Home / Industries We Serve / Manufacturers
Send roof drawings, system records, process-area restrictions, equipment schedules, leak reports, and the production windows available. We will define access and close-in steps around the facility.
We confirm roof entry, escort rules, process areas below, shift changes, lift routes, and locations where material staging is restricted. A repair above a sensitive room may require interior protection or a controlled work window. The site contact identifies alarms, exhausts, intake equipment, and service routes that cannot be blocked. We record any zone that could not be reached so the inspection boundary stays clear.
We ask for current roof plans, hazard communication requirements, designated escorts, and any permit-to-work process before selecting the route. The facility contact can identify overhead operations, exhaust discharge, vibration sources, and equipment that must remain online. If a temporary shutdown is needed, it should be scheduled with the operations owner and recorded in the daily plan. These details affect safe access and close-in, not just crew convenience.
Work is sequenced to keep the assembly watertight at each close-in. We agree on tear-out limits, temporary protection, material delivery, and end-of-shift conditions before opening the roof. When operations continue below, occupied-building roofing can divide the work into controlled sections. At plants with restricted yards or vehicle movement, staging and access details should be settled before the crew arrives, not improvised beside active production.
Exhaust fans, ductwork, process piping, supports, and electrical routes create repeated transitions through the membrane. We check curb corners, flashing height, fasteners, sealant condition, and the adjacent roof surface. A technician’s access path can leave a puncture or loosen a termination. We note the defect and nearby evidence before defining the repair boundary.
Oil, heat, vibration, or chemical exposure can affect materials around process equipment, but the appropriate diagnosis depends on the actual roof and operating conditions. We do not select a repair by roof color or facility type. A hands-on inspection records the system, attachment pattern, deck transitions, and concealed areas. If the facility has multiple roof assemblies, map them independently and avoid extending one test result across the entire plant.
Water above a production floor can threaten equipment, inventory, controls, or scheduled output. We log the reported location, time, weather, process activity, and any recent roof service. Then we trace drains, seams, curbs, wall transitions, and deck direction. The visible drip may be downstream from the opening. A leak investigation compares the interior report with roof evidence and identifies where confirmation is still needed.
When water is active, immediate steps may include interior protection and temporary control before a permanent repair is scoped. Our emergency response operates around the clock, including holidays. After the leak is contained, we check whether insulation or deck material is affected. Wet layers can require removal beyond the visible stain, while a sound surrounding assembly may support a smaller detail repair.
Manufacturing buildings may have different roof systems across additions, offices, and production bays. We identify membrane or panel type, attachment, insulation, cover board, drains, and previous overlays before selecting materials. TPO seam work, EPDM patching, and standing-seam metal repairs require different preparation and tie-in details. A repair must be compatible with the existing roof and preserve drainage and edge restraint.
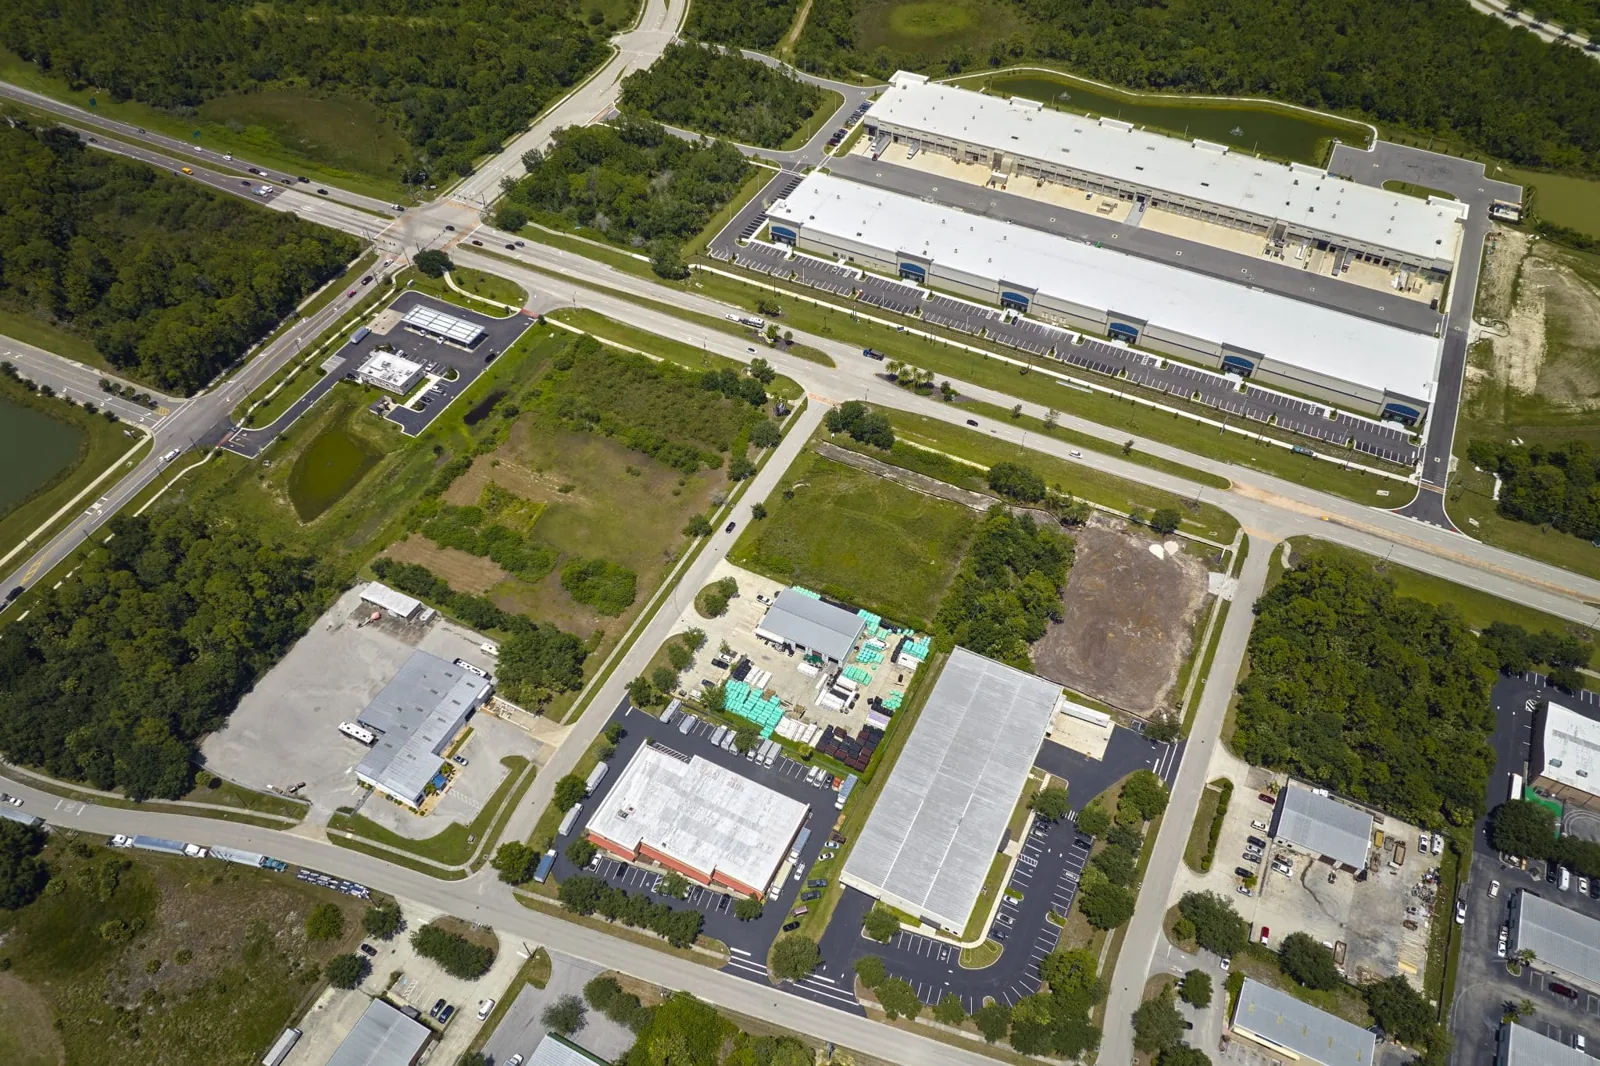
Manufacturing sites may have office additions, shipping areas, and production bays built at different times. Transitions between those sections deserve separate inspection because the roof membrane, deck, or drainage elevation can change. We mark each assembly boundary and avoid carrying one sample result into an untested addition. If service vehicles cross roof access routes, the manager can coordinate their timing alongside a contractor schedule through property and facility management coordination.
If defects remain localized, commercial roof repair can address the failed detail and document the close-in. Widespread wet insulation, recurring seam separation, or deck deterioration can change the recommendation. A recover is considered only after reviewing attachment, load, code, drainage, and layer count. If replacement is warranted, replacement planning can coordinate production phases, equipment access, and a weather-tight handoff.
Record the roof zone, equipment identifier, condition, photographs, work date, and limits of access. When HVAC or process technicians visit later, add their roof route and any observed surface disturbance to the facility log. A maintenance record can then distinguish a recurring defect from damage that appeared after service work.
Closeout should show what was removed, what was installed, how the tie-in was completed, and whether any concealed condition changed the scope. We photograph the finished detail and note remaining items, such as a follow-up moisture test or a restricted area not entered. The facility team can compare those records with the next equipment-service visit and identify any new disturbance promptly.
Use a consistent photo reference for the same roof zone at each visit. A curb, drain, or expansion joint can serve as a stable location marker even when equipment has moved. Pair the image with a short note on whether the condition changed, remained stable, or could not be compared because of access or surface cover.
Nearby Detroit climate normals show winter snowfall and a large seasonal temperature change, useful context for planning inspection windows. They are regional figures, not a plant-specific load calculation. Snow can hide drains and freeze-thaw can stress a compromised detail. A preventive maintenance visit can check accessible drainage and flashing before seasonal access becomes harder. Share roof drawings, process restrictions, equipment schedules, leak locations, and recent service notes so the survey follows the actual facility plan.
Often, if access, work zones, interior protection, staging, and close-in timing are coordinated with the facility. Restricted areas may require a separate window.
We inspect the curb, flashing, fasteners, membrane, and nearby service path. The repair method follows the roof type and the verified defect.
No. Water can move beneath the membrane or along the deck. We compare the interior location with roof slope, drains, seams, and equipment details.
Provide assembly records, roof plans, equipment schedules, recent service notes, access restrictions, and the production calendar for affected areas.
Wet insulation, widespread seam failure, deck condition, recurring defects, and repair boundaries affect that choice. We document evidence before recommending broader work.
Send roof drawings, system records, process-area restrictions, equipment schedules, leak reports, and the production windows available. We will define access and close-in steps around the facility.
