Home / Property Types We Roof / Cold Storage Roofing
Send roof plans, setpoints, defrost timing, leak locations, and access controls. We will inspect the membrane and vapor transitions, document test findings, and separate roof repair from any refrigeration follow-up.
We record where water appears, when it forms, and whether it follows a thaw, refrigeration cycle, defrost event, or rain. Comparing refrigeration cycles with the roof report helps focus testing; we confirm the source from the assembly and equipment evidence. We inspect the membrane, seams, penetrations, and deck transition above the wet area. Condensation may collect on the underside of cold materials; a roof leak may track along the same surface before becoming visible. Both paths require evidence from the assembly.
Soft insulation, stained deck, frost, or a damp interior finish can point to different mechanisms. We use moisture mapping and test cuts when the result changes the repair. The opening shows the actual layers and where moisture sits. We photograph the test, note whether the vapor-control layer is continuous, and close the assembly after inspection. If the condition extends beyond one location, additional samples should answer a clear comparison question.
Cold rooms create a temperature difference across the roof. Warm, humid air can move toward colder layers and condense if air and vapor control are discontinuous. A roof patch over the exterior membrane will not correct an interior air leak or a missing vapor transition. We inspect joints, wall-to-roof connections, penetrations, and changes in enclosure temperature with the facility team. The repair may require roof work, interior air-control work, or both.
Nearby Detroit January normals average highs around freezing and lows in the teens, with summer averages much warmer. This regional cycle can affect access and seasonal movement, but a cold-storage room’s interior condition is set by its operation. We ask about operating temperature, humidity, defrost schedules, and pressure relationships where relevant. Those facts help distinguish an exterior opening from condensation without assuming that every wet area has the same cause.
Insulation must remain continuous around curbs, roof edges, walls, and refrigeration lines. Gaps can create cold spots and condensation risk; wet boards can reduce thermal performance and alter membrane support. We identify insulation type and attachment, check joints and deck transitions, and locate the vapor retarder if records or test cuts allow. A new membrane cannot correct discontinuity buried beneath it.
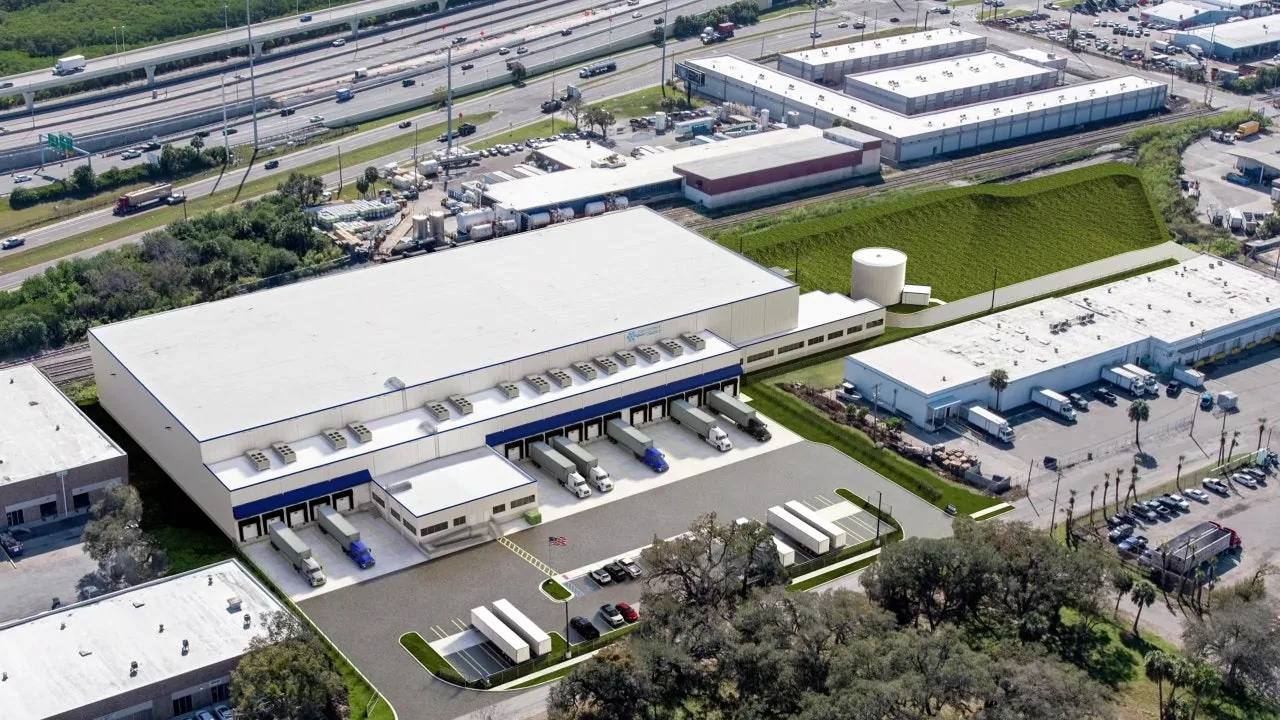
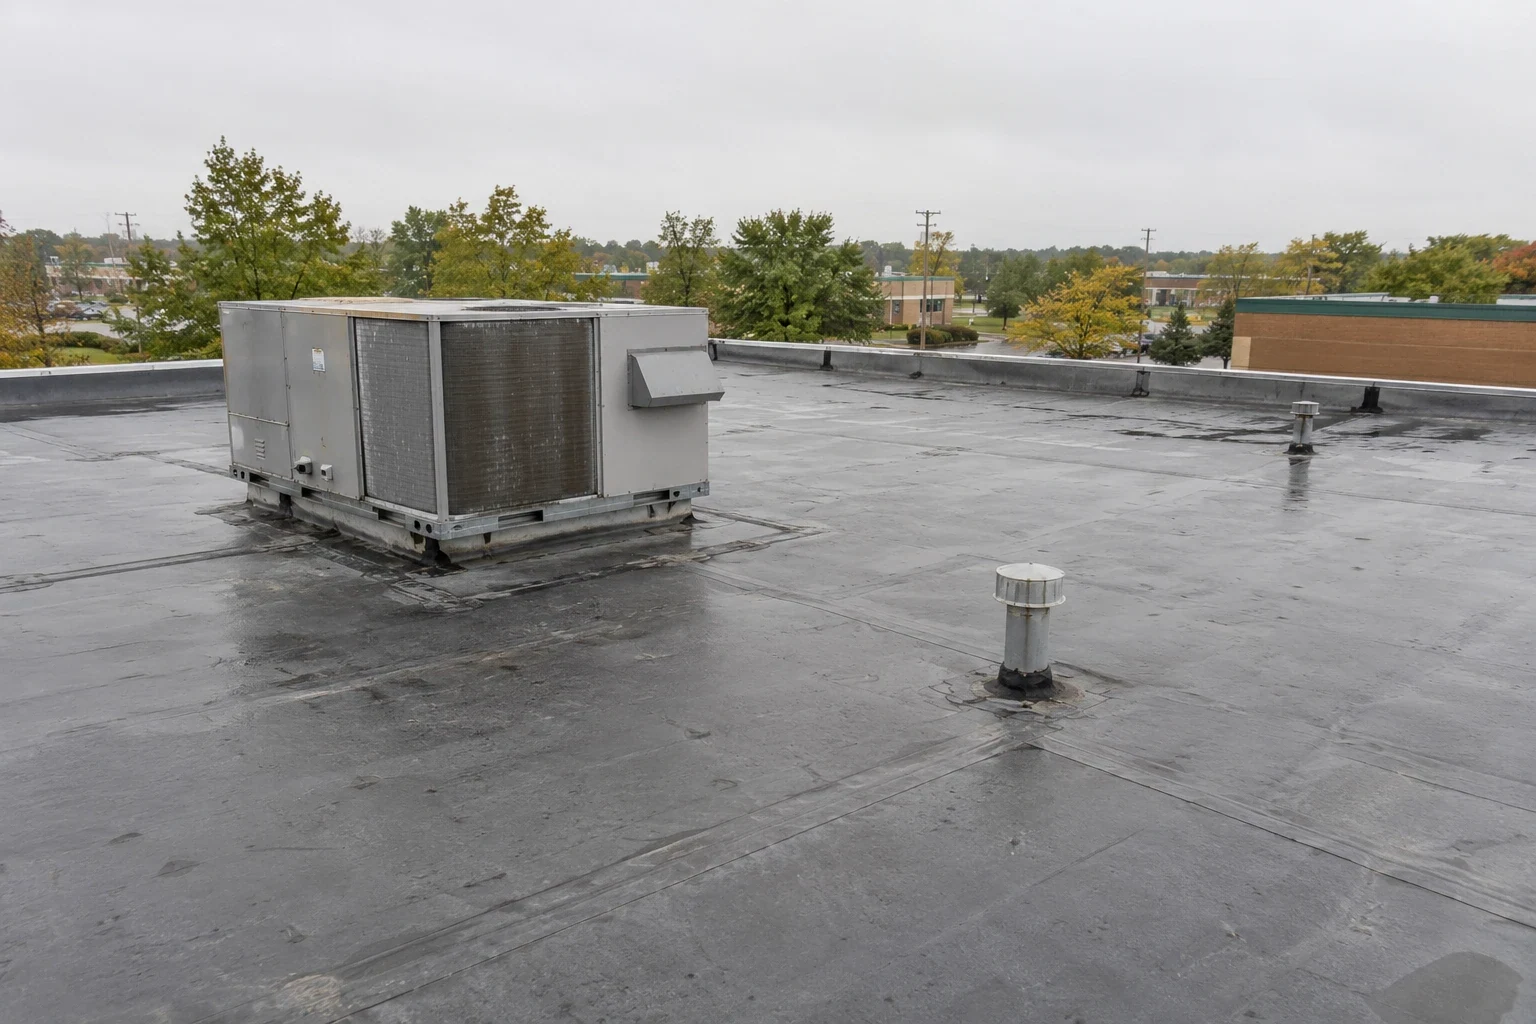
Roof penetrations for refrigeration lines and exhaust need flashing that remains sealed while equipment moves or receives service. Supports should carry equipment loads without crushing insulation. We coordinate any pipe adjustment with the refrigeration contractor before rebuilding the membrane transition. Where a cold-storage building also has warehouse or shipping zones, warehouse roof sections may have different interior conditions and should not be assigned the same insulation scope by default.
Work above a freezer or cold room can expose sensitive product and equipment to dust, water, and temperature change. We confirm the affected zone, access route, sanitation restrictions, and operating schedule before mobilization. The facility contact identifies areas that need barriers or a shutdown. We coordinate roof opening size and timing with refrigeration staff so the work can be closed before the interior protection is removed.
Each work area is opened only as far as it can be inspected and made weather-tight within the shift. If tear-off reveals wet insulation, a breached vapor layer, or a deck concern, we stop at a protected boundary and document the finding. The owner can review the added scope without leaving the rest of the room unprotected. A daily record notes materials removed, test locations, and close-in status.
We inspect roof drains, scuppers, parapets, wall panels, and equipment curbs near the affected area. Water may enter at a roof-to-wall transition, then follow a panel joint or framing before reaching the cold room. Outlets must remain open during work, and overflow routes need to be checked at close-in. If ponding is present, drainage correction may be needed before the membrane is rebuilt.
The Sterling Heights Mound Industrial Corridor has a concentration of manufacturing and industrial uses; facility records identify whether a building includes cold-storage operations. We mark actual roof zones, operating areas, and drainage routes in the inspection record. If exterior metal transitions also fail, edge and coping work can be coordinated with the roof repair to keep the enclosure continuous.
We remove wet or damaged material to a verified boundary, replace insulation, restore the vapor-control transition where specified, and rebuild the membrane detail. The sequence depends on the roof system and the building’s temperature conditions. A repair should not leave a gap at a pipe, curb, wall, or deck transition. We document each concealed layer before covering it, then check seams and flashings at close-in.
If the leak requires immediate protection, around-the-clock emergency response is available, weekends and holidays included. Temporary cover is coordinated with the facility’s operating controls and recorded separately from the permanent repair. Once the assembly is closed, we review the affected interior area and note whether condensation monitoring or refrigeration-system review remains necessary. This prevents roof repair from being treated as a substitute for a separate interior control issue.
The written finding states where moisture was found, what roof layers were opened, whether the vapor-control path was continuous, and which observations support leak or condensation as the cause. It lists work assigned to roofing and any separate refrigeration or enclosure review. Photos should show both the interior effect and roof detail so teams can coordinate around the same location.
Send roof drawings, refrigeration setpoints and defrost information, repair history, leak timing, and access procedures. We will inspect the roof assembly and coordinate test locations with the facility. Condition reporting can keep moisture findings tied to repairs, and distribution-center planning may help when adjacent shipping areas have separate roof and operating requirements.
Timing, interior pattern, and the exposed roof layers help distinguish them. We inspect the exterior membrane and vapor-control transitions and note when refrigeration or indoor humidity review is needed.
Wet material can lose thermal performance and affect the membrane support. We verify moisture at a test location and define what must be removed before closing the roof.
The facility and refrigeration team determine operating limits. We coordinate roof opening, interior protection, and close-in with those requirements before work starts.
Air and vapor control can be interrupted where the roof meets the wall. We check insulation continuity, flashing, and the enclosure transition as part of the same moisture investigation.
Provide roof assembly drawings, refrigeration temperature and defrost information, leak timing, access rules, and prior repairs. Those records help focus the test locations and trade coordination.
Send roof plans, setpoints, defrost timing, leak locations, and access controls. We will inspect the membrane and vapor transitions, document test findings, and separate roof repair from any refrigeration follow-up.
