Home / Commercial Roofing Services / Commercial Roof Drainage Repair
Send available roof drawings, drain or scupper photos, leak locations, and access limits. We will inspect the low point, check how the assembly carries water, and define the repair needed to restore a clear route.
The outline of ponding gives the first useful clue. A narrow crescent against a drain bowl often differs from a broad pool that crosses multiple insulation boards. We note the water depth where practical, its distance from the outlet, the direction of nearby seams, and whether the surface changes at a deck transition. A stain on the underside can help locate the route, but it does not prove that the nearest drain caused the leak. The water may travel along a facer, seam, or flute before it reaches the interior. We compare the roof map with ceiling reports and visible interior evidence instead of assigning a cause from one photograph.
Debris is a separate condition from poor slope. Leaves, packaging, loose fasteners, and maintenance material can obstruct a strainer. We remove or record what can safely be addressed, then check whether water clears through the outlet. If the pool remains after the opening is clear, the next question is geometry: does the roof fall toward the bowl, does a cricket divert flow past it, or has the deck settled? A clear drain cannot correct a low spot. That distinction keeps the repair specific and avoids adding material where the underlying slope remains wrong.
Water uses the easiest available path, which may not be the path shown on an old roof drawing. It can run beneath loose membrane, enter a split at the drain flange, or collect behind a raised seam. When winter melt refreezes, ice can block the outlet and leave water at a flashing that normally stays dry. The nearby Detroit January normals average a high around 32 degrees and a low around 19 degrees Fahrenheit. The Detroit readings provide regional context; inspection timing and safe access still depend on conditions on this roof. We look for the actual signs of blockage, refreezing, and movement at this property. The finding can be added to a roof condition report with location photos and follow-up needs.
Drainage failures also affect insulation. Water that enters at the bowl or flashing may spread laterally through insulation and reduce its thermal performance. A soft area, surface depression, or recurring ceiling mark can justify a test cut, but opening the assembly should answer a defined question. We choose a location where moisture confirmation would change the repair choice. A wet board may need removal and replacement; sound insulation with a failed flange may need only a localized detail correction. We document what the opening shows, then close it the same day when conditions allow.
A cricket should guide water toward a drain or away from a wall without creating a new basin behind it. We check its height, attachment, surface condition, and relationship to the outlet. A narrow saddle with a blocked throat may send water around the bowl; a low or compressed cricket may leave the roof nearly flat. The correct shape depends on the deck and insulation package, not a generic wedge placed on top. If the deck profile changes, we map that transition before selecting tapered boards or rebuilding the low area. When a new roof layer could alter the outlet elevation, we compare that detail with a recover assembly before close-in.
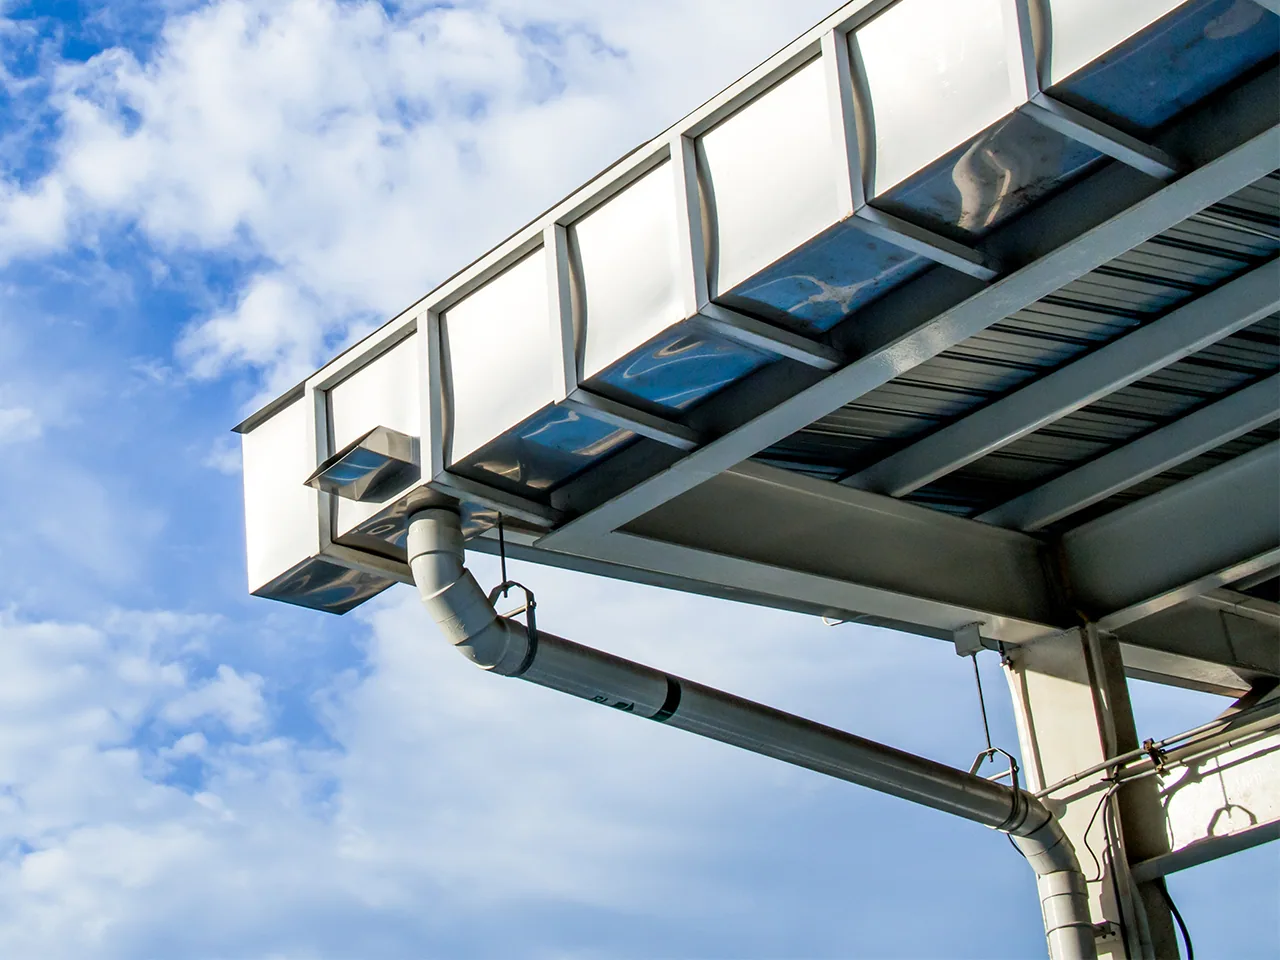
A primary drain is only one part of a roof drainage plan. We check whether an overflow drain or scupper is present, clear, and positioned to show when the primary route is not carrying water. The opening should not be sealed by coating, insulation, debris, or a past repair. We also inspect the wall and exterior discharge area so the overflow does not direct water into an unintended location. The city’s Sterling Heights Mound Industrial Corridor is described as a major concentration of industrial and high-tech space. A facility drainage record should identify each outlet and its observed condition before repairs are set.
We use a test cut when the surface cannot show whether insulation is wet, whether the deck is sound, or how many layers are present. The location matters. A cut beside the deepest puddle may not explain a leak entering several feet away at a seam or curb. We select the point from the mapped water path and explain what each possible finding would mean for the scope. The opening is photographed, the layers are identified, and any material removed is recorded before close-in.
Drainage work often sits above active production, tenant space, or mechanical areas. Before mobilization, we confirm roof access, the affected interior area, lift or ladder locations, and any operating restrictions. A manufacturing schedule in the Mound and Van Dyke corridor may place equipment movements or production windows on the same roof plan as the repair. We coordinate the work zone with the facility contact and protect walk paths, intakes, and nearby equipment. Build the drain plan from the roof’s slope, outlets, overflow route, and verified discharge point.
For a facility with multiple roof areas, we can track drain condition, repair history, and follow-up dates through a broader roof asset management program. The same inspection method applies to a small storefront roof and a large industrial assembly, while access, drainage geometry, and operational constraints differ. Near the Sterling Heights Golden Corridor, commercial uses span corridors and districts; the roof plan still begins with its own deck, membrane, outlets, and wall interfaces. We record those specifics rather than infer them from the address.
The roof may have a low spot, a crushed insulation area, or a cricket that sends water past the bowl. We map the surface and check whether the outlet is still the low point before proposing slope work.
Yes, when it is placed where a finding will change the scope. We identify the layers and moisture condition, photograph the opening, and close it after documenting the result.
The existing design and wall assembly determine the connection. We inspect the sleeve and exterior route, then identify any plumbing or site-drainage work that falls outside the roofing repair.
No. The nearby station normal is regional climate context. The building’s design information and current roof conditions govern a load review.
Often, with a defined roof zone, access plan, and protection for the occupied area below. We set timing around the building’s operating constraints and the repair materials’ installation conditions.
Send available roof drawings, drain or scupper photos, leak locations, and access limits. We will inspect the low point, check how the assembly carries water, and define the repair needed to restore a clear route.
