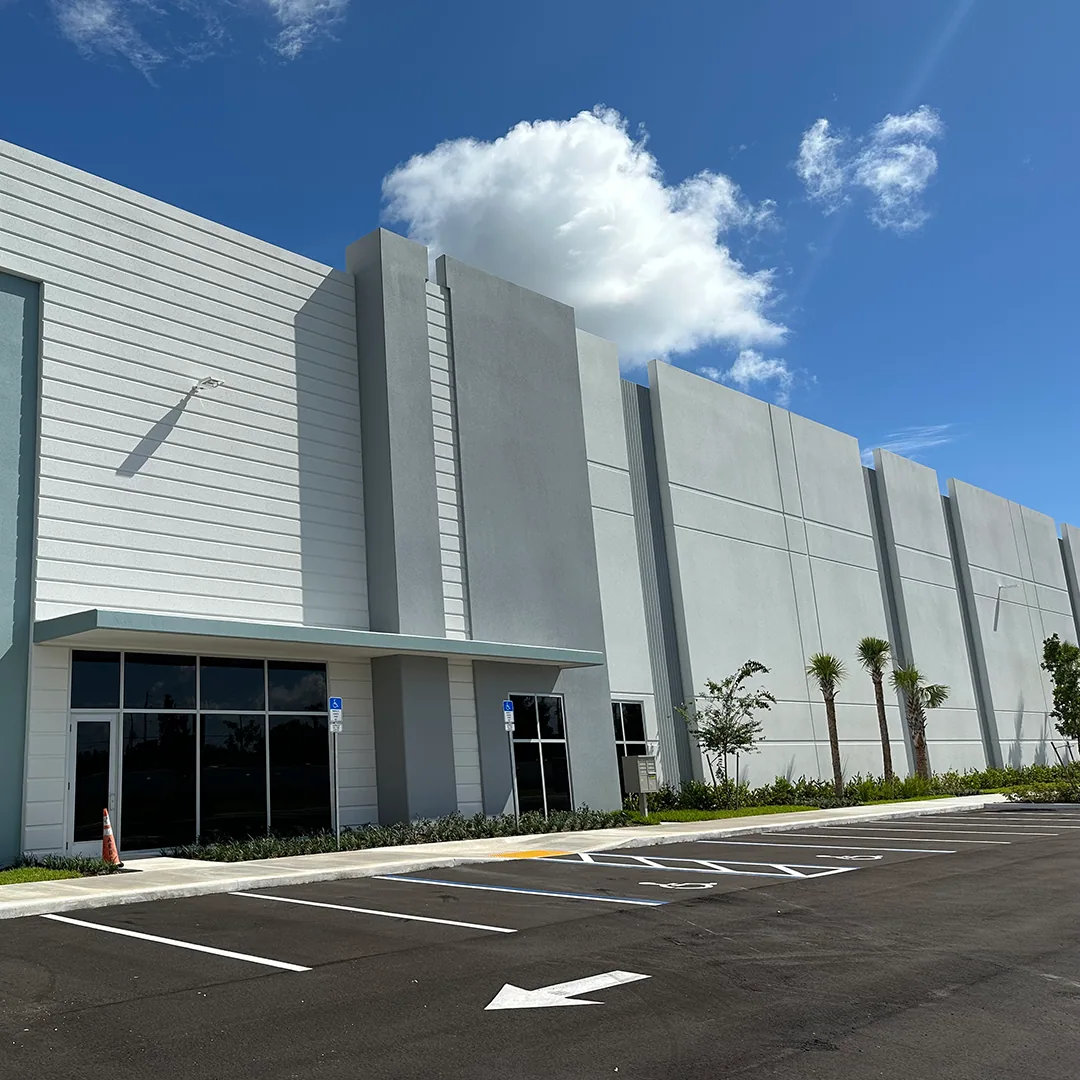
Home / Property Types We Roof / Distribution Center Roofing
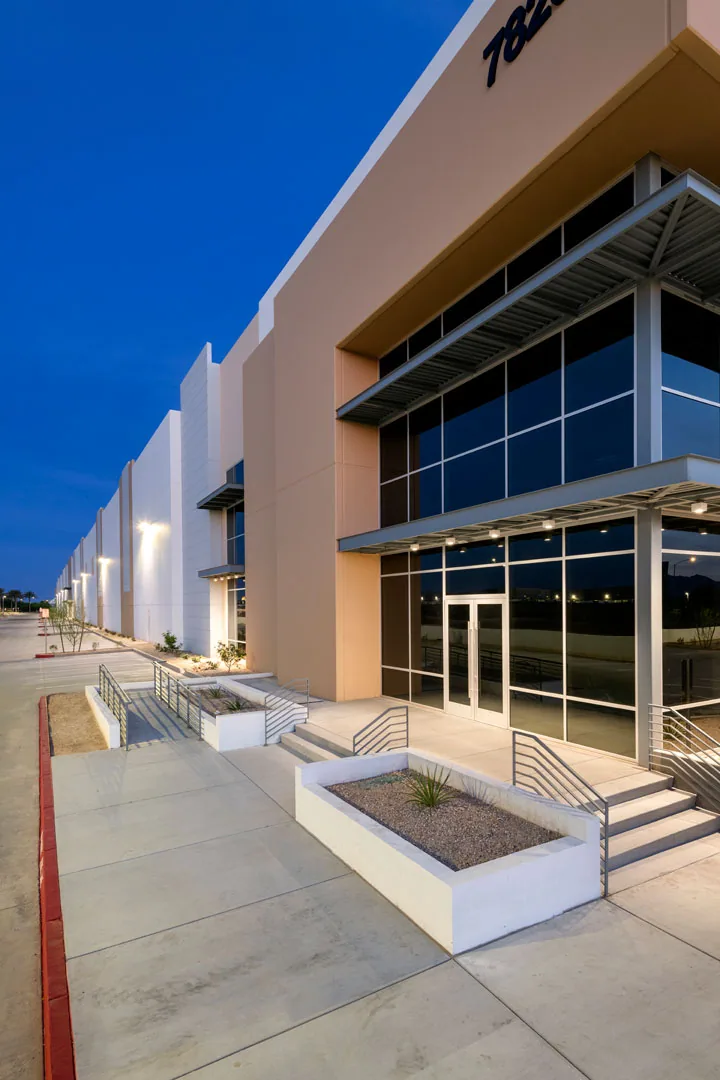
Send the roof plan, dock and shift windows, interior impact map, and access requirements. We will trace water through the roof assembly, then define protected work phases and close-in points.
We note the leak location, rack aisle, conveyor route, dock door, or electrical area affected below. Water can move along a deck flute or insulation joint before it appears, so we compare the interior map with roof seams and structural lines. A ceiling stain is a starting point, not proof that the nearest curb failed. We photograph both sides of the search and mark roof areas that need a closer look.
Distribution buildings may have rooftop exhaust, make-up air, refrigeration, smoke hatches, and other penetrations. We inspect flashing and fasteners around each relevant unit, then check whether service work has disturbed the membrane. If the system is not visible from records, a test cut may identify the layers and moisture. It is selected only where the result would change repair, recover, or replacement scope.
A long roof field can carry water away from its entry point. We trace the slope toward drains and overflows and check whether seams cross low areas or equipment rows. A blocked outlet may push water against a curb that normally stays dry. We inspect the bowl, clamping ring, overflow opening, and membrane termination before assigning cause. A repair scope should address each confirmed part of the route.
Nearby Detroit normals record snowfall through the cold season and a broad temperature swing. Meltwater and freeze-thaw cycles can affect drain visibility and safe access, but the nearby station does not establish snow loading or a specific roof defect. We inspect actual conditions, identify covered zones, and return when visibility allows. That record supports operations planning without turning regional weather data into a building-specific finding.
Distribution centers may use different roof systems across additions or phases. We identify the membrane, insulation, cover board, deck, and attachment before opening a repair. A mechanically attached sheet, adhered membrane, metal roof, and built-up assembly do not share one patch method. We check whether fasteners have loosened, board is wet, or a deck transition has changed the plane under the leak area.
Conveyor and rooftop equipment work can disturb curbs, pipe supports, and flashings. We look for a stable curb, sound membrane bond, and clear service route. If another trade needs to move a support, that work is identified before the flashing closes. A warehouse roof with simpler receiving needs may have different access timing; warehouse roof planning is compared only when the building’s use and traffic pattern support that distinction. If a conveyor or unit is relocated, we document the abandoned curb, the new opening, and who will rebuild each interface. That sequence prevents a later mechanical visit from cutting through a recently closed membrane without a coordinated detail on site.
We confirm dock schedules, trailer paths, shift changes, pick lanes, and the interior areas that need protection. Lift staging and material deliveries can conflict with outbound traffic even when roof access is clear. The facility contact identifies restricted doors and times. We then divide the roof into work areas small enough to inspect and close before the shift ends.
If tear-off reveals wet insulation or deteriorated deck, we stop at a protected boundary, photograph the condition, and route the scope change for approval. The rest of the building remains covered while the owner reviews next steps. Debris is lowered and removed by the agreed route. Around-the-clock emergency response is available when an active leak needs temporary protection before the full repair can be scheduled.
We mark primary drains, overflow scuppers, gutters, and discharge routes on the roof plan. A temporary work zone should not leave a drain blocked with removed fasteners or packaging. We check the outlet after each phase and at final close-in. If flow is restricted, drain and scupper repair may be needed alongside the membrane work. The scope also covers edge metal where the water route reaches a parapet or gutter.
The Sterling Heights Mound Industrial Corridor and Sterling Innovation District describe local industrial and high-tech development. They do not identify any distribution building’s roof or operating hours. We inspect the specific outlets, roof elevations, dock layout, and penetrations at the address, then tie work timing to the site’s shipping plan.
The inspection record identifies the roof section, water route, affected interior area, and any test results. It separates temporary protection from permanent correction. We note access restrictions and who reviews concealed conditions so the crew does not cover a changed assembly before approval. Photos and a marked plan help operations staff locate each repair without stopping unrelated shipping lanes.
Send roof drawings, dock and shift schedules, leak locations, previous repair notes, and roof access rules. We will inspect the affected roof grid and report the repair boundary, staging needs, and close-in sequence. A condition report can hold roof-zone history, while manufacturing-plant roof planning may be useful for connected facilities with process equipment and different access limits.
The plan depends on the roof opening, interior protection, and safe access below. We coordinate the work zone and schedule with operations, then keep a secure close-in boundary each shift.
Water may follow insulation joints, deck flutes, or structural members. We map the interior report and trace the roof path before selecting a repair area.
We plan lifts, deliveries, debris removal, and roof phases around the dock and shift schedule supplied by the facility. The site contact identifies routes that must remain open.
Roof zones can differ by construction phase, membrane, and drainage. We map representative areas and add inspections where findings or records show a meaningful change.
Provide the roof plan, interior leak map, access rules, shipping windows, and prior repair records. Mark conveyors, electrical areas, and stock that need priority protection.
Send the roof plan, dock and shift windows, interior impact map, and access requirements. We will trace water through the roof assembly, then define protected work phases and close-in points.
