Home / Commercial Roofing Services / Commercial Roof Recover
Send the roof access requirements, assembly records, and the detail or leak area you want inspected first. We will check moisture, attachment, edge height, and drainage, then identify which areas can support a recover.
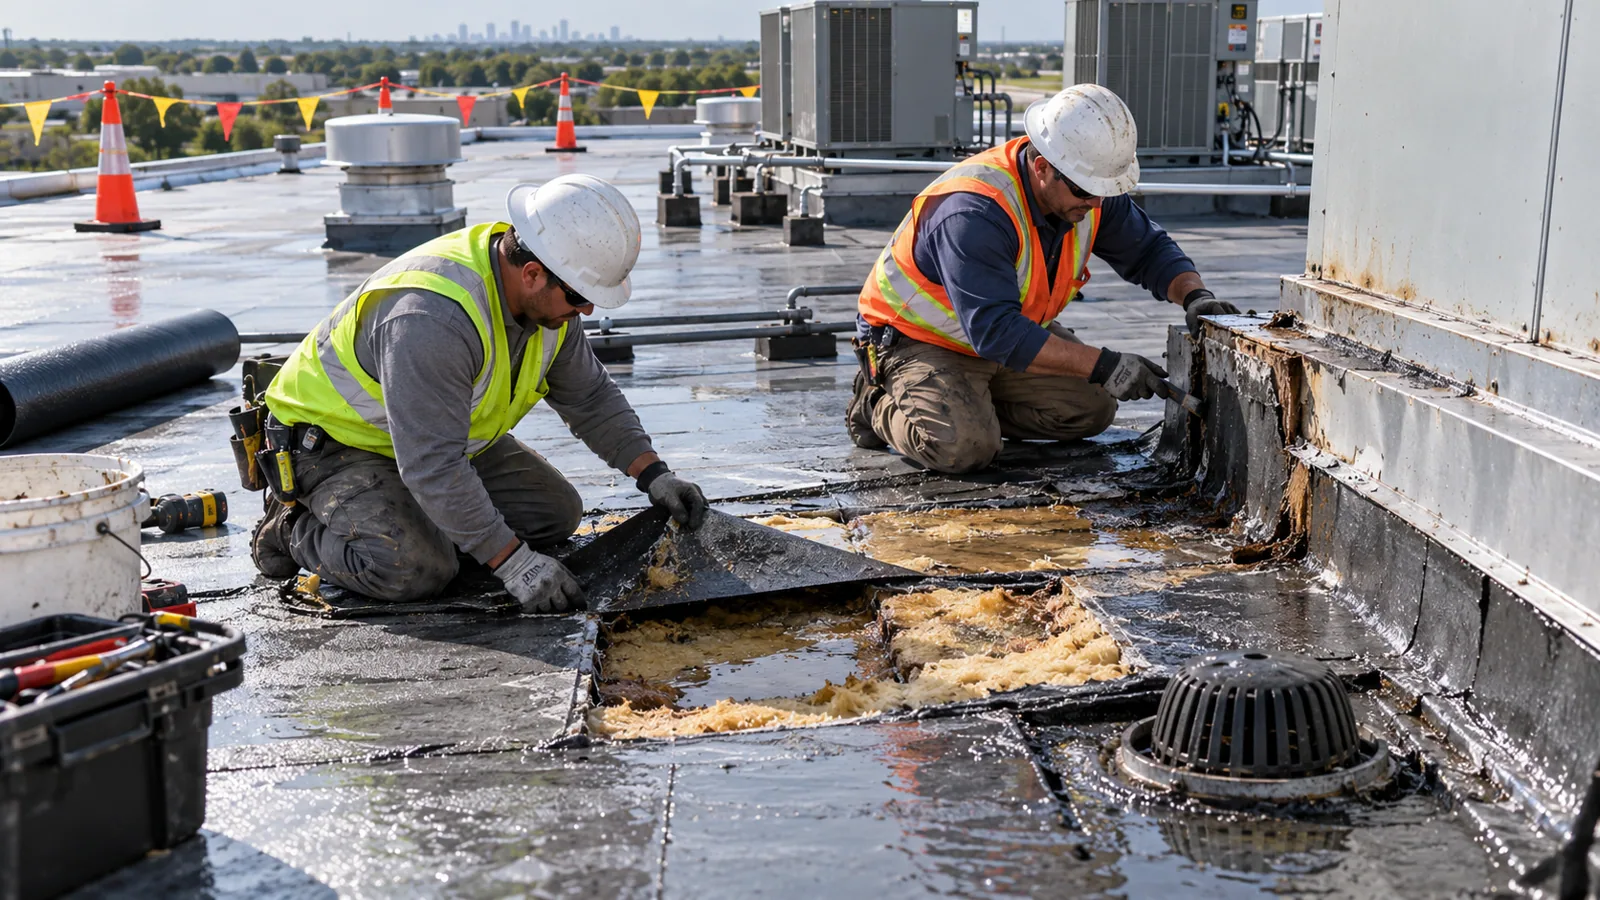
We begin with the assembly. The review identifies membrane type, layer count and condition, insulation, deck material, and attachment. We look for open seams, trapped moisture, blisters, loose metal, and repairs that may not bond with the proposed cover. A hands-on roof inspection establishes visible condition. Drawings help, but we verify them at the roof because additions and past repairs can change the assembly.
A recover works only where supporting layers remain stable. Soft insulation, damaged deck, broad moisture, or movement at a transition can make another layer the wrong response. We use test cuts in representative areas. Each opening is recorded and closed the same day. If moisture changes the answer, we define the affected boundary before setting scope.
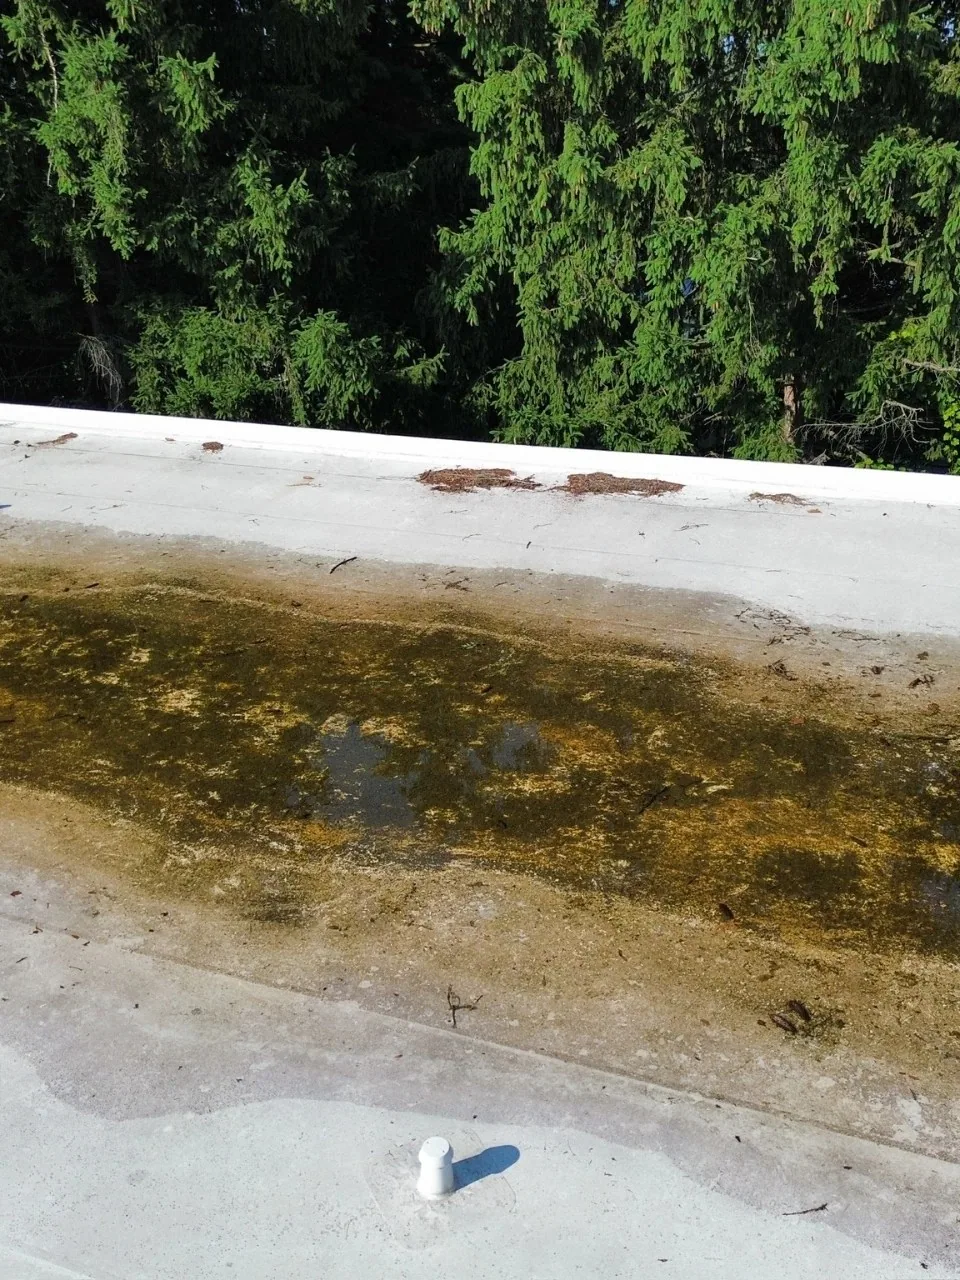
Dark staining can come from dirt, surface aging, or retained water. It does not measure moisture below the membrane. We combine surface observations with infrared indications or test cuts. An infrared moisture survey maps temperature patterns over a broad roof, but does not replace confirmation where readings matter. It helps choose verification points and separate wet zones from areas that may qualify.
Detroit normals report about 45 inches of annual snow and a wide seasonal temperature range. They provide regional context, not a site snow load. The pattern makes meltwater and refreezing at low points worth checking. We trace drains, scuppers, overflow routes, and ponding near seams. Our drain and scupper repairs can correct outlet details before another membrane goes down.
Adding a layer changes the finished height at doors, curbs, walls, drains, and equipment supports. We measure those transitions and confirm whether metal can be reset or must be replaced. The statewide commercial building code in Michigan is the 2021 Michigan Building Code, effective in 2025. We review applicable requirements for the specific assembly and project rather than assume every recover is acceptable. A recover scope can also require permit review. The approved plan should identify any curb extensions, drain adjustments, edge-metal work, or locations where the old system must come off instead.
Attachment has to reach a sound substrate. Existing fasteners may not hold another system if the deck has changed, if the pattern is unknown, or if layers conceal the substrate. We assess the deck and select a fastening or adhered approach that suits the approved design and membrane. On a transition between an older section and a later addition, details may differ. We mark each deck transition and termination so the new layer does not leave an abrupt lip or a weak tie-in.
A recover can restrict a drain bowl if the added assembly is not planned into the detail. We check bowl depth, clamping rings, strainers, sump condition, and overflow height. We also look at tapered insulation and existing depressions, since a new sheet will follow the surface beneath it unless the slope is corrected. If a low spot holds water because the deck has deflected, adding a membrane will not level it. The scope needs to show whether we can adjust the insulation or whether the structure requires separate review.
At the Sterling Heights Golden Corridor, the city identifies retail, dining, medical, educational, entertainment, and industrial uses along M-59. Those neighboring uses do not tell us how any individual building drains. They do remind us to protect entries, deliveries, and occupied space if an outlet needs work. We can set drain corrections before the recover, then verify the water path again once the new membrane and flashing are installed.
Added thickness can leave too little metal to terminate a new membrane or put coping above the detail’s workable height. We inspect fascia, coping, wall flashings, gravel stop, and edge restraint before selecting material. Loose or corroded metal needs repair, not sealant over a moving joint. The edge-metal and coping scope can be revised so the termination matches the new elevation.
A pipe boot, curb, skylight, or equipment support may have aged differently from the field. We record its height and condition, check whether membrane can turn up, and note equipment that must move. The close-in plan lists each affected penetration and any trade or shutdown coordination needed before covering it.
Before installation, we mark recover areas and those needing removal. The crew prepares the surface, removes loose or incompatible material, corrects details, and installs to the specified attachment pattern. Tie-ins keep the existing roof weather-tight at each work period’s end. Where the building stays occupied, our occupied-building work plan accounts for deliveries, access, and operations below the roof.
Snow, frost, and wet surfaces can prevent a clean bond or safe access. We set close-in boundaries by actual conditions and product requirements. If the roof cannot close correctly that day, the section stays unopened. The written scope records where recover begins, which layers stay, and which details change.
A recover is appropriate only after the assembly passes its moisture, attachment, clearance, and code checks. When it does not, we can identify selective removal or a full roof replacement as the next scope. We explain the reason by area, using photographs and test results rather than making the decision from a stain or membrane age alone. The work may be divided if one section is sound and another is not, provided the transition can be detailed and inspected.
Send roof access instructions, available assembly records, and the leak or detail that should be checked first. We will inspect the roof, identify where moisture or attachment requires verification, and show which areas qualify for another layer. The plan should make the new height, drains, edges, and daily close-in limits clear before materials arrive.
Surface appearance cannot confirm that. We use infrared readings to locate areas of concern and test cuts to verify the layers. The recover boundary follows the confirmed condition, with wet or damaged insulation removed where needed.
No. Compatibility, adhesion, attachment, moisture, and existing layers all matter. We identify the current system first, then verify that the proposed membrane and preparation method fit the roof and its deck.
We check the bowl, ring, sump, strainer, and overflow height before work. The detail may need an extension or replacement so the new membrane can be clamped correctly without narrowing the water path.
The applicable requirements depend on the existing assembly and project. Michigan’s 2021 commercial building code is the current statewide edition. We review the proposed recover and permit requirements before approving the scope.
Yes. We inspect coping, fascia, wall flashing, and terminations before installation. If the added height leaves inadequate clearance or the existing metal has failed, the scope can include reset or replacement so the new edge closes correctly.
Send the roof access requirements, assembly records, and the detail or leak area you want inspected first. We will check moisture, attachment, edge height, and drainage, then identify which areas can support a recover.
