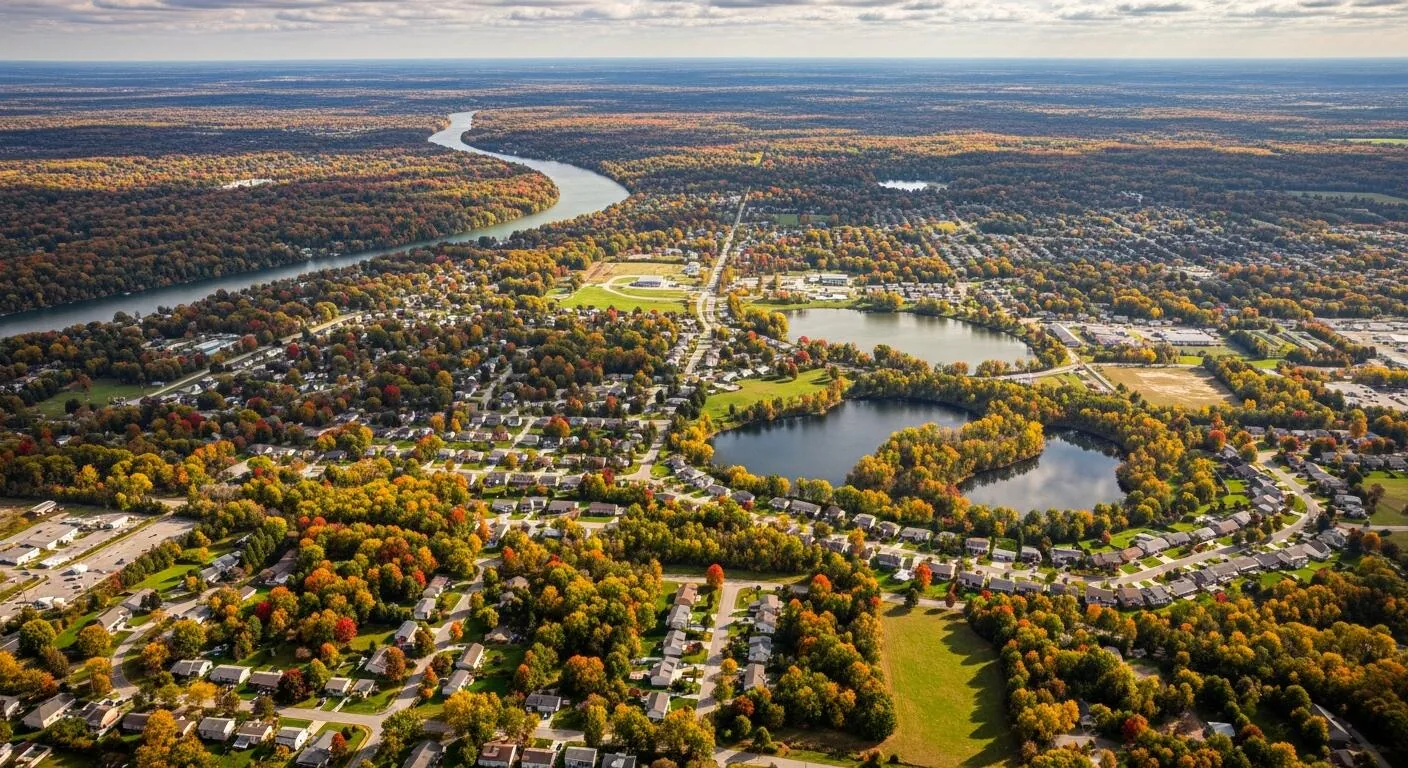
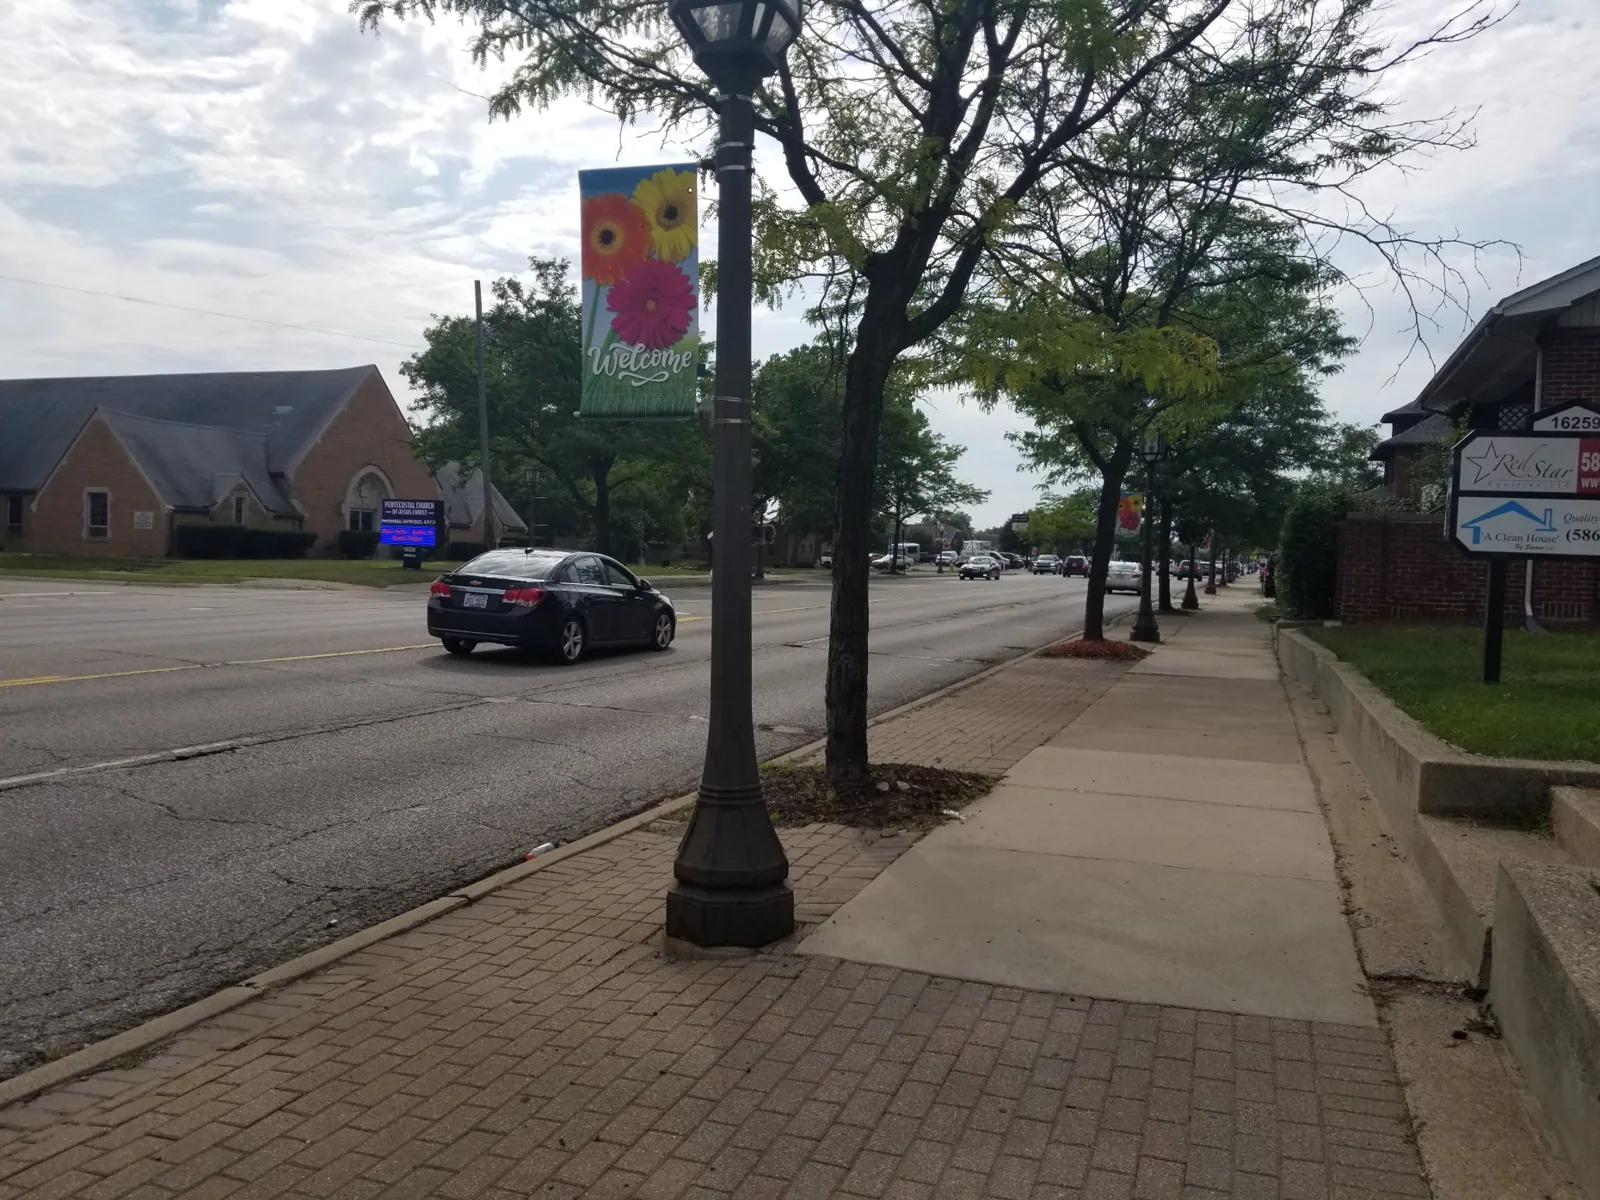
Home / Service Areas / North Van Dyke River District
Share the address, current tenant use, service hours, roof plans, leak location, and repair history. We will inspect the roof details and access conditions that determine the next action.
Gas stations, repair shops, strip retail, and industrial spaces can require different access and protection plans. The planning description does not prove that a particular address contains a certain tenant today. We confirm the current use with the property contact, identify service areas and customer routes, then set a safe roof access boundary. Above an automotive repair space, we inspect penetrations and supports without assuming the roof has a particular membrane or equipment layout.
At a pipe boot or equipment curb, we look for a torn flashing, loose clamp, cracked sealant, membrane separation, and water tracks on the upslope side. We check whether the opening passes through a deck or raised curb and whether a previous patch may conceal the original detail. If service work disturbed the assembly, the scope identifies the connection and any trade coordination needed. A roof curb and support inspection ties each observation to the membrane and attachment around it.
The Golden Corridor includes a separate mix of retail, healthcare, dining, college, entertainment, and industrial destinations. The comparison is useful for planning market coverage; it does not determine the tenant or roof assembly along Van Dyke.
An interior stain gives a starting point, not a roof entry point. Water may travel along a pipe, deck flute, insulation joint, or structural member before it becomes visible. We map the stain location, ask when it appears, and check the roof area above and upslope. Then we inspect seams, curbs, pipe penetrations, wall transitions, and nearby low points. If the surface evidence leaves more than one likely source, controlled testing or a selective opening may be needed.
Nearby Detroit climate normals show a winter snowfall season from November through April and substantial shifts between January and July temperatures. These figures are regional reference data, not a measurement at a Van Dyke property. Snow can hide a split boot or drain; meltwater can refreeze at an outlet or move under a lifted edge. We record any uninspected area, then revisit it when safe access and visibility return. A commercial leak trace distinguishes active water entry from an old stain and documents the test result.
Where water crosses a membrane seam, we inspect bond width and condition on both sides of the visible opening. A seam repair scope should include the verified failure length and compatible tie-in, not just a bead of sealant over a wet surface.
Roof drainage can be affected by leaves, packaging, loose fasteners, or other debris. We check the drain bowl and strainer, overflow, scupper, and the slope leading into the outlet. If water remains after the opening is clear, we investigate low-point geometry and any compressed or patched section. The visible puddle alone cannot tell whether the outlet, roof plane, insulation, or deck is responsible.
A gas station or repair facility may have customer and service traffic near exterior work zones. We coordinate where lifts or ladders can be placed and keep public paths clear. For roof work above a service bay, the plan also covers dust, noise, dropped debris, and the point at which overhead access must stop. A drain and scupper service identifies primary and overflow routes and records any portion that could not be cleared or tested.
When a metal edge or wall line directs water toward the roof field, we inspect coping joints and membrane terminations together. The Mound Industrial Corridor is another local area with manufacturing and industrial uses, but a Van Dyke roof still needs its own detail review and drainage map.
A small puncture with dry, firmly bonded surrounding membrane may be repaired locally. Repeated leaks, wet insulation, loose attachment, or multiple prior patches can call for a wider repair or replacement discussion. We document layer sequence, membrane compatibility, deck condition, attachment, and edge details before extending the work. Where concealed moisture would change a recover decision, a test cut can answer the question; we record the sample and close the approved opening.
A recover review checks assembly limits, moisture, attachment, and the ability to make reliable terminations. If removal is needed, a replacement scope shows tear-off limits, wet insulation handling, deck allowances, and dry-in sequencing. For a confirmed local defect, a commercial repair plan identifies the work area, material, preparation, and closeout evidence.
Pricing follows actual quantity, roof access, layers, disposal, penetrations, deck repairs, traffic control, and work-hour limits. If investigation may change the scope, we show that as a decision point. That lets the property team compare a defined repair with a broader option while understanding what remains concealed.
At completion, we photograph the repaired area and its relationship to the larger roof section. The record lists work performed, materials, any test or removal finding, and any condition that remains inaccessible. For a retail strip or service property, the contact should also know when roof access restrictions end and which areas remain under observation. If another trade must finish a curb, conduit, or wall detail, that handoff is named.
The city-supported façade improvements and gateway park are redevelopment initiatives in this planning area. They do not establish roof work, phasing, or occupancy at a particular parcel. We use current site information to coordinate staging and routes. A condition report with photographs can keep findings and open items attached to the roof area. For recurring leak locations, a maintenance visit can document drain and flashing conditions before the next seasonal access constraint.
Send the street address, roof plans, tenant or service hours, leak history, and recent repair notes. We will inspect the visible entry candidates, trace the drainage path, and identify any test needed to make the next scope reliable.
No. It describes land uses and redevelopment context. Roof type, layers, and condition must be confirmed from records and a property inspection.
Water can move along pipes, deck flutes, insulation joints, or framing before appearing inside. We compare the interior mark with roof details above and upslope.
The work can be planned around service hours when access, interior protection, noise, and overhead restrictions are agreed in advance. The close-in area sets the daily limit.
We inspect the bowl, strainer, outlet path, overflow, surrounding seams, and slope. If ponding remains after clearing, the roof plane and assembly need further review.
A wider scope may be needed when nearby material is wet, attachment is loose, failures repeat, or prior patches prevent a compatible repair. Testing can resolve hidden conditions.
Share the address, current tenant use, service hours, roof plans, leak location, and repair history. We will inspect the roof details and access conditions that determine the next action.
