Home / Service Areas / Velocity SmartZone
Share the facility address, roof records, leak reports, access instructions, and upcoming event or occupancy constraints. We will inspect the relevant roof area and document repair options and limits.
When a building includes coworking, private offices, and event space, the visit needs a clear contact and access window. We confirm which rooms are in use, whether an event is scheduled, and what interior areas need protection. The program description does not specify the roof layout, hours, or current tenant schedule. The facility contact supplies those details. We identify the roof area, staging route, work boundary, and where a temporary opening could affect the space below.
For an active leak, we first limit additional water entry where safe access allows, then trace the likely source. The stain inside may be displaced from the opening by a deck flute, pipe, or insulation joint. We compare it with roof penetrations, seams, flashing, and drainage above. Our all-hours emergency roofing response can protect an opening while a permanent repair is assessed. Temporary protection is identified as such, with the remaining inspection and close-in work listed separately.
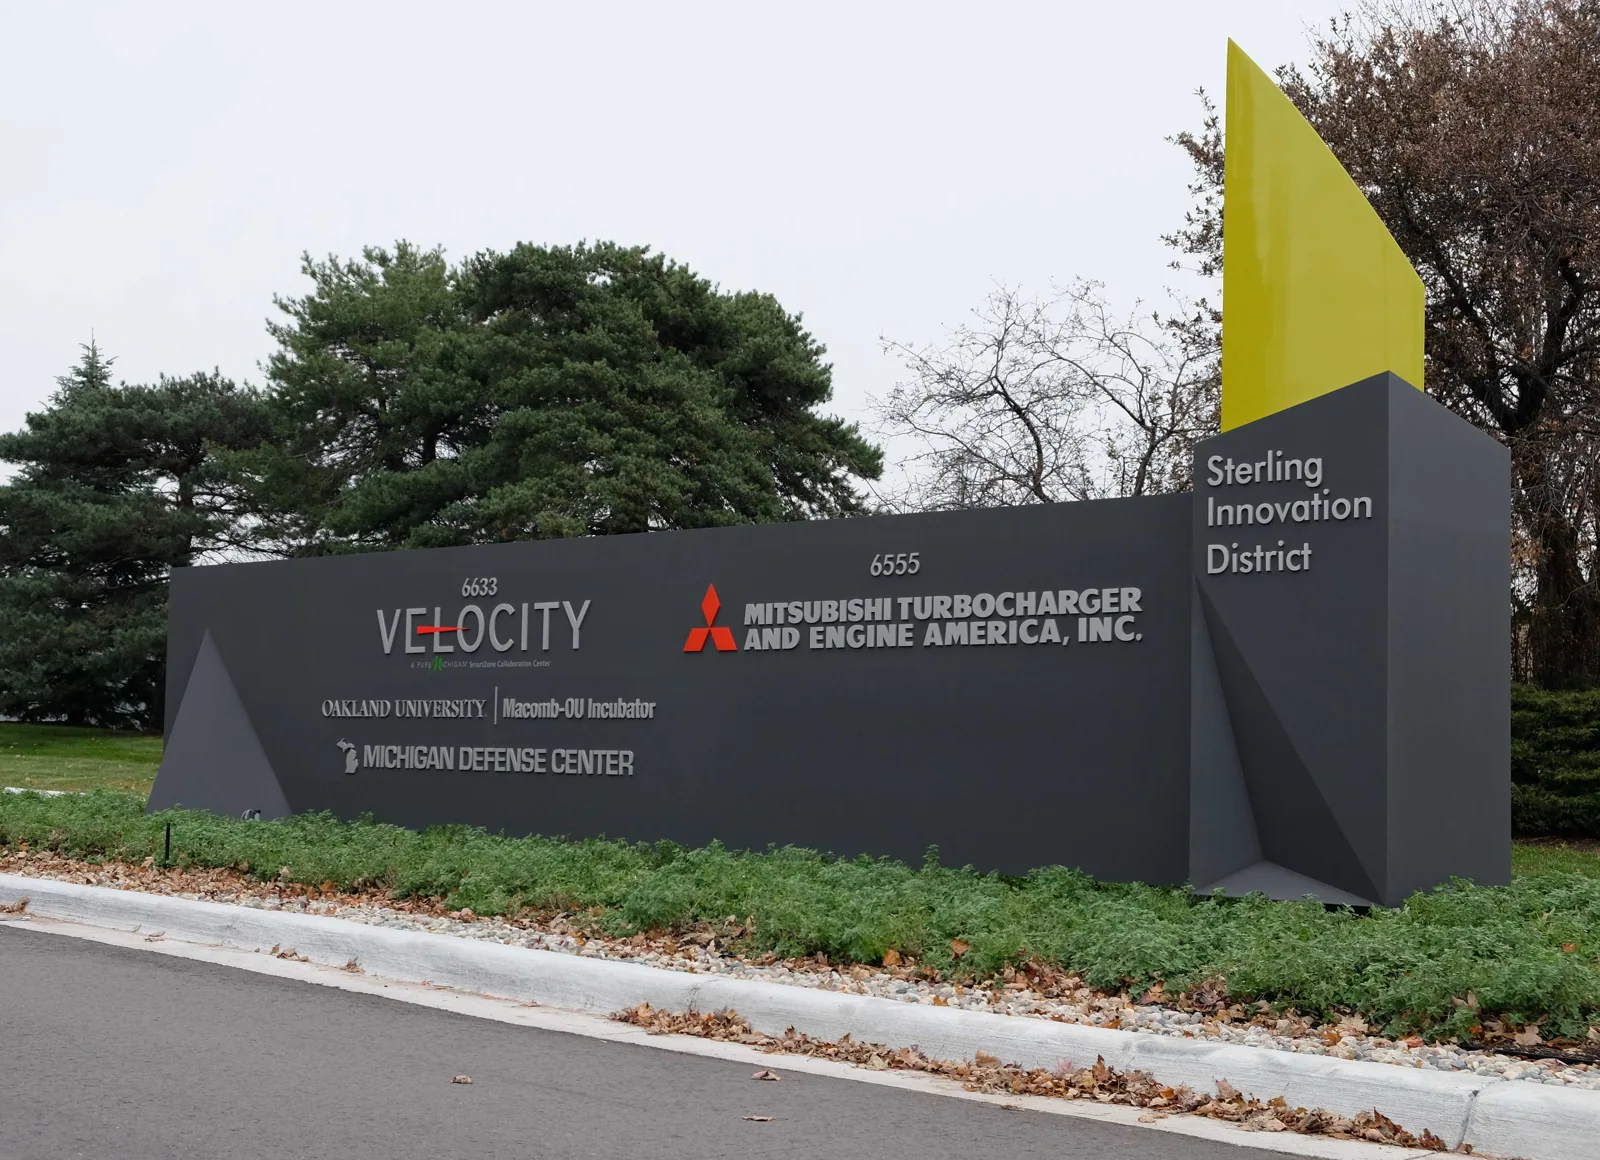
The Sterling Innovation District record identifies Velocity as a catalyst for entrepreneurship and business development. That relationship is local context, not evidence about a particular roof. We base access and repair choices on the SmartZone facility's own records and observed conditions.
A rooftop unit or pipe creates a boundary between roof membrane and equipment. We inspect curb corners, flashing height, termination, sealant, fasteners, support framing, and nearby seams. A split at one corner can result from movement, poor adhesion, service traffic, or a hidden substrate condition. We do not extend the repair until the adjacent material is checked. If an equipment provider must adjust a unit or support, the scope names that dependency.
Thermal movement matters at metal transitions and long membrane details. Nearby Detroit climate normals show January average highs and lows of 32.3°F and 19.2°F, compared with July's 83.7°F and 64.4°F. These are regional reference temperatures, not a reading at the SmartZone. The seasonal range is a reason to inspect joints, edge restraint, and flashing for movement, not a diagnosis of any current defect. A curb and equipment-support review identifies whether repair belongs to the membrane, the curb, or a coordinated trade.
If the suspected entry is at a seam or wall junction, we follow the upslope water route and compare interior timing with roof conditions. A flashing inspection can define a specific transition repair after the water path is understood.
Nearby Detroit normals report about 45 inches of annual snowfall, most from November through April. That is regional climate context, not a property snow measurement or load calculation. Snow can hide a drain bowl, seam, or service opening; thaw can move water to a low point and refreeze it at an outlet. We schedule roof access around safe footing, record areas that remain covered, and revisit them when the condition can be seen.
At each drain, we inspect the bowl, strainer, sump, visible outlet, and overflow route. We also check the membrane around the drain and whether the roof plane delivers water to it. A clear strainer does not rule out a downstream restriction; persistent ponding can involve slope, a compressed patch, or deck movement. A drain and scupper inspection records the primary and secondary routes and distinguishes cleaning from a repair that needs further investigation.
For a facility using event or office space, maintenance visits should be coordinated so roof access does not conflict with scheduled use. We can document the drain and flashing conditions, photograph open details, and identify which items need immediate action before a weather window closes.
Before proposing a larger scope, we identify the membrane type, insulation, deck, attachment pattern, number of existing layers, and prior repair history. We compare drawings and warranty records with visible roof conditions. If concealed moisture or deck condition would change the recommendation, a test cut can answer a focused question. We locate it with the facility contact, photograph the assembly, and close the approved opening the same day.
A dry, secure roof with compatible transitions may allow a recover. Wet insulation, repeated bond loss, damaged deck, or unworkable perimeter details can make removal the sounder scope. A recover assessment checks those requirements before another roof layer is specified. If replacement is needed, a replacement proposal records removal limits, temporary dry-in, deck allowances, and how the occupied area is protected.
Michigan's 2021 Building Code took effect April 9, 2025, with the 2021 Commercial Energy Code effective April 22, 2025. These are statewide code dates. We verify which requirements apply to the actual project instead of assuming the date alone establishes an upgrade. When insulation or attachment changes are proposed, we coordinate the applicable design review before procurement.
A maintenance note should identify the roof area, observed condition, photograph, work completed, and anything that remains unverified. That lets the facility team distinguish a cleared drain from an unresolved water path. If a test reveals wet insulation or a deck concern, the record should show where the sample came from and how it was closed. We retain the observation even after repair so a later inspection can confirm whether the condition returned.
The Mound Industrial Corridor is associated with manufacturing and industrial uses, while the Sterling Innovation District's 2022 record describes industrial and high-tech space between Van Dyke Avenue and Mound Road. The SmartZone roof file should identify its own membrane, access limits, inspection history, and repair records. A photo-based condition report can preserve the field record. For an owner comparing repair timing, capital planning can group verified items and identify which assumptions need another inspection.
Cost and schedule reflect roof area, access window, event calendar, number of layers, wet material, penetrations, deck repair, and the amount that can be closed in per shift. We list those drivers and note any concealed condition that could change the scope. Give us access instructions, assembly records, leak reports, and upcoming event dates to prepare the inspection.
No. The program and facility description establish business uses and the address, not membrane type or roof condition. We verify those from records and field observations.
Yes. We coordinate the roof access window, staging route, noise, and interior protection with the facility contact and schedule work outside restricted periods when feasible.
Not always. Water can move through a deck flute or insulation joint. We map the stain, inspect the roof above and upslope, and test when visual evidence is inconclusive.
We document the covered area and wait for safe, clear access before marking it inspected. A return visit can confirm drain function and membrane condition.
Send roof drawings, assembly and warranty records, leak history, access instructions, and any event or occupancy restrictions. These details focus the visit on the needed decision.
Share the facility address, roof records, leak reports, access instructions, and upcoming event or occupancy constraints. We will inspect the relevant roof area and document repair options and limits.
