Home / Property Types We Roof / Warehouse Roofing
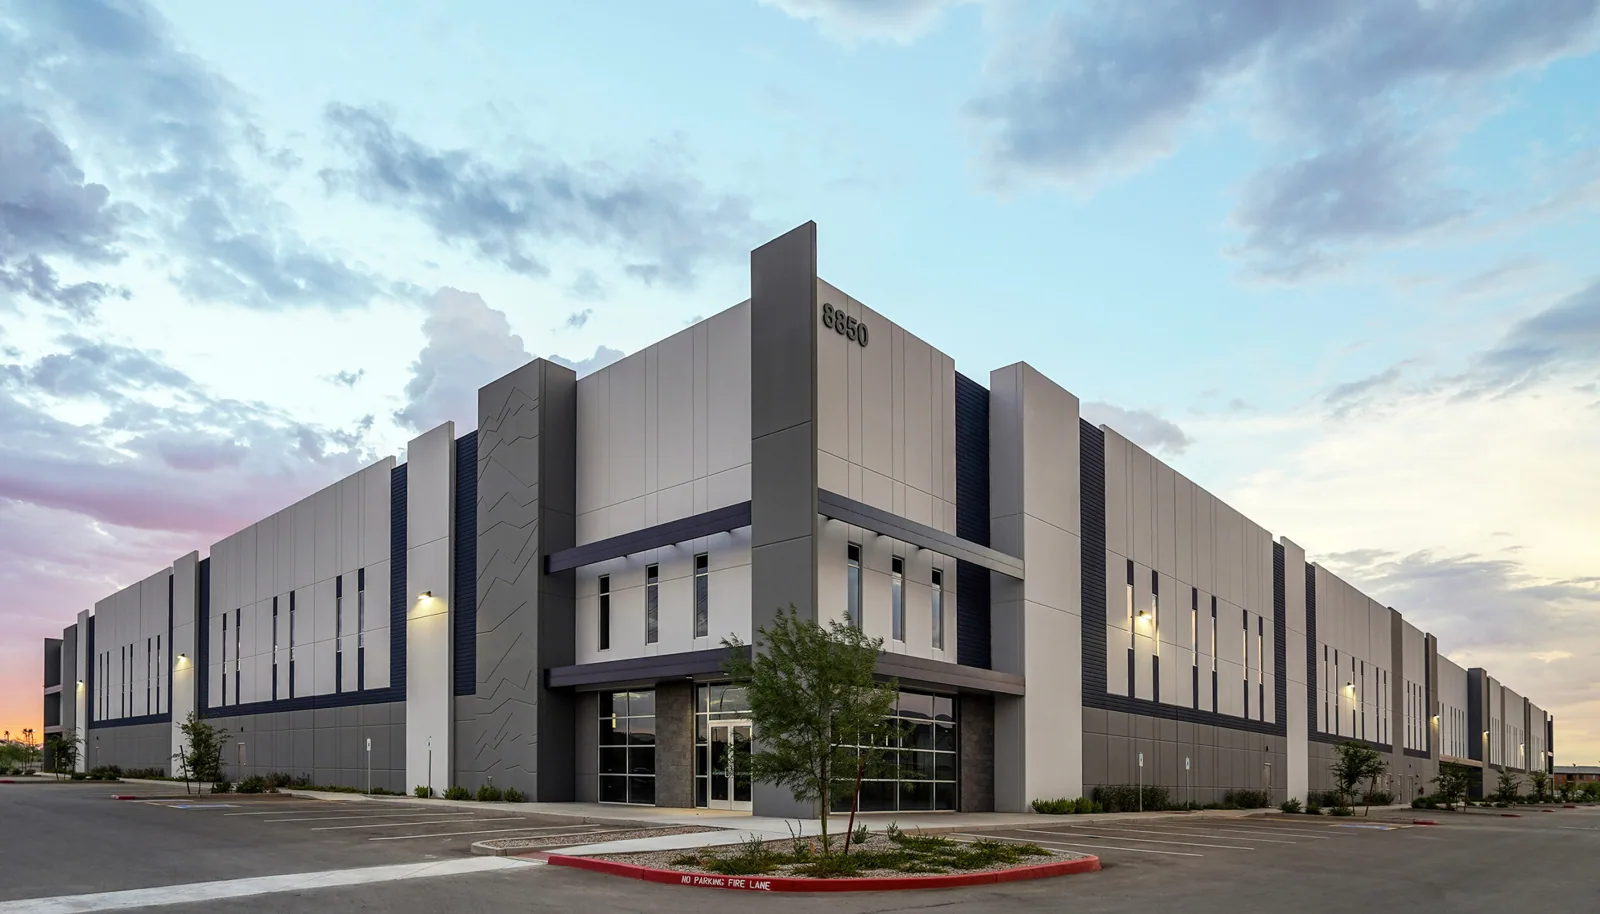
Send a roof plan, interior photos, access requirements, and the receiving schedule. We will inspect the assembly, outlets, and perimeter, then set a repair boundary and close-in sequence around warehouse operations.
We begin inside with the reported leak location, stained ceiling, wet packaging, or equipment at risk. We note whether water appeared after rain or thaw, whether it recurs, and how far it spread. A ceiling mark can sit well away from a roof opening because water follows a deck flute, insulation joint, or steel member. The interior map narrows the search but does not assign the roof cause.
On the roof, we check seams, fasteners, curbs, penetrations, drains, and prior repairs in the matching area. A puncture above a rack lane needs a different protection plan from a loose drain flange near a dock. We photograph both contexts and mark the roof location. If hidden insulation or deck condition changes the repair scope, a targeted opening can confirm the layers before material is removed.
Water may enter at an open seam, failed flashing, loose fastener, or blocked outlet, then move laterally beneath the membrane. We inspect uphill details and low points before assigning the cause. If the first test point is dry, we compare adjacent transitions rather than widen the repair blindly. Infrared or moisture mapping can help choose a test location; a cut confirms what the roof contains at that point.
Nearby Detroit normals show snowfall through the cold season and a large seasonal temperature swing. Those are regional data, not evidence of snow load or leakage at a warehouse. Meltwater can refreeze around a drain or remain against an edge, so we examine actual outlets and flashings during the visit. If snow or ice blocks visibility, we record what remains concealed and return when the roof is safe to inspect.
Warehouses may have TPO, PVC, EPDM, modified bitumen, built-up, or metal roofing, with different attachment and flashing requirements. We identify the assembly from records and field details, then match repair materials to the system. Loose sheet, failed fasteners, wet insulation, or a deteriorated deck can make a surface patch short-lived. A test cut establishes layer count and moisture when those findings will change the boundary.
If a roof section serves production as well as storage, compare it with manufacturing-plant roofing needs, since process areas can add penetrations and different interior protection concerns. We compare selective repair with an overlay or full replacement based on attachment, moisture, and deck condition. New insulation changes curb and edge height, so drains and loading-area canopies need review before close-in. The scope identifies which areas remain operational and which require a protected work zone.
Warehouse work must account for forklifts, receiving doors, staged goods, fire lanes, and employee paths. Before mobilization, we identify roof access, lift locations, and interior areas where debris or water protection is critical. A local logistics schedule does not tell us which doors can close or when inventory moves. The site contact sets those constraints, and we plan removal and deliveries around them.
We phase tear-off so each area can be inspected and made weather-tight within the shift. The crew controls debris and secures roof openings before leaving. If wet insulation extends past the planned area, we stop at a protected boundary, document the finding, and confirm the scope before expanding. That gives the owner a clear decision point while keeping the rest of the warehouse under cover.
Large roof areas may have multiple low points, internal drains, scuppers, or gutters. We trace each route and check strainers, clamping rings, overflow openings, and discharge connections. A blocked outlet can send water toward a seam that was previously dry. We can coordinate drain correction and edge repairs with the membrane work when inspection ties them together.
The Sterling Heights Mound Industrial Corridor includes manufacturing and industrial properties; the North Van Dyke River District includes commercial and industrial investment. These place facts do not establish a warehouse roof type. We record the actual drains, edge restraints, and interior effects at the address. For properties with several buildings, roof-zone labels help crews find a repaired outlet without disrupting unrelated dock operations.
The report identifies the entry point where confirmed, the water route, affected roof layers, and any areas that still need access. We separate immediate protection from permanent repair and state what is safe to monitor. Photos show the roof and interior context. If the leak threatens stored goods or electrical equipment, we note the exposed zone so the facility can protect it while the roofing work is scheduled.
Send the warehouse plan, roof records, leak photos, access limits, and any dock or inventory areas that cannot be interrupted. We will inspect the roof above the affected area, trace water to the outlet, and return a repair scope that defines work phases and close-in. For recurring needs, multi-building roof coordination can keep repair history and inspections organized across facilities.
We map the interior mark and trace likely movement along seams, insulation joints, and deck flutes. Roof photos and targeted testing help confirm the entry point before repair.
Yes. We plan access, lifts, material staging, and daily close-in against the operating schedule provided by the facility. The site contact identifies doors and routes that must remain open.
No. It confirms the layers at that location. We select additional test areas only where a comparison would change the repair or replacement scope.
Then we check slope, insulation compression, and deck profile. A clear bowl cannot correct a low area that does not fall toward it.
Send the roof plan, interior leak locations, access rules, loading schedule, and roof records. Mark the inventory or equipment below that needs priority protection.
Send a roof plan, interior photos, access requirements, and the receiving schedule. We will inspect the assembly, outlets, and perimeter, then set a repair boundary and close-in sequence around warehouse operations.
