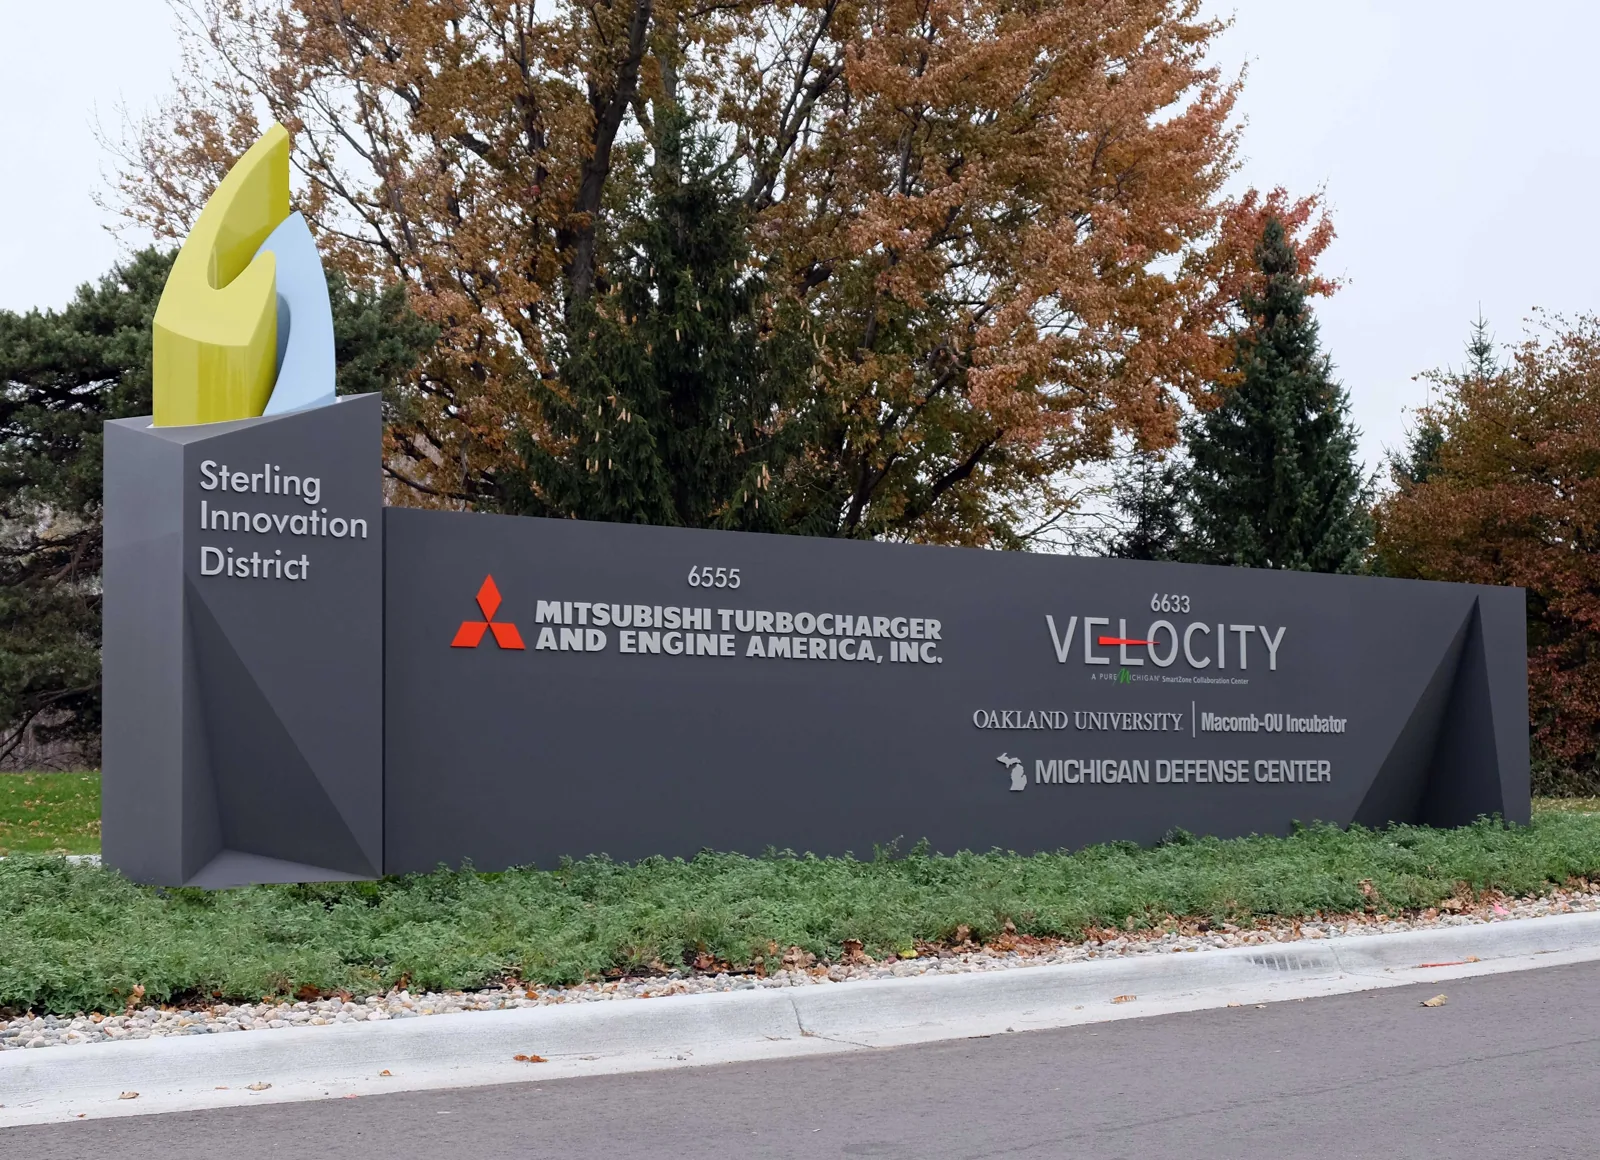
Home / Service Areas / Sterling Innovation District
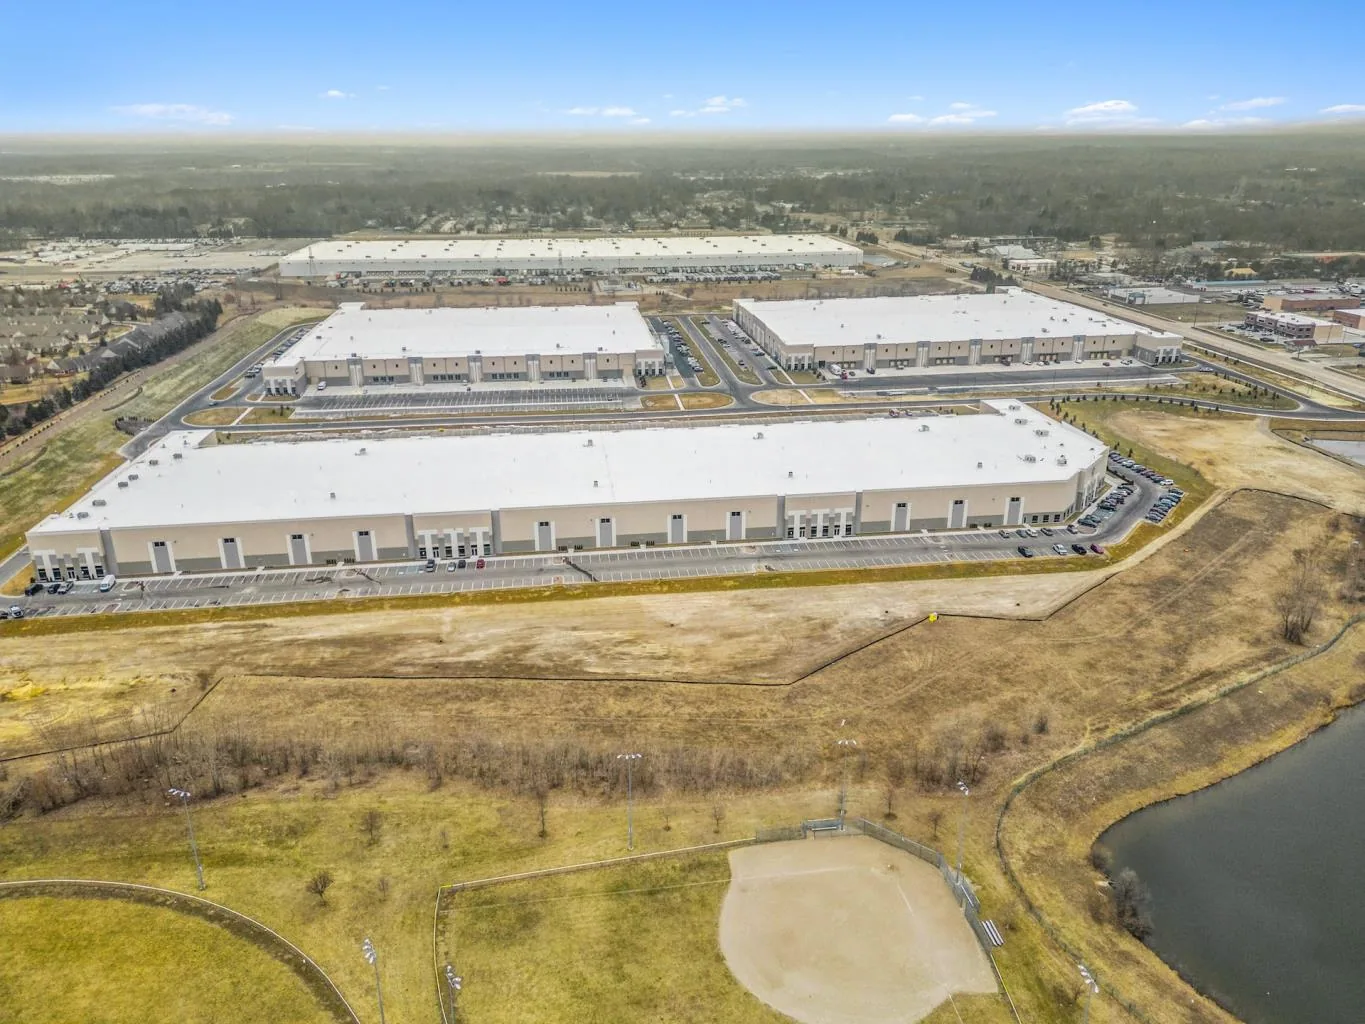
Send the facility address, roof records, leak locations, equipment access rules, and production constraints. We will inspect the affected assembly and document the next repair or replacement decision.
Mechanical equipment, conduit, pipe supports, and service routes interrupt an otherwise continuous roof. Each opening creates a transition where membrane, flashing, and structural support must remain compatible. We inspect the curb corners, counterflashing, sealant, fasteners, and surrounding membrane for movement, splits, abandoned supports, or patch layers. A surface defect near equipment can reflect trade traffic, thermal movement, or water from a higher point; location alone does not prove cause.
Facilities with manufacturing or high-tech operations may have sensitive equipment below, but the district description does not establish what any particular roof contains. We confirm roof access protocols, equipment operating limits, and interior protection with the facility contact. Then we sequence work so open penetrations are not left exposed during a shift or weather change. A curb and equipment-support inspection should tie each detail to the membrane system and support condition rather than apply generic sealant.
The Velocity SmartZone is part of the district's business-development context, while the Mound corridor includes manufacturing and industrial uses. Neither place label substitutes for a site walk, roof plan, or equipment inventory.
Nearby Detroit climate normals record about 45 inches of annual snowfall, mainly from November through April. This regional reference does not measure snow on an individual Sterling Heights roof. During a winter inspection, we look for blocked strainers, ice at drains, compressed debris, and water held against seams after a thaw. Roof access may be limited by ice or snow cover; where the membrane is concealed, we record the limitation and return under safe conditions.
Detroit's monthly normals also show a pronounced temperature range between January and July. Repeated expansion and contraction can stress metal transitions, edge restraint, curb corners, and membrane terminations. We check whether a detail has room to move and whether fasteners or sealant have released. A snow-and-ice damage review records the affected area and likely mechanism, while a drainage correction addresses a confirmed blocked path. A drain that is clear at the surface may still have a downstream restriction, so the inspection follows the route that can be accessed.
For a roof that has leaked through several freeze-thaw cycles, we compare interior reports with membrane seams and low points. A leak trace may need controlled water testing or selective opening if visual evidence cannot distinguish the source. We close any approved test cut and log the result.
A repair plan begins with the roof record: membrane type, insulation, deck, attachment method, past overlays, and known wet areas. If drawings are missing or uncertain, we verify what is visible and identify the remaining unknowns. A test cut can establish layer sequence and reveal moisture or deck condition where the result changes a recover decision. We do not infer hidden conditions from a color difference or a single roof photograph.
A recover may be considered when the existing roof is dry, secure, compatible, and within applicable assembly limits. Wet insulation, widespread bond loss, corroded deck, or repeated failure at transitions can shift the decision toward removal and replacement. A recover feasibility check compares these conditions with attachment and edge details. When replacement is justified, a replacement scope defines tear-off boundaries, temporary protection, deck allowances, and the close-in sequence.
Michigan's 2021 Building Code became effective April 9, 2025; the 2021 Commercial Energy Code followed on April 22, 2025. Those statewide effective dates are useful during project planning, but they do not by themselves settle what a specific roof project must include. We confirm the applicable scope and review path before committing the assembly. For a proposed insulation change, we document existing layers and the design assumptions that need confirmation.
Roof work above an active facility has to protect both the exterior assembly and the operation below. We ask which areas can be accessed, when noisy work is acceptable, how materials may reach the roof, and what interior spaces require protection. Removal proceeds only across an area that can be dried in that shift. Weather exposure, deck repairs, crane or lift access, and production windows can change the sequence, so those items belong in the work plan before mobilization.
Work near rooftop equipment also needs coordination with the people who maintain it. We mark units and service paths, preserve access clearances, and avoid disconnecting or moving equipment unless that work is explicitly included. If an HVAC curb or support needs modification, the roofing scope identifies the interface and required trade coordination. Occupied-building reroofing can divide the roof into manageable areas, with temporary protection and a documented close-in point for each shift.
A facility contact should identify shutdown restrictions, hazardous-area procedures, and after-hours access before the inspection. We then record those constraints alongside roof findings so the proposal reflects a workable sequence, not only membrane quantities. For an emergency opening, our around-the-clock emergency response can provide temporary protection while a permanent scope is assessed.
A proposal should show where the work starts and ends. We mark repair areas, describe the observed condition, identify any test or removal assumption, and state how the area will be closed in. Photographs should show context and detail. If a defect is not visible beneath equipment or snow, the report says so and names the next inspection step. This gives operations and ownership a record they can compare with the completion walk.
Cost depends on roof area, number of layers, wet material, deck condition, penetrations, edge details, access, work hours, and disposal. Testing can change scope when concealed conditions are material. We separate confirmed repairs from allowances and explain what evidence would release an allowance. For long-range planning, condition records can track open items and place verified repair or replacement work into a sequence.
For a building in the district, send roof plans, past repair records, warranty information, known leaks, and facility access procedures. We will inspect the suspect area and its drain path, then make the next decision visible: patch, test, recover, replace, or monitor.
No. The reported square footage describes industrial and high-tech space across the district. We measure the roof at the property and verify its sections and assembly.
We confirm access windows, interior sensitivities, equipment restrictions, staging, and how much roof can be closed in each shift before setting the sequence.
It can, but the location does not prove the source. We inspect curb flashing, nearby seams, support details, and the upslope water path before assigning the repair.
A test cut is useful when hidden layers, moisture, or deck condition could change a recover or replacement decision. We record the finding and close the approved opening.
Provide roof plans, assembly or warranty records, leak history, access rules, and operating limits. Those details help us inspect efficiently and build a workable scope.
Send the facility address, roof records, leak locations, equipment access rules, and production constraints. We will inspect the affected assembly and document the next repair or replacement decision.
