Home / Commercial Roofing Services / Occupied Commercial Building Reroofing
Send a roof plan, operating schedule, tenant access limits, sensitive interior areas, and past repair records. We will inspect the assembly and propose secure phases that protect the building through close-in.
Before work begins, we identify which rooms, production lines, offices, corridors, and mechanical areas sit below each roof section. We mark sensitive equipment and any interior space that cannot tolerate water or debris. Roof access, crane locations, delivery routes, fire lanes, and tenant entrances belong on the same plan. A building map lets the crew sequence work without blocking an area the facility still needs.
We also review the roof condition by area. Wet insulation, deck transitions, drains, and repair history can change how much material can be removed in a shift. A section with more concealed damage may need a smaller work boundary. We explain how the crew will protect that opening and how the owner will be notified if the verified conditions change the scope. The schedule should reflect the assembly, not only the square footage.
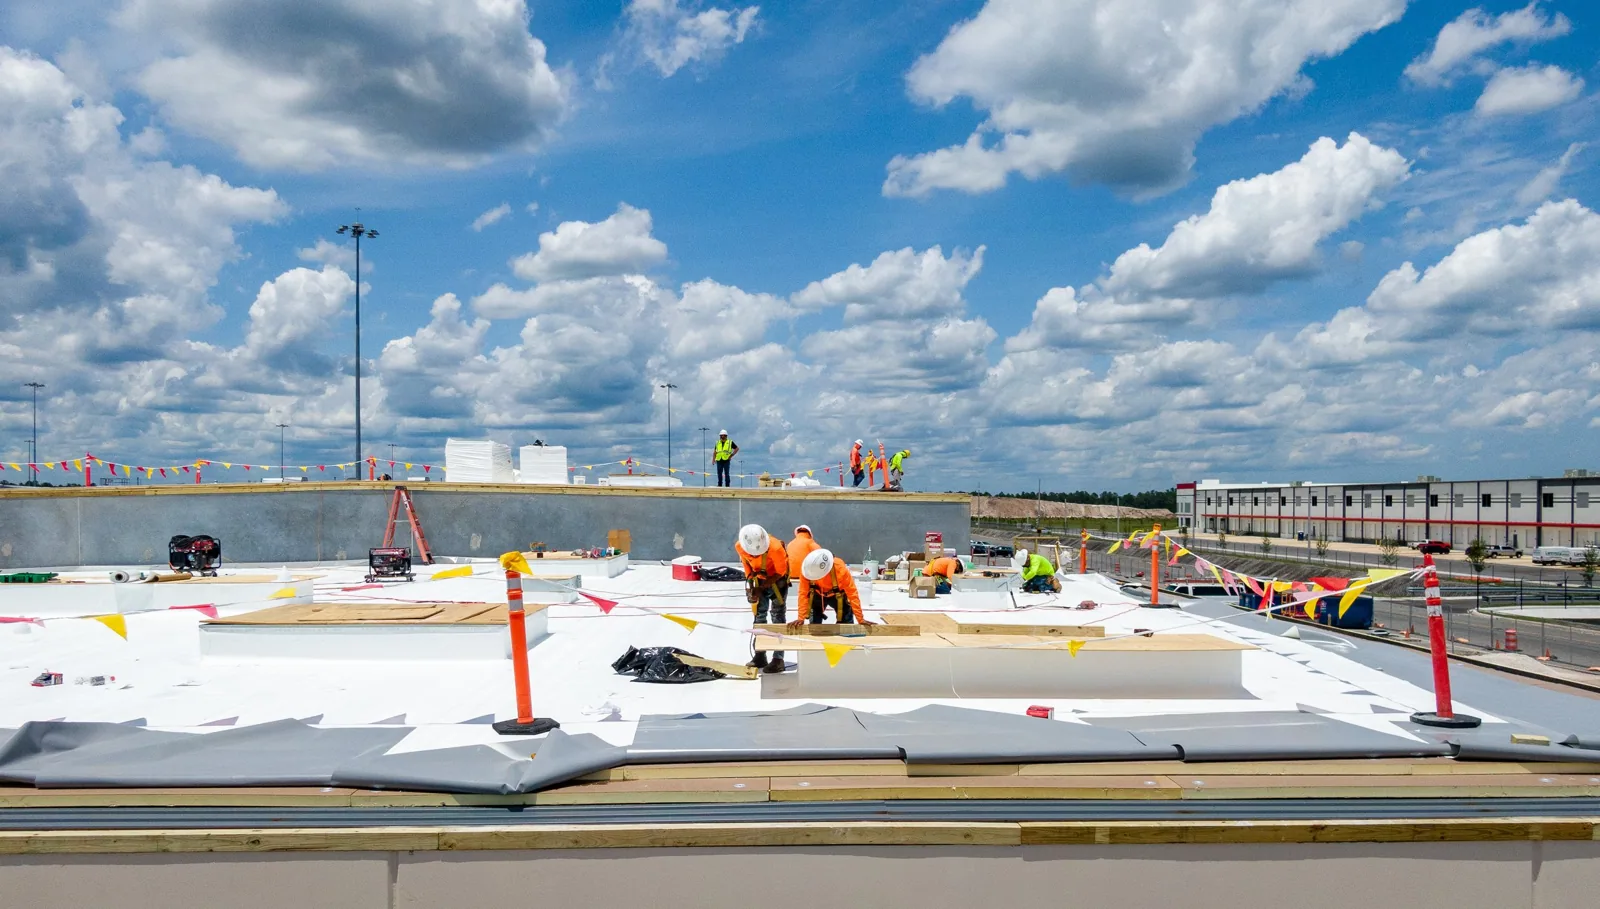
A workable phase ends at a secure, watertight edge. We remove only the area that can be inspected and closed within the planned shift, allowing for actual weather and the layers found after tear-off. If deteriorated deck or wet insulation appears, we stop at a protected boundary, document it, and confirm the next scope before expanding. That limits exposure and gives the owner a clear decision point.
Access plans cover roof hatches, ladders, lifts, material staging, and paths around active operations. We coordinate noisy work and deliveries with the facility contact. Where a tenant entrance or loading dock sits below the work zone, we define barricades and timing in advance. The Sterling Heights Mound and Van Dyke industrial area includes manufacturing uses, but procedures at each site must be confirmed directly. We do not assume shutdown windows or clearance rules from the business type.
Water protection is continuous, not a tarp added after a surprise. We protect the exposed deck at each phase and keep a temporary cover ready if weather changes. Interior protection may include moving or covering equipment, isolating a ceiling zone, or scheduling the work above a room when it is not occupied. The facility contact identifies critical areas, while the crew keeps the roof boundary and close-in under control.
Dust and loose material can travel through rooftop openings, intakes, and construction joints. We locate nearby air intakes and coordinate any required shutdown or temporary protection with the building operator. Tear-off debris is lowered and removed through an agreed route, not dropped across active areas. At a campus with several tenants, a clear notice identifies work hours, affected entries, expected noise, and the contact for site questions.
Occupied work does not change the need to verify the roof layers. After removal, we inspect the deck, insulation, attachment, drains, curbs, and perimeter before covering them. Photos and marked locations record concealed work. If a test cut or tear-off reveals moisture beyond the planned boundary, the crew maintains temporary protection while the owner reviews the evidence. The report distinguishes confirmed repair from allowance for concealed conditions.
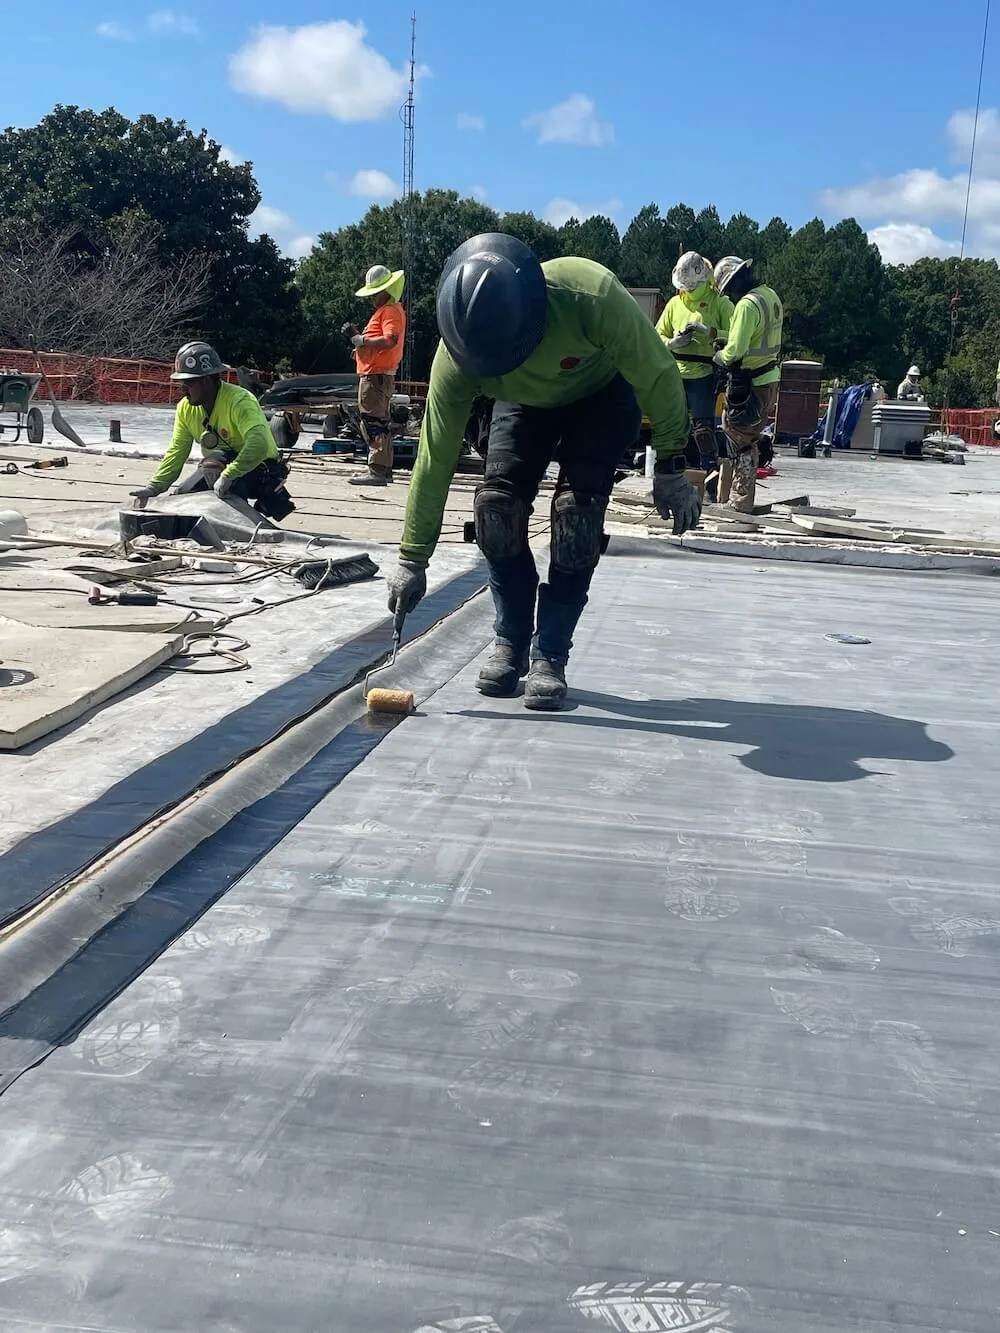
Material deliveries and fastening methods can affect vibration, noise, or access. We select the installation sequence with the assembly and facility schedule in view, while following the system requirements for preparation and attachment. A new membrane needs closed seams and secure transitions at each day’s boundary. The final section should tie into completed work without leaving a weak lap or trapped water path.
Roof work can block a drain with tear-off debris or close access to an overflow. We protect outlets, check them during the shift, and verify flow after work in each phase. If the roof needs slope or outlet correction, that scope is coordinated before new material hides the low point. Edge metal, wall transitions, and penetrations are sequenced so a day’s close-in includes complete details rather than open interfaces. Related drainage work or perimeter repairs can be included where inspection confirms they are part of the reroof.
Emergency access, fire lanes, loading docks, and tenant entrances remain part of the work plan. We confirm where lifts or dumpsters may stand and how trucks will enter and leave. The Golden Corridor and North Van Dyke River District are named Sterling Heights commercial areas, but traffic and access conditions are specific to each address. We coordinate deliveries against the site’s actual routes and operating schedule instead of a broad district assumption.
At the end of each shift, we check membrane laps, temporary terminations, penetrations, drains, edge transitions, and the weather barrier. The daily record notes what was removed, what was replaced, which test locations were opened, and what remains for the next phase. If the roof cannot be fully finished because of weather, we document the temporary condition and return plan. This prevents a temporary measure from being mistaken for the completed assembly.
On final walkover, we check the completed roof and work areas, remove debris, confirm drainage paths, and review any open punch items with the site contact. Interior areas identified as sensitive receive a follow-up check when appropriate. The owner receives photographs and a section-by-section record so tenant questions can be answered with the actual sequence and close-in status.
A useful schedule starts with roof access, interior use, sensitive equipment, tenant hours, deliveries, and the assembly condition. We can then set phases and notification timing. Weather can change a daily boundary, particularly during the snow season; nearby Detroit normals describe regional conditions but do not predict the workday. We monitor the actual forecast and roof surface before opening each area.
Send a roof plan, tenant or production schedule, delivery restrictions, interior protection concerns, and prior repair records. Identify a site contact authorized to coordinate access and review concealed conditions. We will inspect the roof, propose phase boundaries, and document the work as each area closes. A multi-building program can help coordinate projects across locations, while condition records preserve findings for the next budget cycle.
If a leak starts before mobilization, emergency service can protect the opening while the phased reroof plan is prepared. We document temporary work separately from the permanent scope. That response is coordinated with the facility so temporary work does not interfere with tenant access or planned construction. The permanent reroof sequence still follows the verified assembly and safe work conditions.
The secure daily area depends on the roof layers, crew sequence, weather, and time needed for close-in. We set the boundary so exposed material can be inspected and protected before the shift ends.
We stop at a protected boundary, record the location and condition, and confirm the additional scope before covering it. The schedule adjusts to the verified repair.
Phasing reflects access, noise, interior protection, and the rooms below each work area. We coordinate work zones and timing with the property contact and affected occupants.
We identify intakes and sensitive areas before work, then coordinate shutdown or temporary protection with building operations. Debris moves through a defined route away from active areas.
Provide roof drawings, operating hours, access restrictions, sensitive interior locations, delivery routes, and prior repair records. We use those details to build realistic phase boundaries.
Send a roof plan, operating schedule, tenant access limits, sensitive interior areas, and past repair records. We will inspect the assembly and propose secure phases that protect the building through close-in.
