Home / Commercial Roofing Services / Commercial Roof Replacement
Send the access requirements, assembly records, and the detail or leak area you want checked first. We will inspect the deck, insulation, drainage, and edges, then show what supports replacement and how the work can be closed in around your operation.
Open seams, wet insulation, split flashing, and soft decking carry more weight than discoloration. We map each finding and note whether it follows a drain, equipment row, wall transition, or perimeter. Stellantis assembly and stamping, General Dynamics defense manufacturing, and Ford axle and transmission work are part of the city’s industrial base. That context does not establish any roof’s construction or condition. We verify the deck, attachment, membrane, and access before recommending removal.
A core cut answers questions that surface inspection cannot. We use one when moisture could change the choice between tear-off and selective replacement. The cut shows the layers and lets us compare wet and dry insulation. We record its location and close the opening the same day. If the result is limited, the scope can stay limited. Wider wet material calls for a broader boundary.
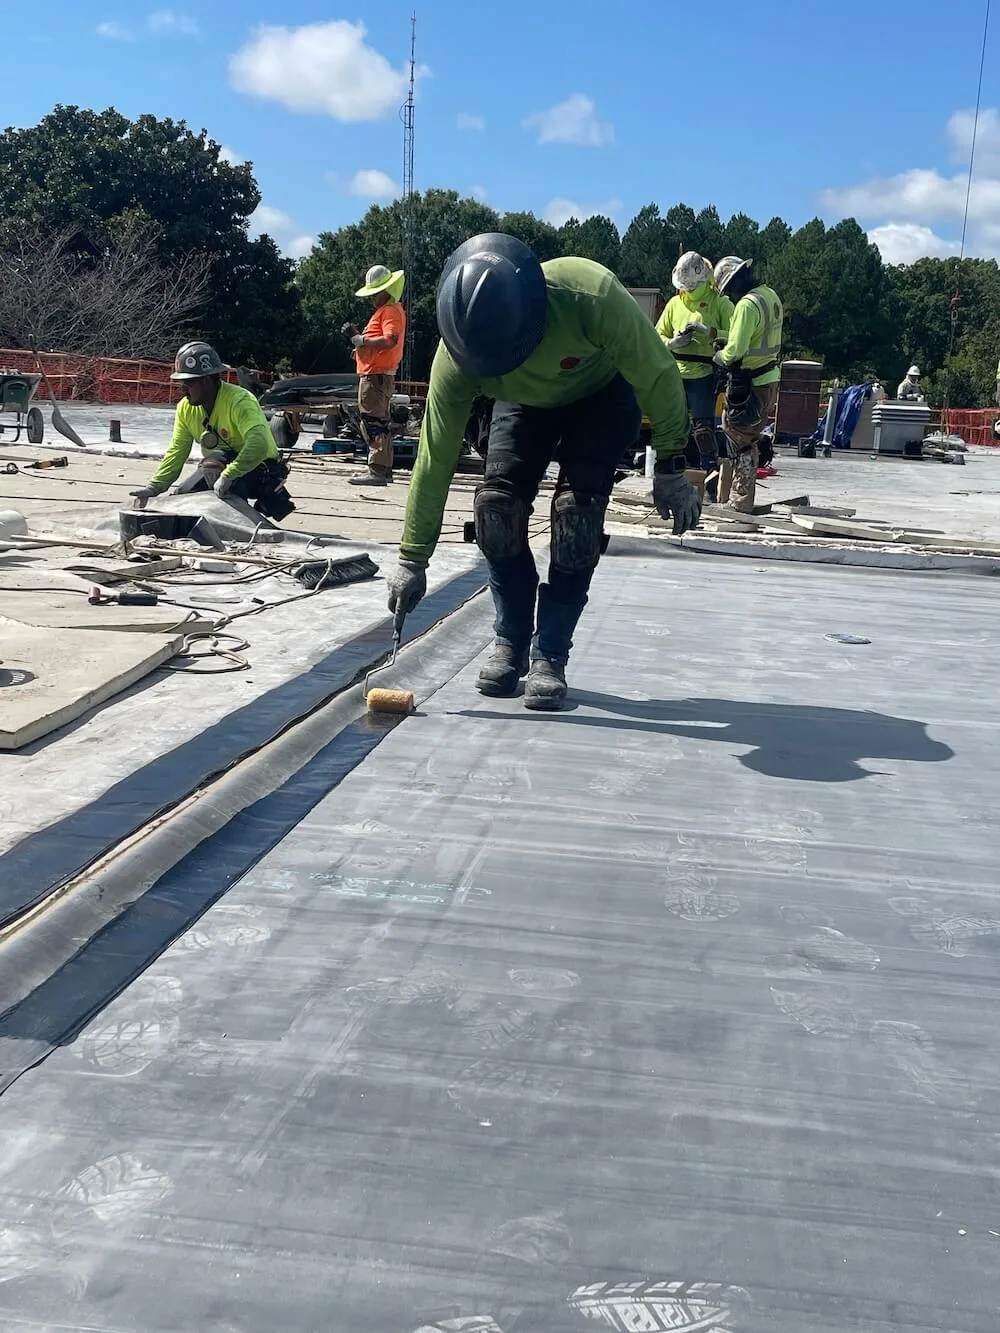
Removal exposes the parts that decide what can go back. We check the deck and attachment, remove saturated insulation, and confirm transitions can accept the proposed system. Replacement may use a new membrane over cover board, revised insulation, or another attachment approach where deck and wind design require it. We install TPO systems, EPDM membranes, PVC, KEE, modified bitumen, built-up roofing, and metal. Selection follows the assembly, drainage, exposure, and operating needs.
Insulation thickness can change edge height, sheet layout, fastener placement, and how the roof meets curbs or walls. We review each insulation and cover-board layer with the deck and transitions in view. A shift from steel deck to concrete may call for a different attachment detail. We identify those boundaries before ordering and compare the approved plan with what tear-off reveals.
Standing water can point to a settled deck, blocked outlet, crushed insulation, or a repair that changed the slope. Replacement is the time to trace that route. We verify drain bowls, sumps, scuppers, overflow paths, and elevations. The goal is a working route from field membrane to outlet. If slope or deck needs correction, we show where the change belongs and what must be confirmed before close-in.
Winter and spring thaw can reveal blocked outlets or ice damage at transitions. We inspect actual drainage and roof details during replacement planning; structural design values and property conditions must come from the building record and qualified review. We inspect the actual structure. Our drain and scupper work addresses outlet details; replacement may also adjust tapered insulation where the verified geometry supports it.
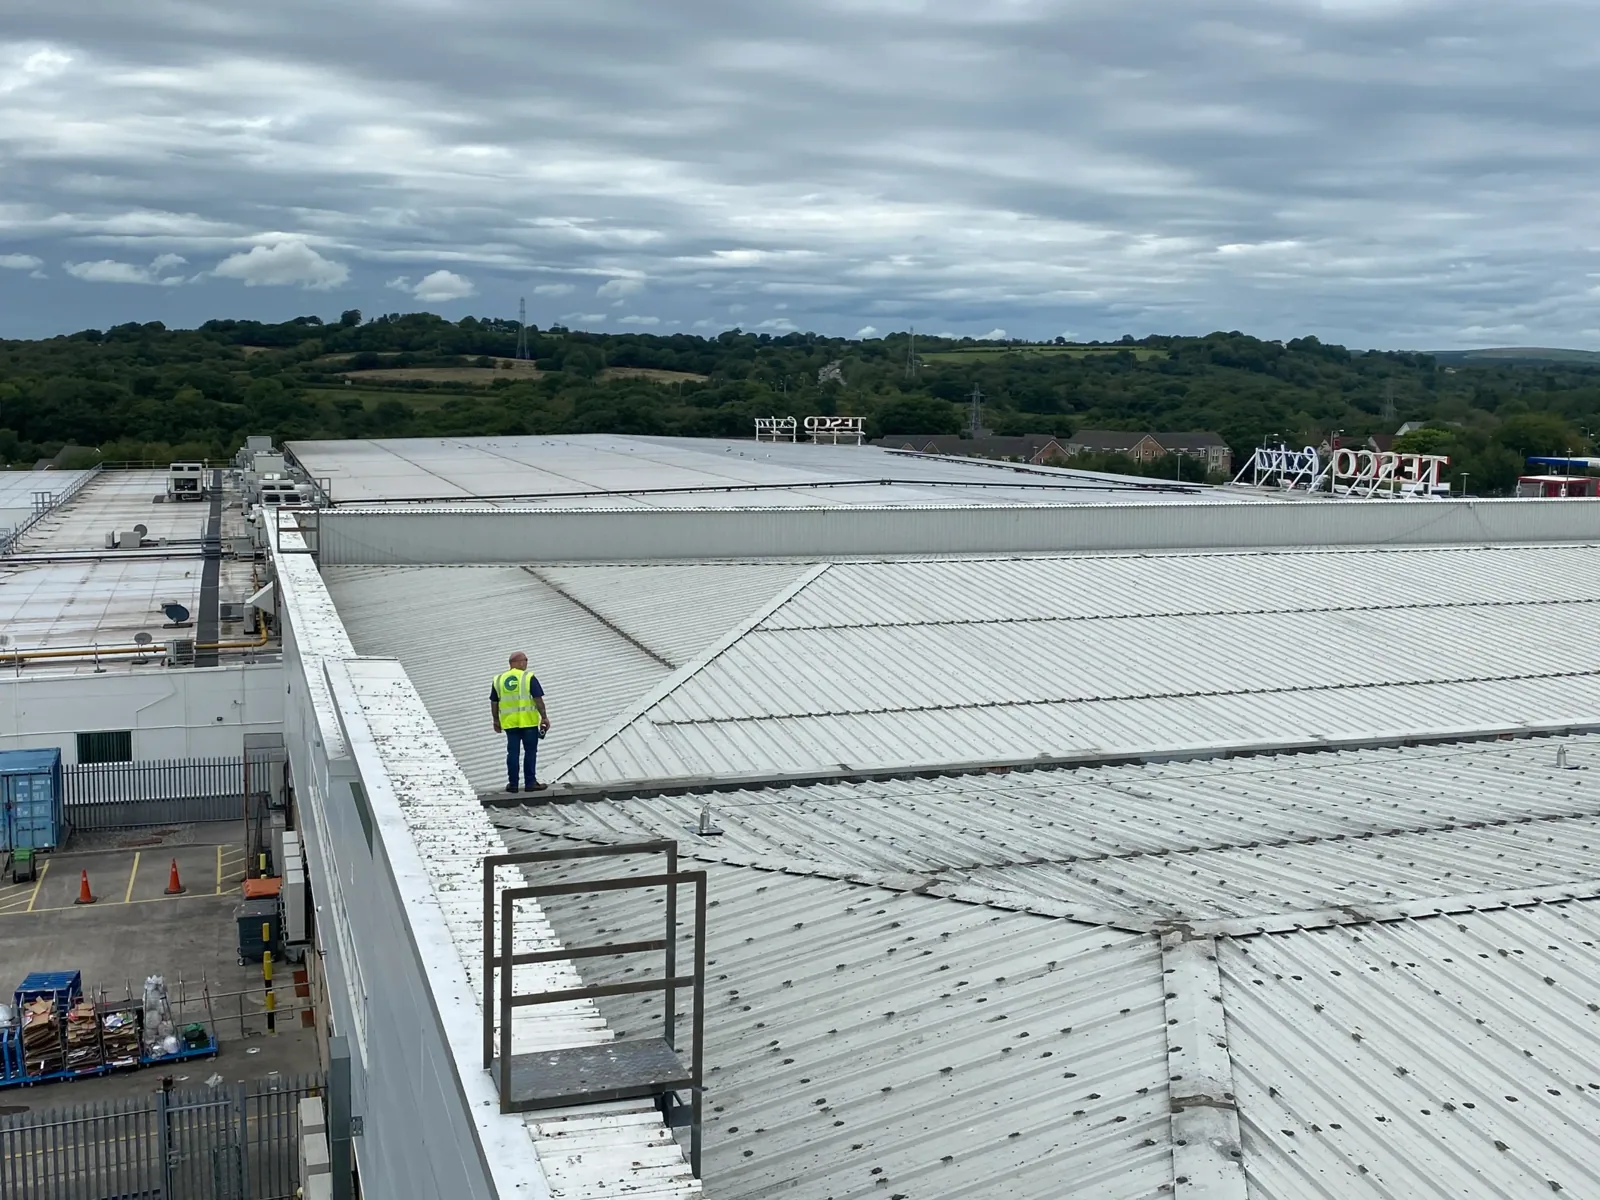
A new membrane cannot secure a loose edge by itself. We examine coping, fascia, gravel stop, wall flashing, and termination bars, then connect each detail to the attachment pattern. Corners and transitions move differently from the field. Metal laps and fastener spacing must suit the assembly. The edge-metal and coping scope can close with replacement so the membrane and sheet metal meet as one planned detail.
Curbs, pipes, skylights, and equipment supports interrupt the roof plane. We confirm which ones stay or move, then set flashing that can be checked after installation. A curb may also need equipment shutdown or another trade’s schedule. A written condition record keeps the existing condition, proposed detail, and any owner or engineer decision visible before installation.
Replacement affects deliveries, roof access, tenants, and work below the deck. We phase sections so exposed areas can be made weather-tight at shift end. The sequence accounts for removal, disposal, lifting, staging, and crew routes. On an occupied property, it also marks entrances and operations that cannot pause. Our occupied-building reroofing approach puts those limits in the schedule before work begins.
Cold weather can shorten workable hours and affect adhesive cure or membrane handling. Snow and ice can limit safe access. We set close-in boundaries by forecast and product requirements. If conditions will not support a sound tie-in, that section waits. Before work starts, we confirm access, assembly records, staging limits, and the roof area with active leaks or visible failure.
A replacement proposal should show why repair no longer fits, what comes off, what stays, and how the new perimeter and drains will close. We pair hands-on review with photos and test cuts where they change scope. In the Sterling Heights Golden Corridor, industrial activity does not replace roof evidence. Near Mound Road, production schedules do not establish deck condition. We use site constraints and assembly findings to set the sequence.
Send access requirements, drawings or assembly records, and the detail or leak area to examine first. We will explain whether repair, selective replacement, or full tear-off fits the verified condition, then outline the work area and close-in plan.
Repeated wet insulation, deteriorated deck, widespread attachment failure, or incompatible existing layers can make removal the sounder scope. We document where each condition appears and use test cuts if the hidden layers would change the decision. A recover remains possible only when the assembly and code conditions allow it.
Yes, the work can be phased around operations, with daily close-in limits, marked access routes, and delivery coordination. The sequence depends on staging, noise, equipment access, weather, and how much roof can be opened safely. We set those boundaries before tear-off starts.
A test cut exposes the membrane, insulation, attachment, and deck in one location. We use it to check moisture and layer condition, then close it the same day. If one sample cannot represent the roof, we identify other areas where a comparison would change the scope.
No. The NWS figure is a regional climate reference, not a structural calculation or a Sterling Heights site measurement. Roof load decisions require the building’s design information and appropriate engineering review. We use the regional weather pattern to plan access and inspect drainage, then base the scope on the actual assembly.
Provide access instructions, any roof drawings or prior repair records, and the location of active leaks or visible damage. Note equipment or production areas that cannot be interrupted. We can then start with the highest-value inspection points and confirm what the roof needs before writing the replacement scope.
Send the access requirements, assembly records, and the detail or leak area you want checked first. We will inspect the deck, insulation, drainage, and edges, then show what supports replacement and how the work can be closed in around your operation.
