Home / Commercial Roofing Services / Infrared Moisture Survey
Send roof plans, known leak locations, system history, access rules, and the decision you need to make. We will confirm survey suitability and outline any verification needed for the findings.
Infrared surveys are useful when a roof team needs to prioritize suspected moisture across a larger area or compare selected roof zones. Before scheduling, we gather roof plans, system type, known repairs, leak locations, access limitations, and the decision the survey should support. Those details help determine whether the assembly and conditions are suitable for infrared review.
Not every roof presents a reliable thermal contrast. Surface type, insulation configuration, recent rain, cloud cover, wind, sun exposure, interior conditions, and rooftop equipment can affect readings. We review the roof history and survey conditions before interpreting patterns. If the system or timing makes infrared a poor fit, we explain that and discuss a hands-on commercial roof inspection or another verification method.
Regional Detroit climate normals show seasonal shifts, including winter snowfall and changing temperatures. They help frame seasonal planning but cannot establish when a specific roof is ready for a valid scan. We use actual site and weather conditions to schedule the survey and record relevant conditions on the day.
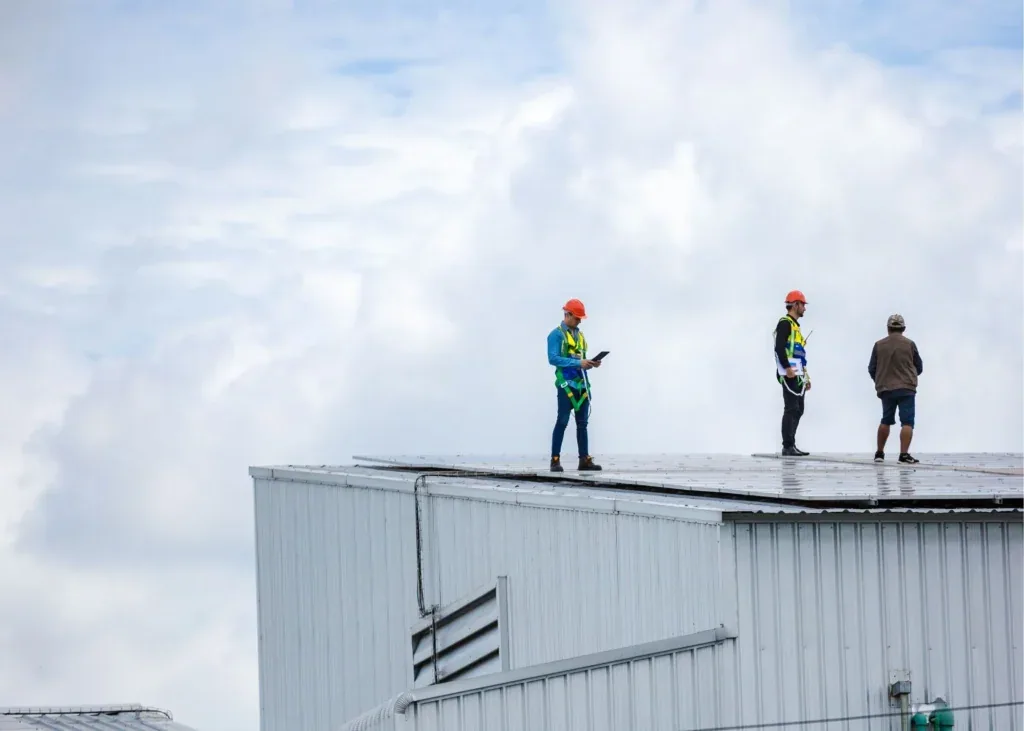
We map the roof into sections and identify equipment, drains, parapets, shaded areas, access points, and prior repairs before collecting readings. The site contact helps confirm roof access, interior activity, restricted zones, and any areas that cannot be disturbed. Where a building remains occupied, we plan the work so survey access does not interfere with tenants, customers, care areas, or production.
Survey timing is chosen to create useful differences between the roof surface and suspect areas. Temperature change after solar heating can influence when a scan is informative. The exact window varies with weather, roof construction, and shade. We do not rely on a generic clock time or treat one survey schedule as appropriate for every assembly.
Before data collection, we check the instrument, document the route, and note visible conditions. A dry reference area can help with comparisons, but it does not replace assembly-specific interpretation. We keep the survey boundary clear so results from one roof or addition are not casually applied to another section.
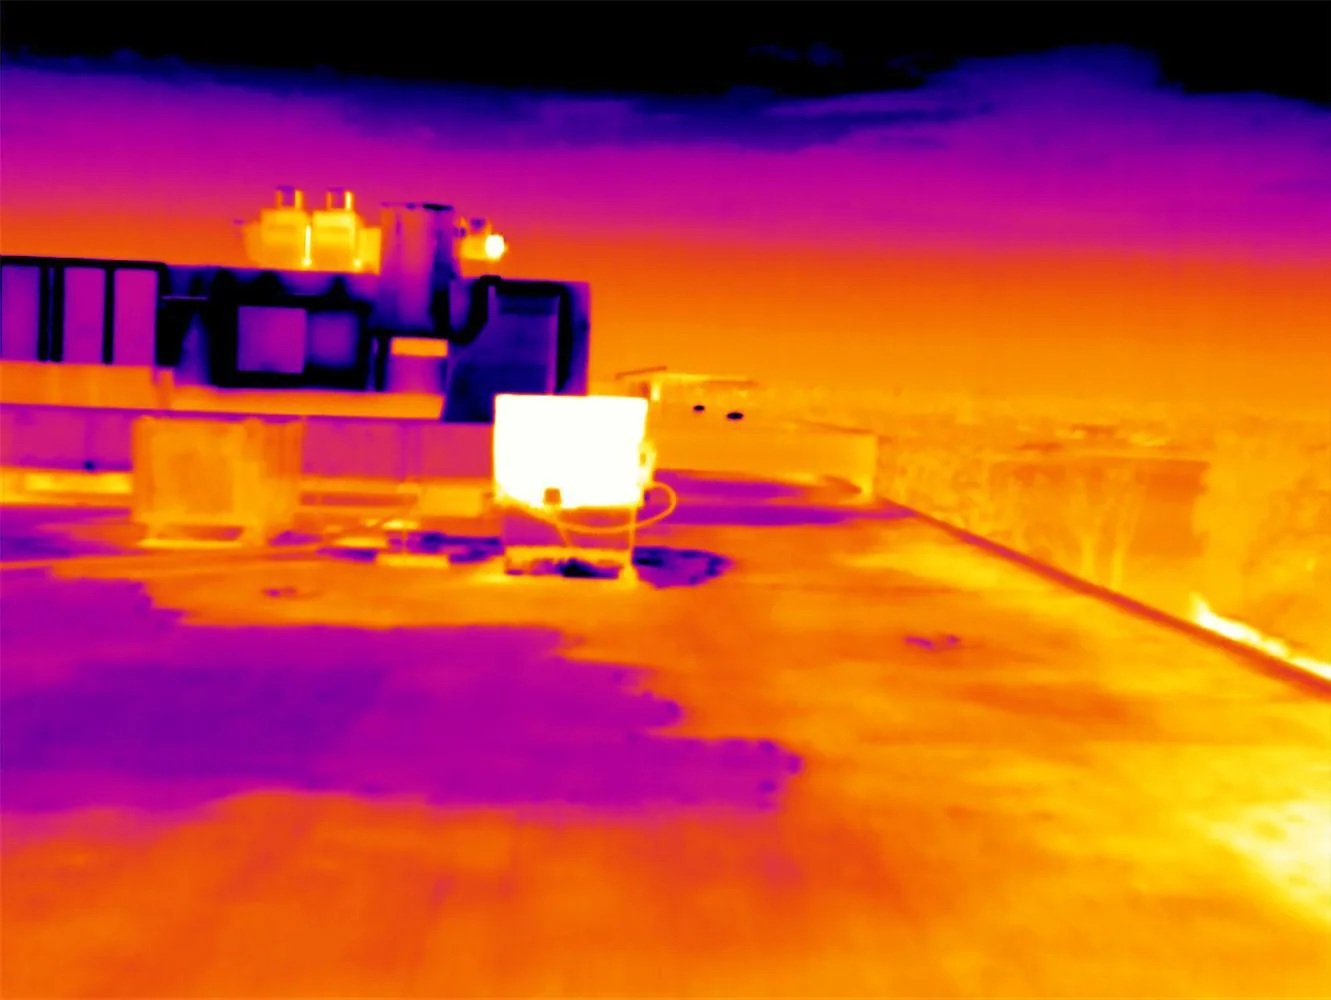
Infrared instruments record surface temperature patterns; they do not see through the membrane or directly measure water inside the insulation. A thermal anomaly can point to an area that merits investigation. It may also reflect a mechanical unit, a surface repair, shadow, a change in material, or a difference in heat release. We compare each pattern with visual observations, roof drawings, reported interior symptoms, and the condition of nearby details.
We create a roof map that identifies readings by zone and separates potential targets from areas affected by obvious interference. If the image is ambiguous, the report says so. We do not convert an uncertain pattern into a square-foot removal quantity or a claim that the entire roof is wet.
Where aerial context would help orient large or hard-to-access sections, a drone roof inspection may supply overview imagery. That view can support location and planning; it does not confirm moisture. The survey team retains the distinction between a mapped thermal pattern and a verified condition.
A test cut answers whether a selected area contains wet insulation or another condition that changes the repair decision. We choose locations from the scan and surrounding evidence rather than opening every flagged spot. When comparing suspected and reference areas, both points should be relevant to the same roof section and construction. A single cut cannot establish conditions across a whole property.
For each approved opening, we identify the layers, record moisture observations, and photograph the sample location. The opening is closed using a compatible method within the agreed work window. Results can lead to a focused repair, a broader investigation, or no additional work if the scan pattern is not confirmed. The final scope depends on the verified extent and roof assembly.
We discuss test locations and close-in requirements with the owner or authorized site contact before cutting. If a building is under special access, safety, or operational controls, those rules govern the timing and method. The survey plan includes areas that remain untested so the report does not imply blanket confirmation.
The report includes a roof-zone map, selected infrared and visible images, survey conditions, potential anomalies, test-cut results, and limits of coverage. We distinguish confirmed wet material from unverified thermal patterns. Photos include enough surrounding detail to relocate a point during a follow-up visit. A brief method note records why the survey was selected and which environmental conditions may have affected interpretation. If readings were compared with a reference zone, the map identifies that location and the reason it was considered a useful comparison.
If moisture is verified, a commercial roof repair may address an isolated section, while a larger affected area may require evaluation for a recover or replacement approach. If the survey started with an active interior leak, connect results with leak tracing and repair so the entry path is addressed as well as any wet material. We can preserve the results in a roof condition report for budgeting and future comparison.
Share the roof plan, prior inspection records, recent repair notes, known leaks, access limits, and the question the survey needs to resolve. We will recommend a suitable survey approach, identify where confirmation is needed, and return a map the property team can use to make a deliberate repair decision.
No. It identifies surface temperature patterns that may warrant investigation. A test cut or other suitable verification is needed to confirm moisture in the assembly.
No. Roof construction, surface conditions, weather, shade, and timing affect whether a survey will produce useful comparisons. We review suitability first.
We compare thermal patterns with roof details, reported leaks, visual observations, and the assembly. Cuts are selected where confirmation could change the scope.
Coverage is defined with the property team and shown on the roof map. Obstructed, unsafe, or untested areas are identified as limitations.
Provide roof plans, system details, repair history, known leaks, access rules, and operating constraints. Those records help us interpret the readings.
Send roof plans, known leak locations, system history, access rules, and the decision you need to make. We will confirm survey suitability and outline any verification needed for the findings.
