Home / Industries We Serve / School Districts
Send roof plans, prior repair records, reported leak areas, school events, and site access rules. We will map inspection priorities and define work windows for each building.
We confirm visitor check-in, background or escort procedures, alarm rules, roof access, and areas that must stay clear. A repair above classrooms may require work outside instructional hours. A gym or kitchen can have separate events, deliveries, and equipment needs. The site contact identifies where materials may be staged and whether any interior protection or notice is required before crews enter.
Summer break can open a longer work window, but it may also compress several maintenance projects into the same weeks. We define the roof sections, daily close-in point, material delivery schedule, and weather contingency before starting. If a building remains occupied, phased reroofing can sequence work while controlling noise, access, and interior exposure. The district calendar and actual assembly condition should both shape the plan.
A stain in a corridor or classroom does not identify its source. Water can move beneath a membrane, along a deck flute, or from a curb toward an interior joint. We compare the report with roof slope, drains, seams, wall transitions, and previous repairs. A leak investigation documents the likely path and separates visible evidence from a hypothesis that needs testing.
When water is active, protect books, electronics, ceiling systems, and occupied spaces while we establish a safe roof route. Our emergency service is available at any hour, including weekends and holidays. Once immediate exposure is controlled, we check the assembly for wet insulation and deck damage. A small opening may be repaired locally; a broader wet area can require further testing and a larger removal boundary.
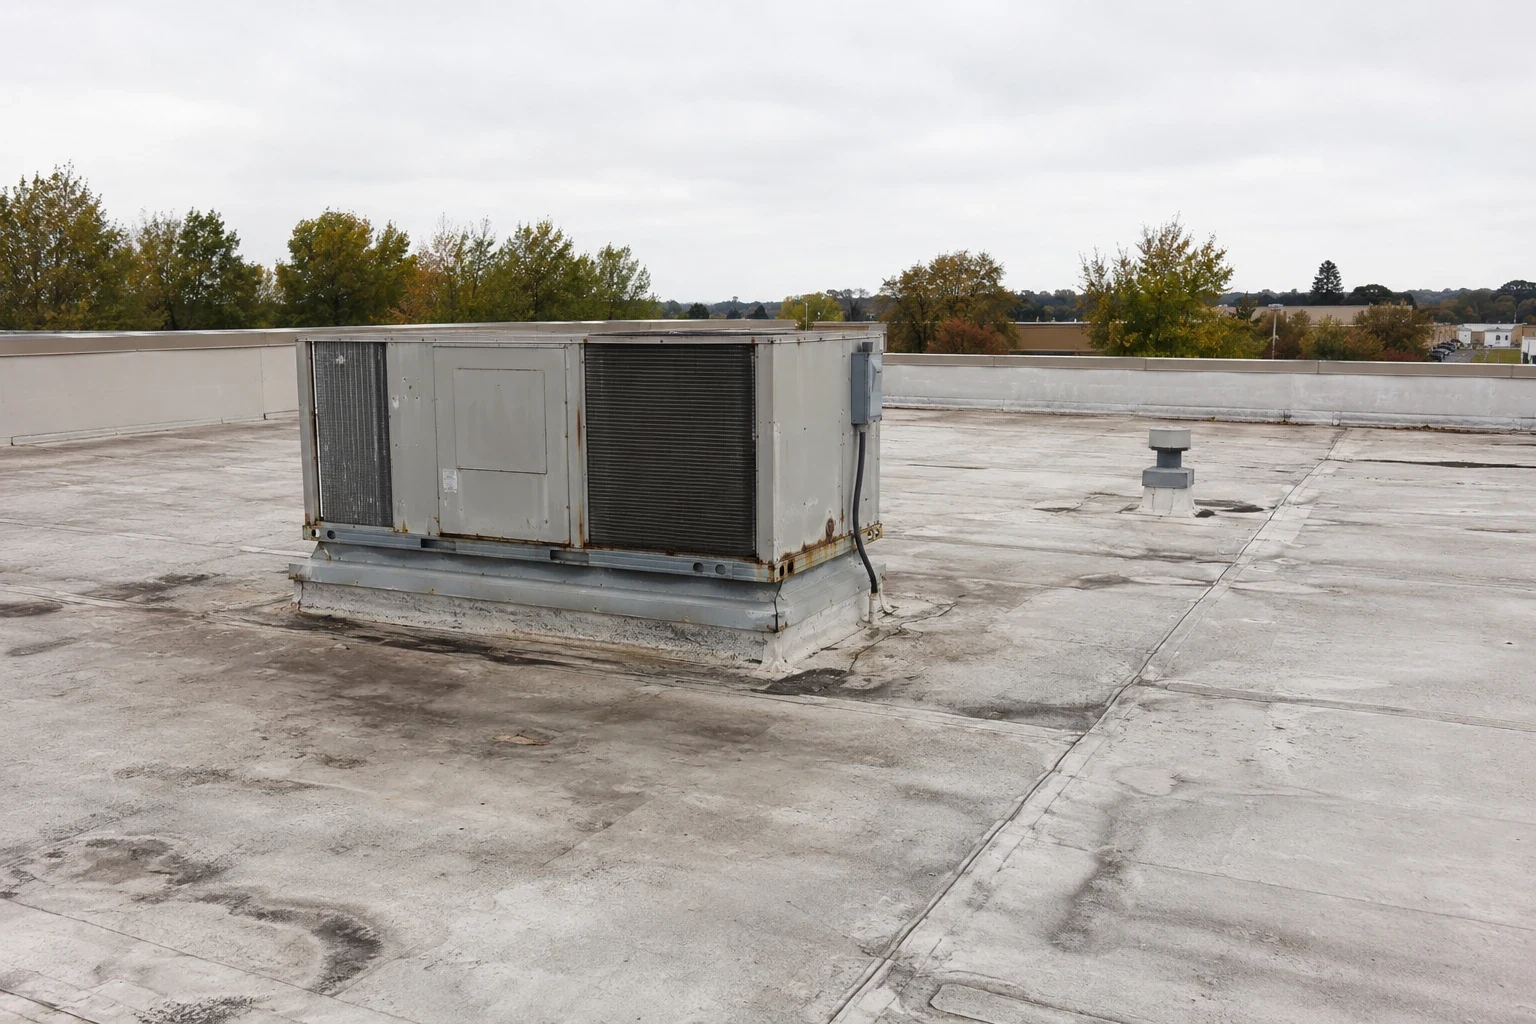
A district can own several roof systems, including single-ply membranes, built-up roofs, metal sections, and older additions. A gym may have a broad unobstructed field, while classrooms and offices can have more curbs, vents, and transitions. We map each assembly, note attachment and drainage, and photograph details with enough context to locate them later. A dry sample from one addition does not prove another roof section is dry.
Our hands-on inspection can include seams, flashings, drains, edge restraint, penetrations, and accessible interior observations. We identify areas hidden by equipment or unsafe to reach. If a district needs a baseline across several buildings, a condition report ties each finding to a roof zone and records what remains unverified.
A roofing scope for public review should state the existing system, tear-off assumptions, insulation or deck contingencies, flashing details, protection, access, close-in, and required submittals. Unclear boundaries make bids difficult to compare. We document where testing could change quantities and identify the steps needed before a final work area can be set. That keeps an allowance connected to an observed uncertainty rather than an unexplained number.
For an occupied campus, appoint one facilities contact to confirm the daily route, classroom or event conflicts, and close-in status. That person can also collect work photos, track areas not entered, and route change requests through district review. A property operations group can use building-management coordination for access and tenant notices, while the district retains its own procurement and approval process. The Golden Corridor’s mix of colleges and hospitals shows why local roof schedules can involve active institutional facilities, but the scope must remain tied to the specific school building and its documented assembly.
Before bid release, define submittal expectations, required closeout records, access windows, protection of stored materials, and who approves a changed condition. Roof plans should distinguish additions and systems when the district has records. If drawings are incomplete, field verification can identify the actual boundary before quantities are finalized. That step reduces ambiguity without promising that every concealed layer is known before work opens.
For a localized opening with sound surrounding layers, targeted roof repair may solve the immediate problem. When defects are broad or recurring, replacement planning should consider phasing, seasonal access, and the district’s occupancy calendar. We can coordinate documents and inspection timing through public-agency roofing procedures so facilities and procurement staff work from the same site record.
Nearby Detroit climate normals show annual snowfall and a wide shift between winter and summer temperatures. Those readings describe the regional station; they do not calculate the load capacity of a school roof. Snow can hide low points, seams, and drain baskets. Thaw water may collect where slope or an outlet is impaired, then refreeze near the edge. We note conditions visible at the time and do not infer structural capacity from climate averages.
After each visit, note whether snow, ice, equipment, or locked areas limited visibility. A return visit can close that gap once safe access is available. The report should distinguish an observed defect from an area that could not be inspected, so district staff can set priorities without overstating the roof’s condition.
A scheduled maintenance visit can clear accessible drains, document flashing, and flag repairs before a busy term or winter access limitation. Share roof drawings, previous scopes, water reports, testing records, school event dates, and site safety protocols. We will return a condition record with clear action items, access limits, and a scope that fits the facility schedule. The recommendations will identify who should approve each next step and what evidence supports it for each building under review.
Some work can proceed with controlled zones and approved access. Noise, interior protection, student routes, and the roof’s close-in sequence determine the schedule.
Active water needs prompt triage. We locate the likely entry path and protect the interior, then determine whether a permanent repair can be completed safely in the available window.
We can coordinate a district program, but each roof receives its own assembly notes, findings, test results, and access limitations.
Define the roof area, tear-off and close-in assumptions, flashing details, protection, access, testing, and contingencies. We identify unknowns that may alter scope.
Snow or ice can conceal details and restrict safe access. We mark those areas as unverified and return when they can be inspected safely.
Send roof plans, prior repair records, reported leak areas, school events, and site access rules. We will map inspection priorities and define work windows for each building.
