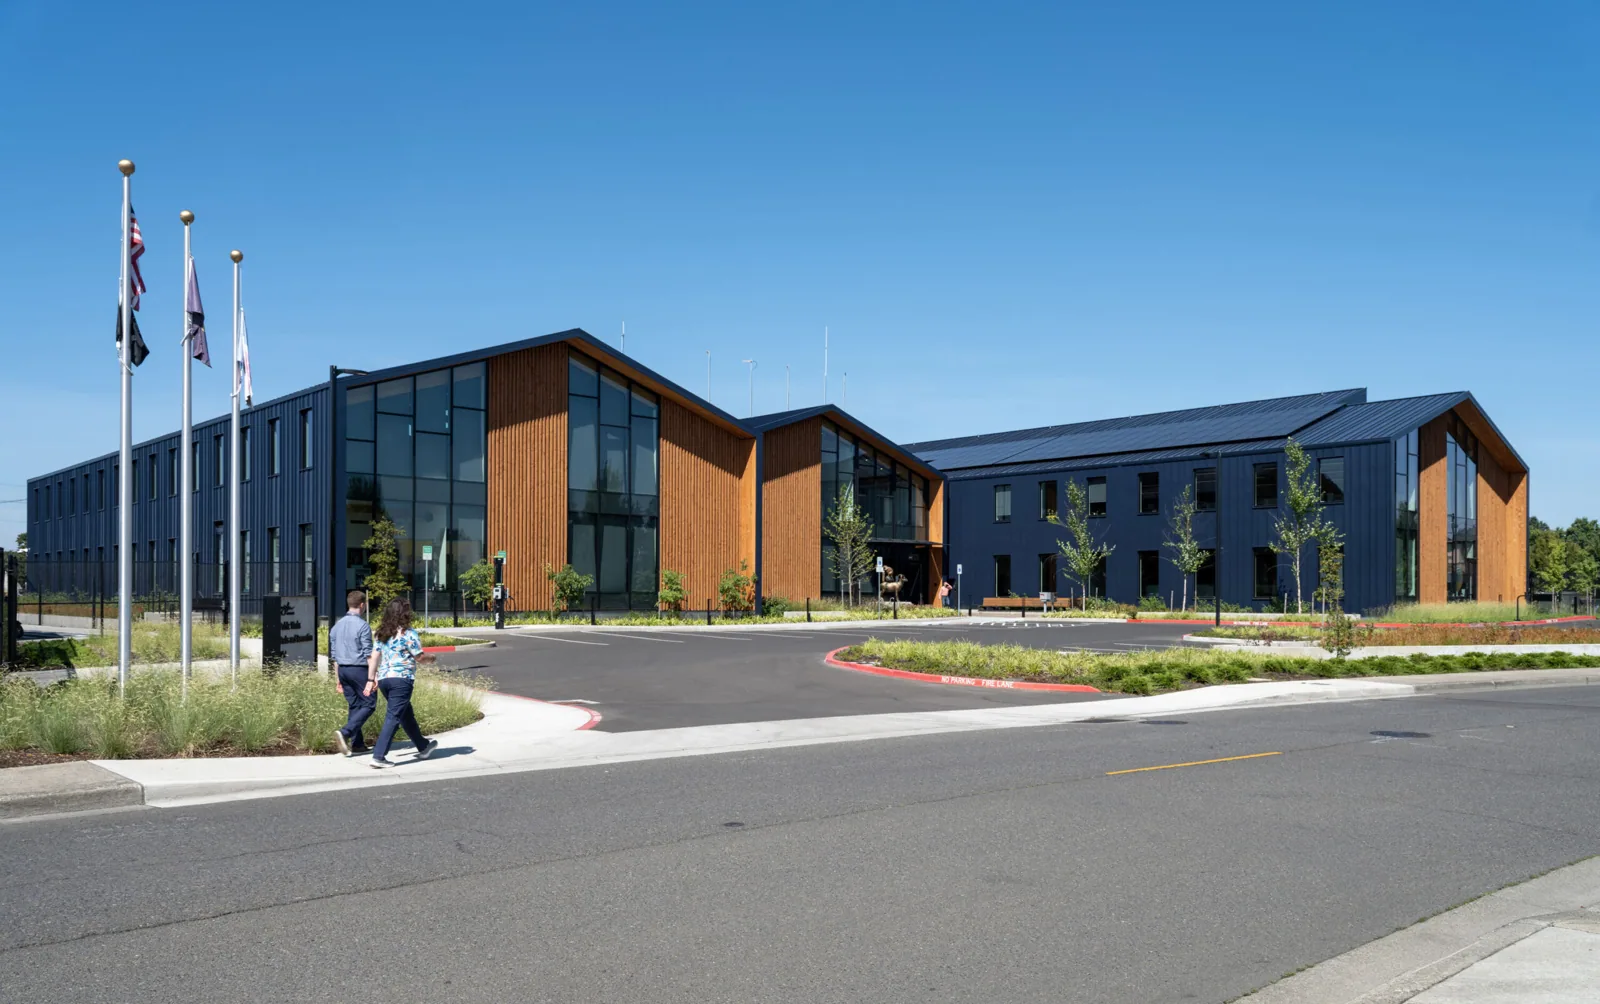
Home / Industries We Serve / Public Agencies
Share roof plans, procurement requirements, prior scopes, access protocols, leak reports, and the approval path for field changes. We will document the assembly and define the work boundary for review.
A bid scope should name the roof zone, observed failure, repair method, material tie-in, protection, access, close-in, and required closeout. If the deck or insulation is concealed, state how that uncertainty will be checked and who authorizes a changed condition. Clear allowances connect an unknown to a test or field decision. They should not conceal an unbounded quantity or imply that hidden conditions were already confirmed.
Bid comparison is clearer when bidders share the same boundary and distinguish base work from optional testing. We identify what is included, what depends on an authorized field decision, and which areas are excluded. If quantities cannot be confirmed without opening the assembly, list the test location and close-in method. A reviewer can then compare the proposed sequence and assumptions instead of treating unlike scopes as equivalent.
Where a facility has several additions, mark roof boundaries separately and note any change in elevation or drainage. One bid package may include several structures, but each should remain traceable to its address and assembly in the final record.
Public review may require plans, submittals, safety procedures, insurance records, and a documented approval path. We coordinate the technical scope with the agency contact and keep change requests tied to a roof detail, photo, and reason. For district or school properties, school facilities roofing can involve calendar constraints and occupied areas; each owner’s procurement rules remain specific to the project.
A library, office, public works building, and civic center can have different public entrances and security controls. We confirm roof hatch access, escort needs, alarm procedures, restricted areas, visitor hours, and locations that must remain open. The work plan should identify where a lift can stand without blocking an accessible route, fire access, deliveries, or public parking.
Work above occupied offices may need interior protection and notice. A repair near a service counter can be scheduled outside public hours; a roof replacement may need a phase plan and daily weather-tight point. We review the route with the facility representative before materials arrive. When an agency also manages leased or shared sites, building management coordination helps gather access rules while preserving the public owner’s approval process.
A roof walk documents seams, drains, flashings, curbs, edges, prior patches, and accessible interior symptoms. We note membrane type, attachment pattern, deck transitions, and areas concealed by equipment or snow. A photo should show both the detail and its location in the roof zone. If a test cut confirms wet insulation, the result is recorded at that point and not extended to every section without evidence.
The report should also identify the date, weather, roof areas visited, photographs taken, and any interior observation used in the assessment. We label test results by location and state whether the finding is confirmed, suspected, or untested. A follow-up inspector can return to the same detail without relying on an unlabeled image or a general note that the roof was checked.
Nearby Detroit climate normals show a snowy winter season and substantial movement between average January and July temperatures. Those values are regional context, not a Sterling Heights building measurement or a structural load calculation. Freeze-thaw can affect water at a compromised seam or drain, but a current inspection must record the actual condition. A commercial roof inspection gives the agency a dated baseline and an action list tied to the observed assembly.
A localized flashing failure may call for a focused repair. Broad moisture, repeated seam separation, ponding linked to deck movement, or deteriorated metal can support a larger evaluation. We state the basis for each recommendation and identify what additional testing could change the repair boundary. This helps an agency distinguish immediate water control from planned capital work.
Michigan’s current commercial building code is the 2021 Michigan Building Code, effective April 9, 2025. Project applicability and requirements need review by the responsible design and building officials. When a repair or recover is considered, we identify attachment, fire, drainage, edge, and existing-layer questions for the project team. If broader work is warranted, replacement planning can set phasing, access, and close-in expectations.
Agencies with several facilities can group inspection windows and budget reviews while keeping each roof’s photos, tests, and approvals separate. The Sterling Heights Mound Industrial Corridor supports manufacturing and industrial uses, while the Sterling Heights Golden Corridor along M-59 includes retail, healthcare, education, and entertainment. These areas span different operating needs. Public assets in a region with that mix may face varied access and occupancy conditions. The site visit, not the district description, determines the roof scope.
Closeout should return the approved scope, documented changes, photographs of completed tie-ins, daily protection notes, and any remaining limitation. Keeping that record with procurement and facilities files helps the next budget review distinguish completed work from a recommendation that was never authorized. For a public building with tenants or shared operations, access obligations should be recorded alongside roof findings.
A capital plan can order needs by condition and timing, while condition reports document what was observed and what remains open. For broader programs, multi-site roof coordination can align visits with budget cycles. Share roof plans, procurement steps, access limits, past work, leak reports, and any closeout format required by the agency.
Yes. The scope can define the roof area, observed defect, repair method, access, protection, close-in, testing, submittals, and closeout records.
We identify the concealed condition, propose a verification method, and state how an authorized scope change would be documented if the test changes the work.
Often, with an approved route, clear work zone, interior protection, and schedule coordinated with the agency contact. Building rules determine the sequence.
No. Concealed layers, obstructed areas, and inaccessible details remain limitations unless tested or examined by another suitable method.
Compare each roof’s verified condition, urgency, access, and scope uncertainty. Keep building-level evidence separate when preparing a broader capital schedule.
Share roof plans, procurement requirements, prior scopes, access protocols, leak reports, and the approval path for field changes. We will document the assembly and define the work boundary for review.
