Home / Commercial Roofing Services / Commercial Roof Inspection
Send the roof plan, leak or repair history, access rules, and the detail you want checked first. We will walk the assembly, map findings by zone, and return a condition record with next actions.
We identify membrane type, visible seams, fasteners, prior patches, curbs, vents, skylights, parapets, and equipment supports. Each observation gets a roof-zone label and photo context. A crack beside a curb may reflect movement at the equipment, while a blister can contain air, moisture, or both. We check the surface and relation to the deck before recommending a test.
Interior reports help focus the walk. We record the affected room and compare it with roof slope, drain locations, deck direction, and penetrations. Water may travel beneath a membrane before it reaches a ceiling. A stain is useful evidence, but does not establish the entry point on its own.
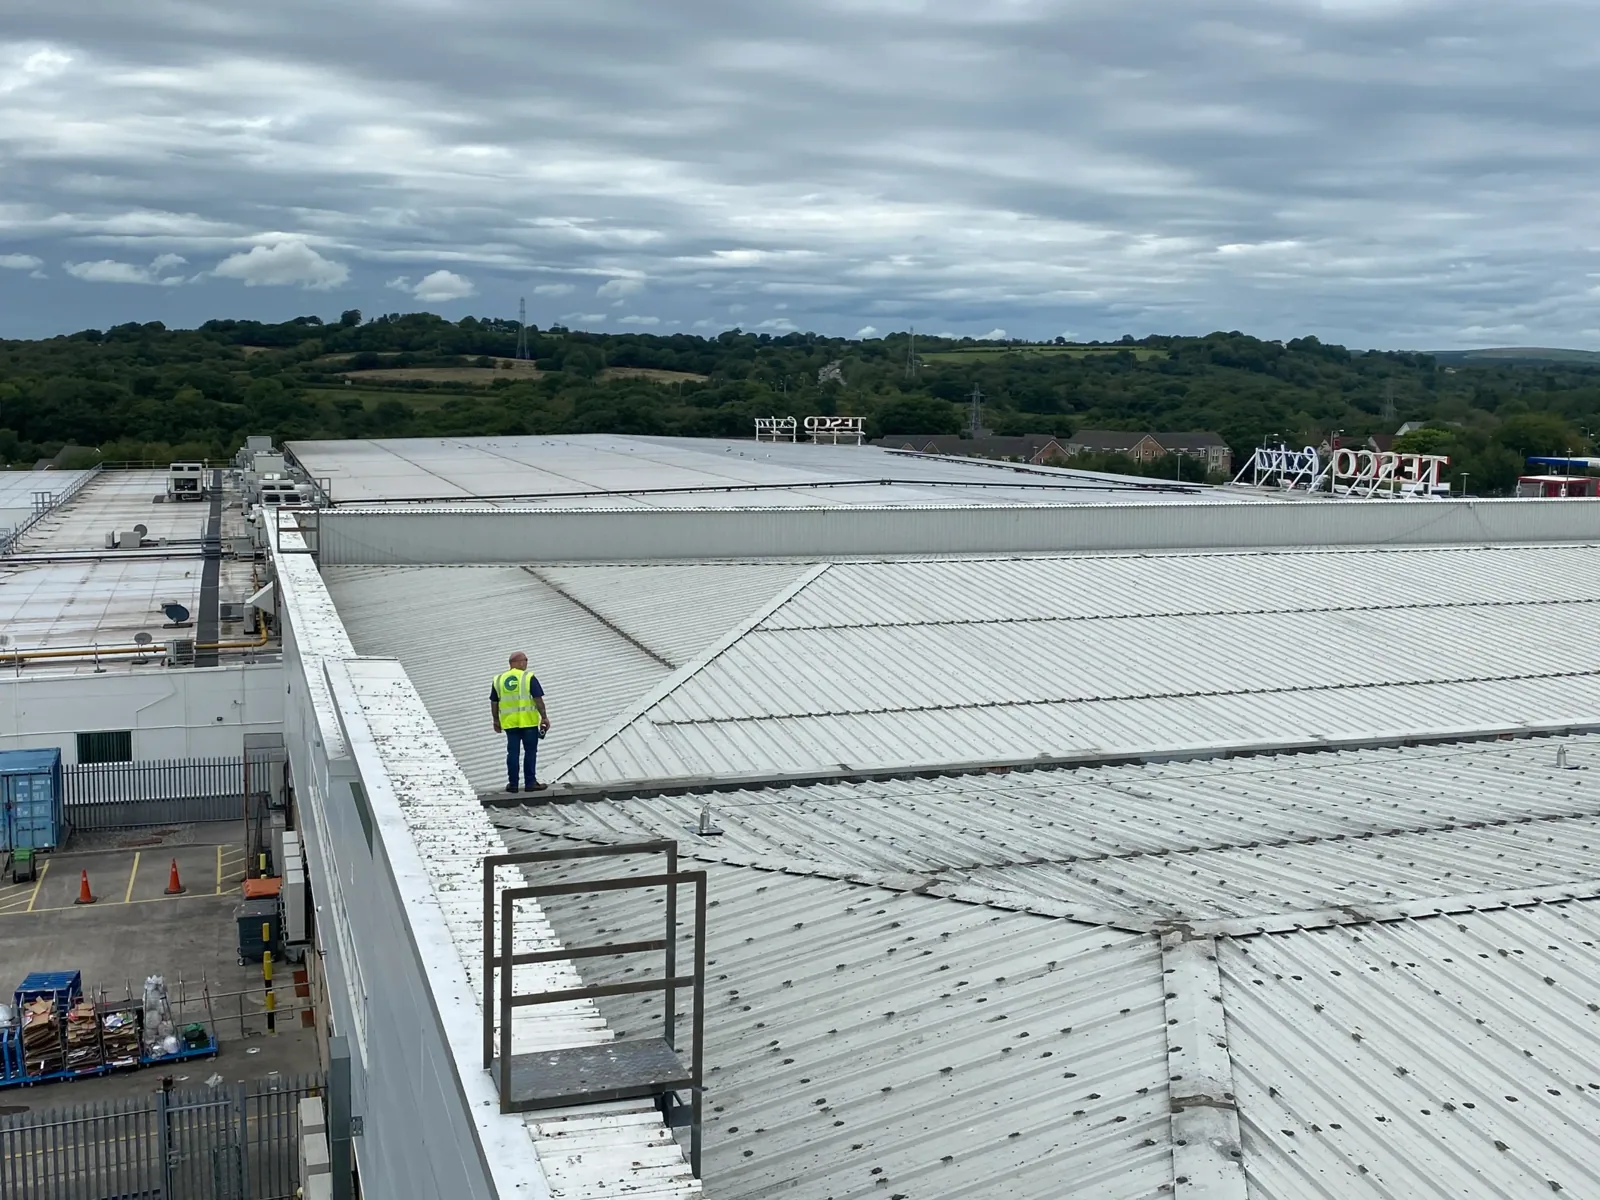
Where safe access permits, we inspect edges, transitions, and details that are easy to miss from a hatch. We note loose material, ponding, damage from service work, and areas hidden by snow or equipment. Concealed locations are marked as unverified rather than represented as inspected.
We look for membrane type, attachment pattern, insulation, cover board, deck transitions, and signs of earlier overlays. A repair recommendation depends on how those layers connect. Loose sheet, wet insulation, open laps, or a deteriorated deck each point to different work. Where the surface cannot answer a key question, a test cut can confirm the layer count and moisture condition.
At rooftop equipment, we check curb height, corner flashing, fasteners, and the condition of the support. At walls and parapets, we inspect termination bars, coping joints, and metal attachment. The system around a penetration may have been repaired separately from the surrounding field. We record the boundary so a later contractor or facility manager can identify the same detail.
We do not open the roof simply to collect samples. A test is selected where the result could change repair, recover, or replacement scope. The opening is documented and closed within the agreed work window. If the roof has several assemblies, we map each separately rather than generalizing from one sample.
We trace primary drains, overflow routes, scuppers, gutters, and discharge points. A low spot may be caused by deck movement, compressed insulation, or an outlet that sits above the roof plane. Water staining at a wall can also come from a failed metal joint. We check the full path before calling an outlet or seam the cause.
Thawing water can expose a blocked outlet or leave ice at a shaded edge. We record the location, visible flow marks, and any snow or access barrier present during the walk. A weather record can guide seasonal planning, but it cannot substitute for an observed roof condition.
Condensation can appear near cold equipment or interior ductwork. We compare the moisture pattern with roof details and mechanical records to distinguish condensation from water entry. A confirmed drainage concern can lead to drain and scupper correction; a broader issue can be tracked in the condition record for review.
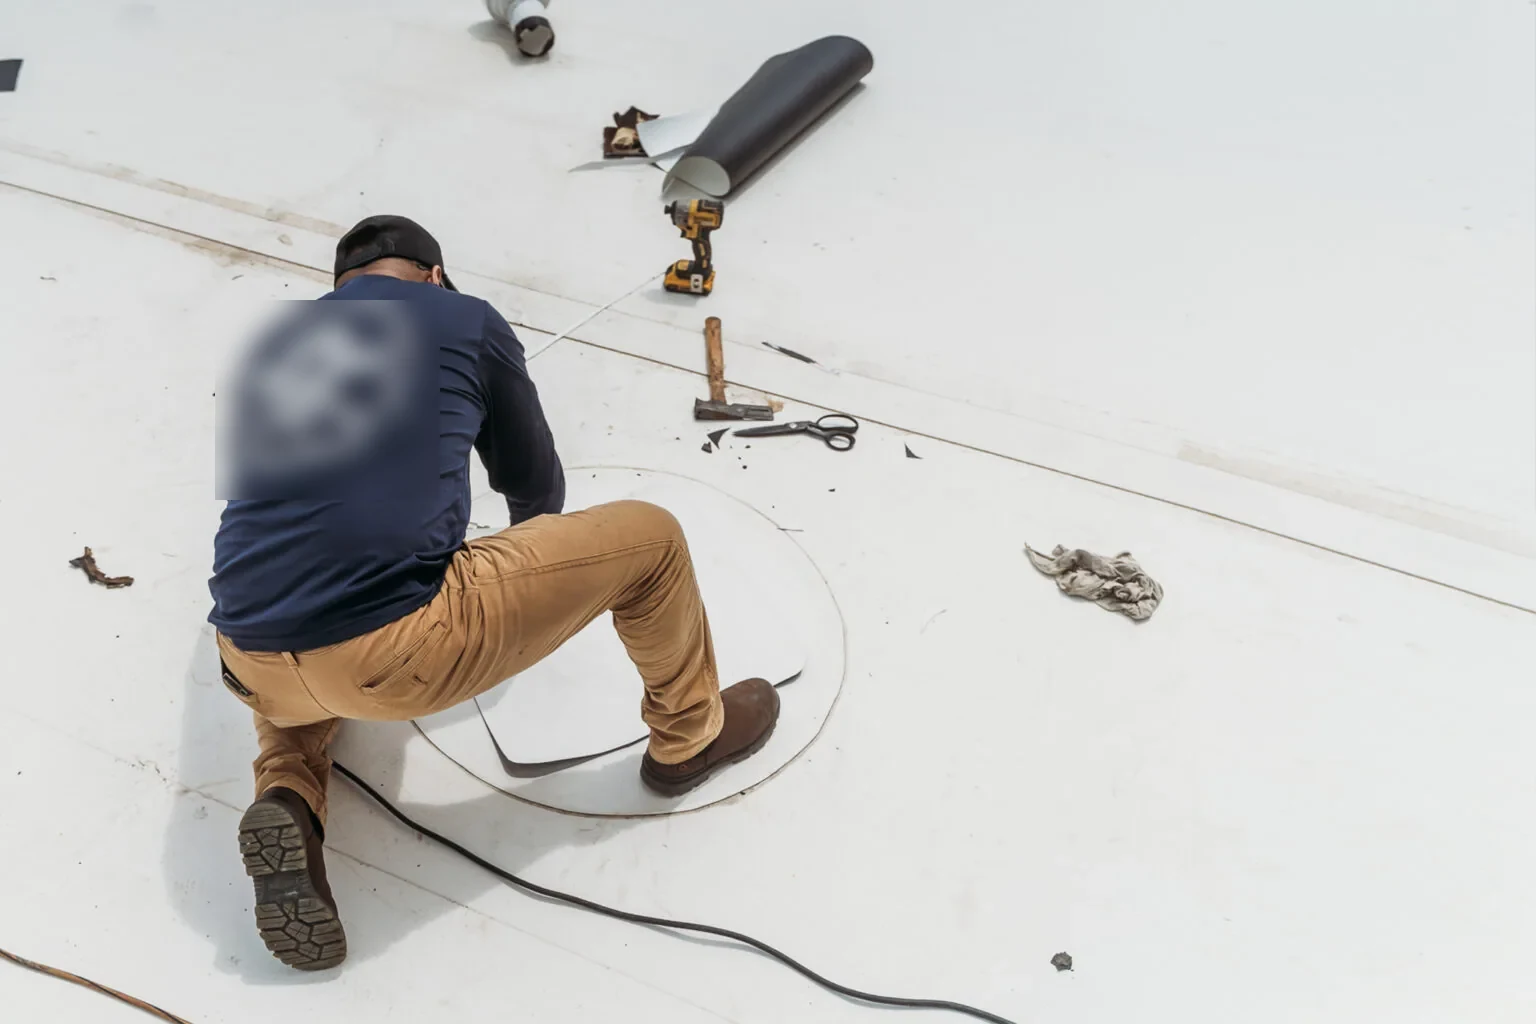
A moisture scan can help identify areas for closer review, but an instrument reading does not reveal every roof layer. We compare the signal with visible conditions and, when justified, open a small test area. The cut shows membrane, insulation, attachment, and deck at that point. Results are recorded before close-in.
One test location does not represent every roof section. We add another only where a comparison could alter the scope. A dry sample beside a wet interior report may shift attention toward an upslope curb or wall. A wet board may justify removal beyond the first visible defect. The report explains what the test confirms and what remains untested.
Where the roof can be inspected without cutting, we use hands-on observation and available records first. An infrared moisture survey can help map a larger surface or target hard-to-see areas, followed by test cuts where verification is needed.
We confirm roof access, interior entry, lift needs, safety controls, and areas that cannot be interrupted. A production floor, clinic, office, and storefront each have different routes and hours. The site contact identifies equipment below, roof hatches, restricted areas, and any tenant notice requirement. We record access limits alongside roof findings because they affect what can be checked and when.
Weather can change roof visibility and safe access. Nearby Detroit normals provide seasonal context, but current surface and forecast conditions determine the visit. If snow or ice hides a detail, we mark the gap and arrange a return when the area can be inspected safely.
For a portfolio, recurring inspections can be scheduled through preventive roof maintenance. The work plan can include the Mound corridor or Velocity-area buildings, while the report remains specific to each property and assembly.
The report identifies roof zones, observed defects, test results, drains, penetrations, access limits, and recommended timing. Photos show the detail and its larger location. Findings are labeled by urgency and confidence, so a confirmed opening is not mixed with a suspected moisture route.
We distinguish maintenance, localized repair, and conditions that may justify replacement. For a confirmed defect, commercial roof repair can be scoped to the affected detail. If a report includes active water, leak repair traces and closes the entry path. A condition report can preserve the baseline and follow-up photographs for future planning.
Send roof plans, repair history, leak locations, access requirements, and the question the inspection should answer first. We will map the assembly, record what is confirmed, and return an action list tied to the building rather than a generic roof checklist.
We inspect seams, flashing, drains, curbs, edges, prior repairs, and accessible roof areas. Findings are mapped and photographed by roof zone.
Only when opening the assembly would answer a question that changes scope. We document and close each approved test area within the agreed window.
It can trace likely routes and confirm defects when accessible. Water may move beneath the membrane, so testing may be needed to verify the entry point.
We record the area as concealed and return when safe access allows inspection. Regional snowfall normals do not describe conditions at the property on that day.
Provide roof plans, prior repair records, reported leak locations, access rules, and operating limits. Mark interior areas that need protection or notice.
Send the roof plan, leak or repair history, access rules, and the detail you want checked first. We will walk the assembly, map findings by zone, and return a condition record with next actions.
