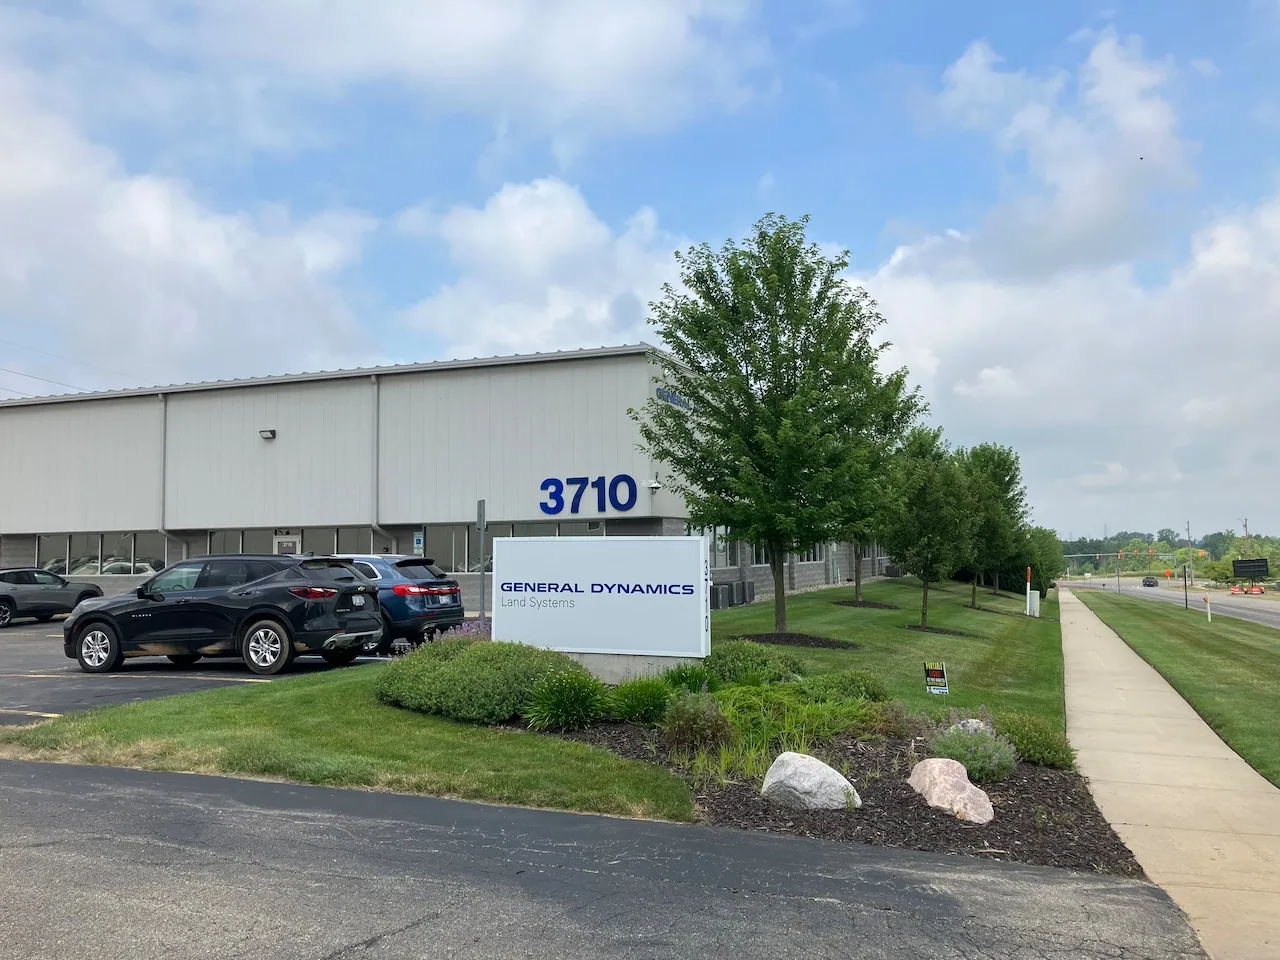
Home / Service Areas / General Dynamics
Share the roof plan, permitted access procedure, leak area, repair records, and work-hour limits. We will document the termination, drainage path, assembly, and scope assumptions.
Defense manufacturing can involve access procedures that differ by building and operation. The facility contact sets the escort, check-in, photography, and equipment rules for the roof visit. We confirm which areas are authorized, what tools can be carried, and when work may occur. No roof diagnosis should assume an access route or security requirement from the company name alone. The approved route and any restricted area become part of the inspection record.
Once on the roof, we map the sections that are visible and note any blocked or restricted area. A parapet, roof hatch, ladder, or service path may affect how equipment and materials reach a repair. For work above active production, we coordinate the daily opening size, interior protection, debris handling, and the point where the membrane must be closed in. A phased roof replacement plan can sequence areas with a defined close-in limit for each shift.
The city also identifies the Mound Industrial Corridor as a manufacturing and industrial area. Sterling Innovation District records describe the industrial area between Van Dyke Avenue and Mound Road. These local contexts explain why facility coordination matters; they do not reveal a specific campus layout or roof condition.
At a wall termination, we check the membrane height, termination bar, fasteners, counterflashing, coping joints, and sealant bond. The water entry may be behind the metal or at a corner where two details meet. We look for displaced fasteners, split caulk, corrosion, pulled membrane, and staining below. A bead of new sealant over a wet or moving joint can hide the symptom and leave the path unchanged. The repair has to follow the verified detail.
If water is reported inside, we map its location and compare it with the roof plane above. The stain may be offset from a penetration or wall opening by deck flutes or framing. We inspect the upslope route and trace whether water can cross the termination. A metal-flashing assessment identifies the opening and compatible tie-in. If the leak remains ambiguous, controlled testing or a small approved opening can narrow the source.
We also inspect the edge restraint and adjoining insulation. If the substrate is soft or deteriorated, the surface repair alone may not hold. The scope records what is visible and what would require a test, with the test location closed and photographed after work.
Water must have a clear route off the roof, including a secondary route if the primary outlet blocks. We locate drain bowls, scuppers, overflow openings, and the membrane sumps that lead to them. We check the strainer, accessible outlet, and nearby seams. If standing water persists after the outlet is clear, we review the roof plane and nearby transitions before deciding that a drain repair will solve it. A drain and scupper inspection separates a maintenance obstruction from a slope or assembly issue.
For winter access context, the Detroit station's long-term record puts annual snow near 45 inches, much of it falling between November and April. That nearby normal is not a roof-load measurement for the General Dynamics campus. Snow cover can block the view of seams and outlets; meltwater can refreeze at a low point as temperatures change. When those conditions prevent a safe inspection, we mark the area as unobserved and schedule a return visit. January-to-July temperature differences in the Detroit normals also make movement at long metal joints and membrane terminations worth checking.
For roof areas exposed through a thaw, we photograph the drain path and any water line or ice evidence. A ponding-water review connects that observation to the roof geometry and outlet, without treating water presence alone as proof of a membrane failure.
We compare drawings, repair records, and warranty documents with the actual roof. The review checks membrane material, insulation, deck transition, attachment pattern, existing overlays, and previous patches. If concealed moisture could change a recover decision, a test cut can sample the assembly. It should answer a defined question, not serve as a random opening. We document layer sequence and moisture result and close the approved cut that day.
A recover may fit a dry, stable assembly with suitable attachment and details. Wet insulation, deck deterioration, multiple roof layers, or repeated failure at terminations can move the project toward removal. A recover evaluation tests eligibility against the real assembly. When removal is selected, a replacement scope defines tear-off zones, temporary dry-in, deck allowances, material staging, and the shift-end closure.
Michigan's 2021 Building Code became effective April 9, 2025; its 2021 Commercial Energy Code followed April 22, 2025. Those dates inform project coordination but do not independently determine a campus-specific requirement. The owner and design team should confirm applicable code review for the actual project. We capture existing insulation and proposed assembly assumptions so that decision can be made before procurement.
A repair scope should show the roof area, observed opening, preparation, material, perimeter tie-in, and verification step. We distinguish a completed surface repair from a concealed condition that was not tested. Cost follows the repair length, edge or curb details, number of layers, wet material, deck work, disposal, access, and work window. Schedule also depends on which areas can be isolated while facility operations continue. The proposal marks those variables rather than hiding them in a lump sum.
At closeout, photographs show the repaired detail and its location. Any uninspected area, test result, or remaining observation is listed with the next action. A roof condition record can preserve findings for later review. For multi-building planning, the manufacturer facility program can organize inspection schedules while keeping building-specific findings separate.
Provide roof plans, known leak locations, access rules, safety procedures, and prior repair records. We will inspect the wall detail and drain route first, then state whether a local repair, test, recover, or replacement scope is supported by the evidence.
We follow the facility's approved access and documentation rules. The report can use permitted notes, measurements, and other evidence, with any visibility limits stated.
No. The use does not establish roof design. Membrane selection follows the existing assembly, project requirements, exposure, and verified substrate conditions.
Wet insulation, weak attachment, unstable deck, too many existing layers, or details that cannot be tied in reliably can favor removal. Testing can resolve concealed conditions.
Snow may conceal seams and outlets, while melt can refreeze at low points. We record access limits and return when those roof areas are visible and safe.
Send roof drawings, repair history, leak reports, access procedures, and work-hour restrictions. Those records help us inspect the right detail and plan close-in.
Share the roof plan, permitted access procedure, leak area, repair records, and work-hour limits. We will document the termination, drainage path, assembly, and scope assumptions.
