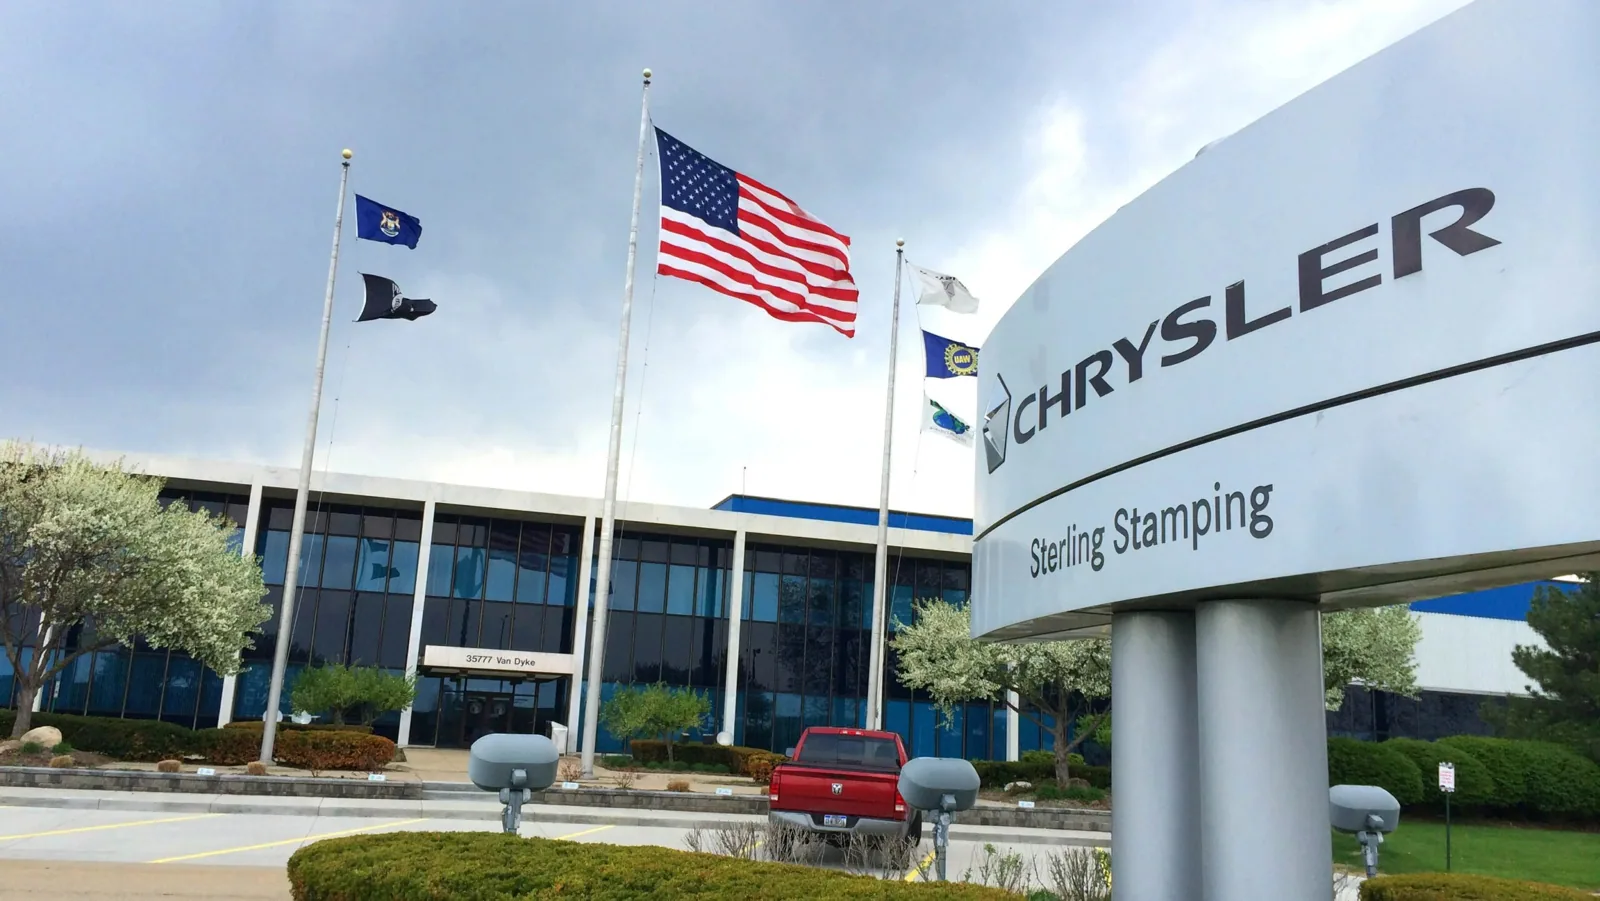
Home / Service Areas / Stellantis Sterling Heights Assembly
Share roof plans, assembly records, repair history, access procedures, known leak locations, and production limits. We will inspect the details affecting the scope and document the next repair decision.
Assembly and stamping operations make the daily work boundary important. We confirm which roof areas can be accessed, what production or equipment restrictions apply, and how material can be staged without crossing an active route. Each removal area needs a practical close-in point for that shift. Weather, hidden deck damage, or a delayed delivery can change the sequence, so the plan identifies who can authorize a change and how the open area will be protected.
We check overhead rooms and sensitive equipment before choosing a tear-off section. A roof opening can admit water, dust, or debris even when the membrane work is isolated outside. The facility contact identifies interior protection requirements and any shift windows. If HVAC equipment or process exhaust needs to remain available, the scope preserves the service path and coordinates any interruption with the responsible operator. The plan should state which trade handles disconnection or support changes rather than leave that interface assumed.
A phased reroof for an occupied facility can set boundaries, temporary protection, and close-in responsibilities by area. If water is entering during production, our all-hours emergency response can protect the opening while a permanent source is traced. The emergency measure is recorded separately from the final repair so the facility knows what remains to be done.
Equipment curbs and service penetrations interrupt the membrane field. We inspect curb corners, flashing height, fastener pattern, counterflashing, pipe boots, and nearby seams. A split next to equipment can follow service traffic, thermal movement, weak adhesion, or water arriving from an upslope detail. The location is a clue, not the diagnosis. We compare roof evidence with the interior report, then test only when the result could change the scope.
Drainage gets a separate trace. We locate drains, scuppers, overflows, and low points, then check whether the outlet is clear and whether the roof plane carries water toward it. A puddle can reflect a blocked strainer, settlement, tapered insulation, or a compressed repair. Clearing debris is not the same as correcting slope. A drain and scupper assessment records the route and distinguishes cleaning from a repair need.
The Mound Industrial Corridor is another local manufacturing area, and Sterling Innovation District planning describes industrial and high-tech uses. Those facts support a market context of active facilities, but do not establish Stellantis roof details. Every curb, seam, and drain is confirmed on the building under inspection.
Detroit-area long-term observations put average yearly snow near 45 inches, with most accumulation from November through April. This is regional context, not a Sterling Heights roof load or a measurement at this campus. Snow cover can hide a seam or drain. Meltwater can collect at an outlet, then refreeze when temperatures fall. We schedule access for safe footing, note any covered areas, and return when the roof can be assessed without guessing at a concealed condition.
Detroit normals also show a wide seasonal temperature range. That makes thermal movement worth checking at metal flashing, long edge runs, curb corners, and membrane terminations. We look for fasteners that have backed out, sealant that has split, or a joint that no longer accommodates movement. A snow and ice roof review documents the specific affected detail; it does not assign damage based on a regional snowfall figure alone.
When freeze-thaw cycles coincide with a leak report, we compare the timing and location with the drain path and penetration layout. An evidence-based leak trace may use controlled testing or a selective opening if the visible membrane does not identify the entry point. Any test cut is photographed, recorded, and closed the same day when approved.
Before recommending a recover, we check the membrane, insulation, deck, attachment pattern, past layers, and available repair records. Drawings and warranty documents can narrow the questions, but field conditions still control. If concealed moisture would change the decision, a test cut can establish layer sequence and sample the insulation. The inspection record names where the sample came from, what it showed, and how the opening was closed.
A dry, secure assembly with compatible perimeter details may support a recover. Wet insulation, bond loss, unstable attachment, or deck deterioration can shift the recommendation toward removal. A recover feasibility check reviews those criteria and edge conditions before another system is considered. For a confirmed replacement, a commercial replacement scope defines removal limits, dry-in sequence, deck allowances, and close-in milestones.
Michigan’s 2021 Building Code took effect April 9, 2025, and the 2021 Commercial Energy Code took effect April 22, 2025. Those state code dates are planning context. We confirm which requirements apply to the actual project, rather than assuming every repair or reroof triggers the same scope. Insulation changes, attachment, and assembly details should be reviewed for the work being proposed.
A proposal is easier to review when it maps observed conditions to specific work. We separate a verified seam repair from an area that needs testing, list the deck or insulation allowance, and show where temporary protection ends. Cost and timing depend on roof area, number of layers, wet material, penetrations, edge details, disposal, staging, work windows, and the portion that can be closed in each shift. Unknown conditions stay visible as decision points.
At closeout, we photograph completed details, label the roof area, and record any limitation or remaining observation. If an equipment contractor or plant trade must finish an interface, that handoff is listed. A photo-based condition report can preserve open findings between visits. For longer-range work, verified repairs and replacement needs can be grouped into a capital plan without turning an uncertain condition into a fixed forecast.
Send roof plans, assembly records, leak dates, access procedures, and production windows before the walk. We will inspect the areas that affect the decision and return a scope that states what is known, what was tested, and what remains conditional.
No. It is an employer count, not a building or roof measurement. We confirm roof areas and sections from plans and field measurements.
Yes, when the facility defines access, production restrictions, protection needs, and work windows. We limit removal to areas that can be secured and closed in on schedule.
We map the affected area and test where the result changes the scope. The sample, deck condition, attachment, and surrounding membrane determine whether localized work remains viable.
Not when snow or unsafe footing conceals details. We document those limits and return when seams, outlets, and transitions can be examined safely.
Roof drawings, repair history, access rules, production windows, equipment constraints, and known leak areas help define quantities and sequencing. Hidden conditions are listed separately.
Share roof plans, assembly records, repair history, access procedures, known leak locations, and production limits. We will inspect the details affecting the scope and document the next repair decision.
