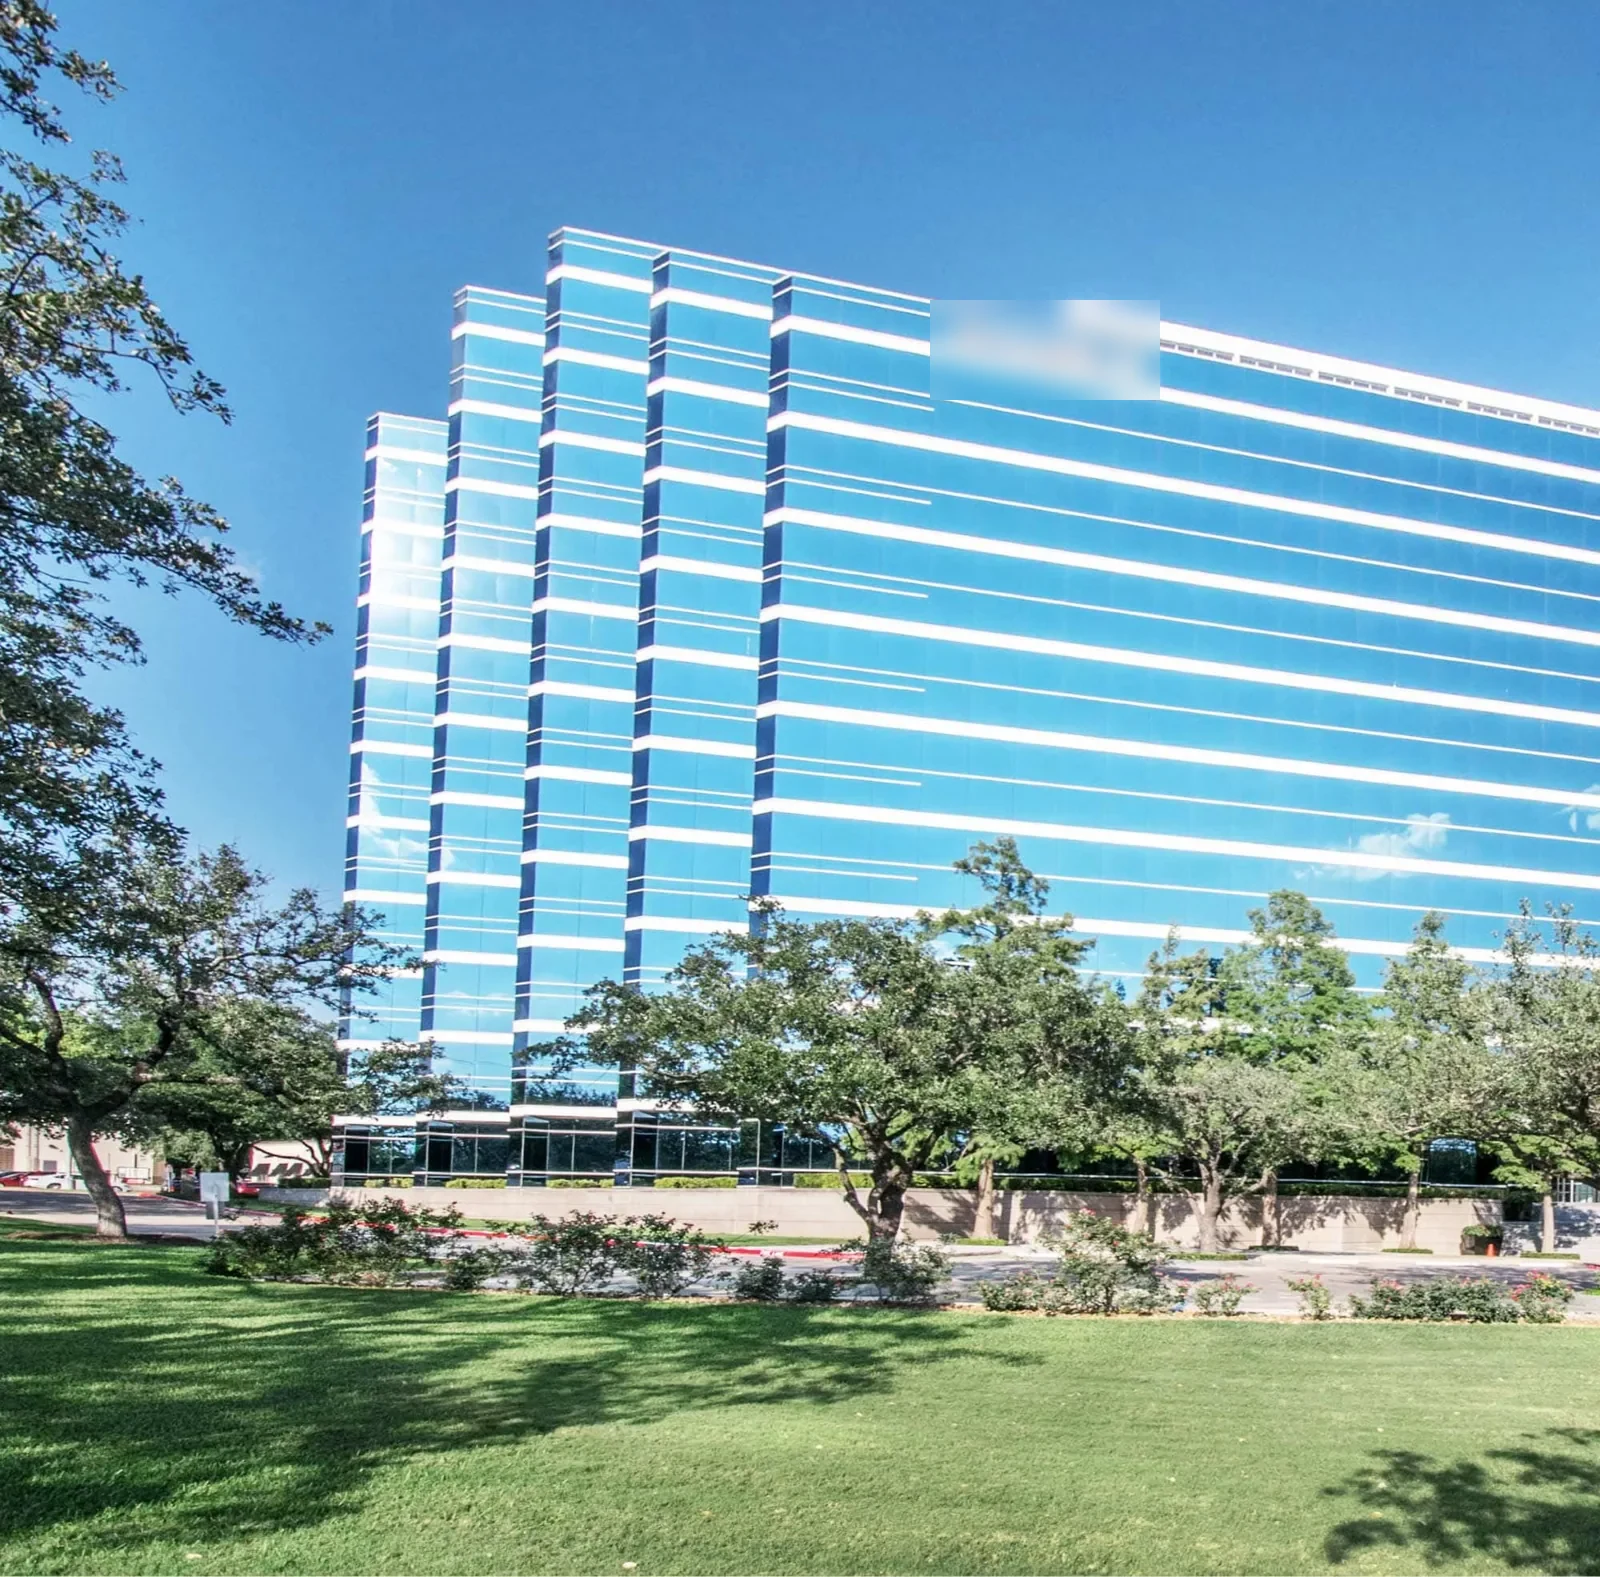
Home / Property Types We Roof / Office Building Roofing
Send roof plans, tenant hours, access rules, and interior leak locations. We will trace the water path, inspect curbs and edges, and define a repair sequence that protects occupied space.
We record which suite, corridor, conference room, or mechanical area shows moisture and whether the mark recurs after rain or thaw. Water may travel across the deck or insulation before it appears, so we do not assume the closest roof detail is the source. We map the interior condition and compare it with seams, curbs, wall transitions, and drains above.
On the roof, we inspect surface wear, previous patches, equipment curbs, skylights, and penetrations that serve the office space. The report identifies what was visible and where a test opening could confirm moisture. If the leak is near a rooftop unit, we check its flashing and support as well as the membrane around it. That keeps a repair from covering an adjacent defect.
Water can enter at an open seam, loose curb flashing, or blocked outlet and travel before it reaches an office ceiling. We inspect the uphill side of each detail, trace slope toward drains, and check the overflow route. A wall stain can point to coping or termination failure rather than a field membrane puncture. The report connects the roof observation to the interior location without claiming certainty where layers remain closed.
Nearby Detroit normals show snow and seasonal temperature movement. That regional pattern can affect access and reveal water at transitions during thaw, but it is not a measurement of this roof. We inspect actual drain bowls, parapets, and edge metal. If snow or ice hides a detail, we record the limit and schedule a safe return instead of closing the investigation based on an unseen surface.
Office buildings may include several roof sections, additions, or system changes. We identify the membrane, attachment, insulation, deck, and prior repairs before selecting materials. A localized patch must reach sound material and tie into a compatible detail. If insulation is wet or attachment has loosened, a surface-only repair may not remain stable. A test cut can establish the layers where that finding would change the work.
Rooftop units, exhausts, satellite equipment, and conduit create penetrations that can be disturbed during service calls. We inspect the curb and flashing, check for movement, and coordinate with mechanical staff if equipment needs resetting. A data-center roof can have more critical access controls, while medical-office roofing may have different room and equipment priorities. The actual occupancy plan sets the work boundary.
Before work begins, we confirm tenant hours, access routes, lobby or entrance restrictions, lift staging, and any room that cannot be exposed to dust or water. Office staff may occupy space below the roof during normal business hours. The property contact identifies who will notify tenants and who can approve an unexpected concealed repair. We coordinate those steps rather than assume a building can close.
We open only an area that can be inspected and secured against weather by the shift boundary. If wet insulation or deck damage expands the scope, we pause at a protected edge, photograph the finding, and report the added condition. Materials and debris follow a defined route that avoids entries and accessible paths. The daily close-in check records seams, drains, and temporary protection before the work zone is released.
Office roofs often meet parapets, mechanical screens, canopies, and storefront edges. We inspect coping joints, wall flashing, gutter outlets, and terminations where the roof intersects occupied space. A small opening can send water into a ceiling grid or wall cavity. Related coping and gutter repair may be included with membrane work if the water path crosses both systems.
The Sterling Innovation District and North Van Dyke River District are named Sterling Heights planning areas with commercial uses. Those facts do not establish the roof system at an office address. We map its own low points and transitions. If an outlet is blocked or the roof falls toward a wall, drainage correction may need to precede the membrane repair.
For a multi-tenant building, the superintendent marks the work zone against the tenant map and coordinates ceiling protection with property staff. The repair record separates confirmed wet materials, membrane tie-in, and any ceiling access still needed. If a test expands the affected area, the owner receives the photos and revised zone before the crew extends removal.
For active leaks, emergency response is available around the clock, including weekends and holidays. Temporary protection is distinguished from permanent work in the record. After repair, we inspect seams, equipment curbs, drains, and wall transitions, then provide photos and any follow-up need. For system-wide deterioration, replacement or recover planning after moisture and attachment are confirmed.
The inspection record identifies the roof area, interior impact, confirmed defect, and any concealed condition that remains unresolved. We list the repair boundary, access requirements, daily close-in needs, and tenant-facing impacts the property contact should plan. Photos should include both the roof detail and the affected interior location so building staff can track the repair.
Send roof drawings, tenant hours, leak locations, prior repair notes, and access restrictions. We will inspect the roof and prepare a repair sequence that protects occupied space. A condition report can preserve repair history, while data-center roof planning is available for separate areas with stricter access and equipment constraints.
The work window depends on roof access, noise, tenant areas, and the close-in sequence. We coordinate staging and interior protection with the property contact before opening a section.
Water can travel along the deck, insulation, or wall transition before reaching the ceiling. We map the interior mark and inspect the path above it.
We agree on the interior zone and protection method with building staff, then place the opening where it can answer a defined question. The test is photographed and closed after inspection.
We coordinate the mechanical schedule and identify who owns the curb, support, and membrane interface. The flashing is completed after the equipment work leaves a stable detail.
Provide tenant hours, roof access rules, drawings, leak locations, and any rooms or equipment that need protection. The property contact can then plan notices and access.
Send roof plans, tenant hours, access rules, and interior leak locations. We will trace the water path, inspect curbs and edges, and define a repair sequence that protects occupied space.
