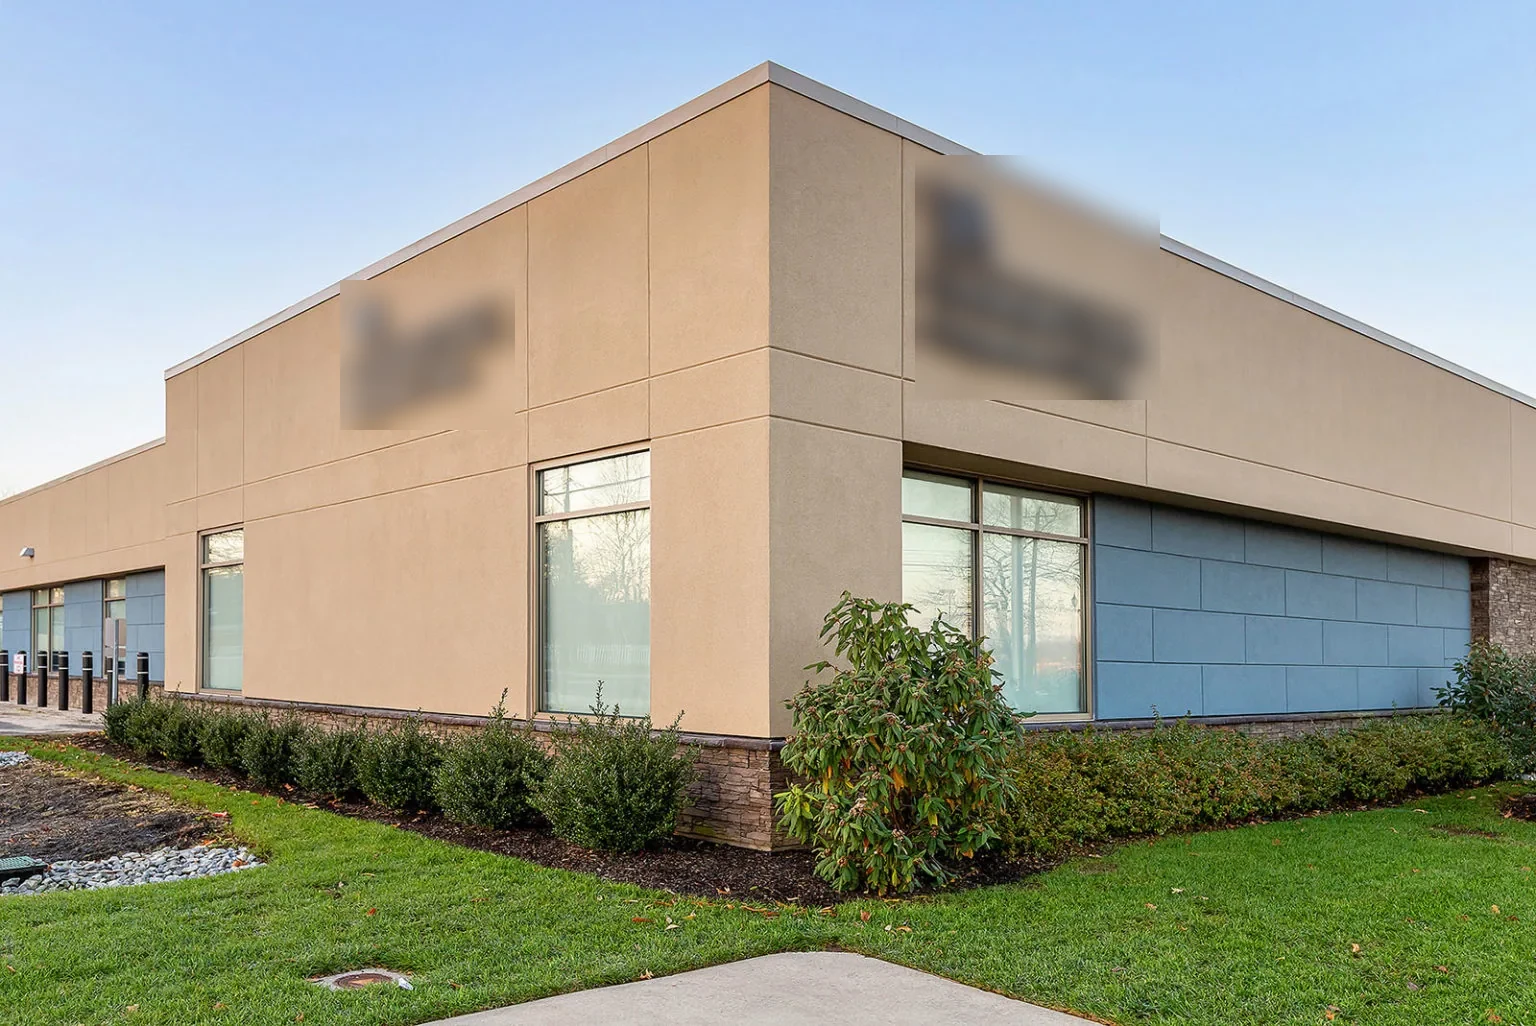
Home / Property Types We Roof / Medical Office Roofing
Send clinic hours, room location, roof plans, access rules, and equipment records. We will trace the water path and set a repair sequence that protects patient areas through close-in.
We record the room, ceiling grid, equipment, and time when moisture appeared. A clinic may notice a mark after rain, snowmelt, HVAC operation, or a maintenance visit. That timing helps direct the roof inspection but does not establish the cause. Water can travel along a deck, pipe, or insulation seam before it reaches an exam area. We compare the interior pattern with roof slopes, penetrations, and wall transitions above.
On the roof, we inspect seams, curbs, pipe boots, drains, and prior repairs in the relevant zone. If a rooftop unit was recently serviced, we look at the curb and disturbed membrane without assuming the service caused the leak. A test cut can verify whether insulation is wet and whether the deck remains sound. We coordinate its location and interior protection before opening the assembly.
Ventilation, exhaust, plumbing, and medical-support equipment can create penetrations that interrupt the roof membrane. A loose flashing may admit rain; a condensate line or interior plumbing leak can produce a similar mark. We trace the water route and identify whether a mechanical or plumbing check is still needed. Keeping those causes separate helps avoid a roof patch where the opening is elsewhere.
Nearby Detroit normals include cold winter temperatures, snow, and warm summer highs. The regional climate record informs safe access and seasonal planning, while current roof conditions govern the inspection. Meltwater can refreeze at an outlet or collect against a curb; we look for actual ice damage, blocked drains, or open seams. A covered detail stays an open question until it can be reached safely.
We identify membrane type, attachment, insulation, cover board, and deck before proposing a repair. Medical offices may have additions, older roof sections, or different systems over separate wings. A patch must match the material and reach a stable substrate. Wet insulation or loose attachment may require removal beyond the visible ceiling mark. Test cuts confirm layers where a finding would change the scope.
We coordinate equipment curb and support work with facilities staff, then check that service access remains after flashing is closed. If equipment must be lifted or shut down, the clinic and mechanical contractor set the operating requirements. A smaller clinic space may have different access needs than a hospital campus; hospital roofing is assessed separately for larger, continuous operations and distinct roof zones.
Before mobilization, we confirm clinic hours, room occupancy, public entrances, delivery routes, lift staging, and any area where dust or water cannot be tolerated. The practice identifies who can clear or protect an exam room and who approves after-hours access. We schedule roof openings to match those limits and coordinate noise where work is near patient care.
Each exposed section is small enough to inspect and close against weather within the shift. If tear-off reveals wet material or deck damage, we stop at a protected boundary, photograph the finding, and report the added work before expanding. Interior barriers and temporary protection remain until the roof is watertight. The daily record notes what was removed, repaired, and left for a later visit.
We inspect low points, drain bowls, scuppers, overflows, gutters, parapets, and wall flashing around the affected zone. A backed-up drain can send water beneath a membrane termination; a loose coping joint can route it into a wall. We can coordinate drain correction and edge-metal work when both defects contribute to the same water path. Outlets remain clear during repair and are checked at close-in.
The Sterling Innovation District is a named planning area in the city, while North Van Dyke River District includes commercial uses. These facts do not establish clinic locations or roof conditions. We document the actual drain and edge details at the address, then mark which patient spaces sit below the repair zone. That connection helps operations set room protections and tenant notices.
For a clinic, work proceeds only after the manager identifies the room below and sets any hold on reopening it. We document the affected insulation and flashing, then verify the tie-in and drainage before staff removes interior protection. A test that exposes damage beyond the approved room zone is photographed and sent for direction while the opening stays covered.
When water threatens an exam or treatment room, immediate containment can be coordinated at any hour. The clinic manager receives the affected room, roof zone, and any remaining test question; permanent correction is scoped separately from that first protection. If the roof needs broader correction, the proposal identifies whether repair, recover, or replacement follows from the assembly condition. We do not extend the scope across unaffected clinic wings without evidence.
The report identifies the room, roof section, source evidence, test locations, repair boundary, and any remaining access restriction. Photos connect the interior impact with the roof detail. We state whether a mechanical or plumbing follow-up remains open so clinic staff do not assume every moisture issue belongs to roofing.
Send the roof plan, clinic schedule, affected room, access rules, repair history, and equipment information. We will inspect the route above the room and plan work around patient access. A condition report can preserve the repair and test record, while office-building roof planning may apply to administrative areas with different occupancy demands.
The schedule depends on room occupancy, access, noise, and interior protection. We coordinate the roof boundary with the clinic contact and keep each opening secured before the area is released.
We agree on the interior protection and room status before opening the roof. The test location is selected to answer a defined question, photographed, and closed after inspection.
Yes. Condensate or plumbing can create moisture below a unit. We inspect the curb and membrane and identify when the mechanical or plumbing team should check the equipment.
We can review access windows and sequence the work around the clinic schedule. The facility contact identifies any room hold that must remain until the roof is watertight.
Provide the room and leak location, clinic hours, roof access rules, drawings, equipment records, and past repairs. That helps us plan inspection and protection before mobilizing.
Send clinic hours, room location, roof plans, access rules, and equipment records. We will trace the water path and set a repair sequence that protects patient areas through close-in.
