Home / Property Types We Roof / Hospital Roofing
Send the roof plan, affected department, air-intake map, access rules, and work windows. We will inspect the water route, define a protected work zone, and document each close-in point.
We ask which room or department is affected, what equipment sits below, and whether the leak has reached a ceiling cavity, corridor, or mechanical space. Water can move along the deck or insulation before it appears. The interior map helps us choose where to inspect, but we verify the entry point on the roof. We also note air intakes and openings that could carry dust or odor into occupied areas.
Roof checks include seams, drains, curbs, expansion details, wall transitions, and prior patches. A rooftop unit may have a failed flashing or a separate condensate issue. We keep those possibilities distinct and coordinate any equipment check with hospital staff. A test cut is planned only where the result would change the repair, with interior protection and close-in approvals set before opening.
Hospital roofs carry equipment and ventilation systems that serve occupied zones. A loose membrane detail near an intake can admit water; roofing debris or odors can also affect nearby airflow if the work area is not controlled. We map intakes, exhausts, and the room below before staging materials. The facilities team identifies any shutdown, barrier, or monitoring requirement that applies to the job.
Nearby Detroit normals show winter snowfall and a wide seasonal temperature range. Those regional data help plan seasonal roof access but do not establish a hospital’s snow load or current surface condition. We check actual ice, blocked outlets, and membrane movement. If snow hides a seam or makes access unsafe, the report marks the limit and schedules a return when the detail is visible.
Hospital buildings may include additions and multiple roof systems. We identify membrane, attachment, insulation, deck, and transitions from available records and field inspection. A patch method must fit the existing sheet and bond to sound material. If insulation is wet or attachment has failed, a surface repair can leave the underlying cause in place. Test cuts confirm moisture and layer condition where they affect the scope.
Equipment supports and curbs need stable attachment, clearances, and compatible flashing. If replacement equipment is planned, we coordinate who moves it and who restores the roof detail. Structural capacity is evaluated by the appropriate design professional. A medical office and hospital may share technical roof details, but medical-office roofing generally has different scale and operational sequencing; the hospital plan accounts for its separate zones and continuous services.
Before mobilization, we confirm roof entry, escort or badging steps, restricted areas, patient pathways, delivery routes, and work hours. The hospital identifies rooms that cannot tolerate noise, dust, or service interruption. We coordinate with facilities and infection-prevention staff on the requirements the site provides. Lift placement and material staging must not obstruct ambulance routes, emergency exits, or staff circulation.
We phase roof removal so each open section can be inspected and made weather-tight within the agreed window. If concealed damage appears, the crew stops at a protected boundary and sends photos for review. A daily close-in record identifies seams completed, outlets checked, and areas requiring the next access window. Temporary covers remain until the permanent assembly has been inspected and released through the facility’s process.
We trace drains, overflows, scuppers, gutters, and roof-to-wall details near the affected department. A blocked drain can push water toward a curb; a failed coping joint can carry it into a wall. Outlets are protected from construction debris and checked at close-in. When needed, we coordinate drainage repair or edge-metal work with the membrane repair so water has a continuous route off the roof.
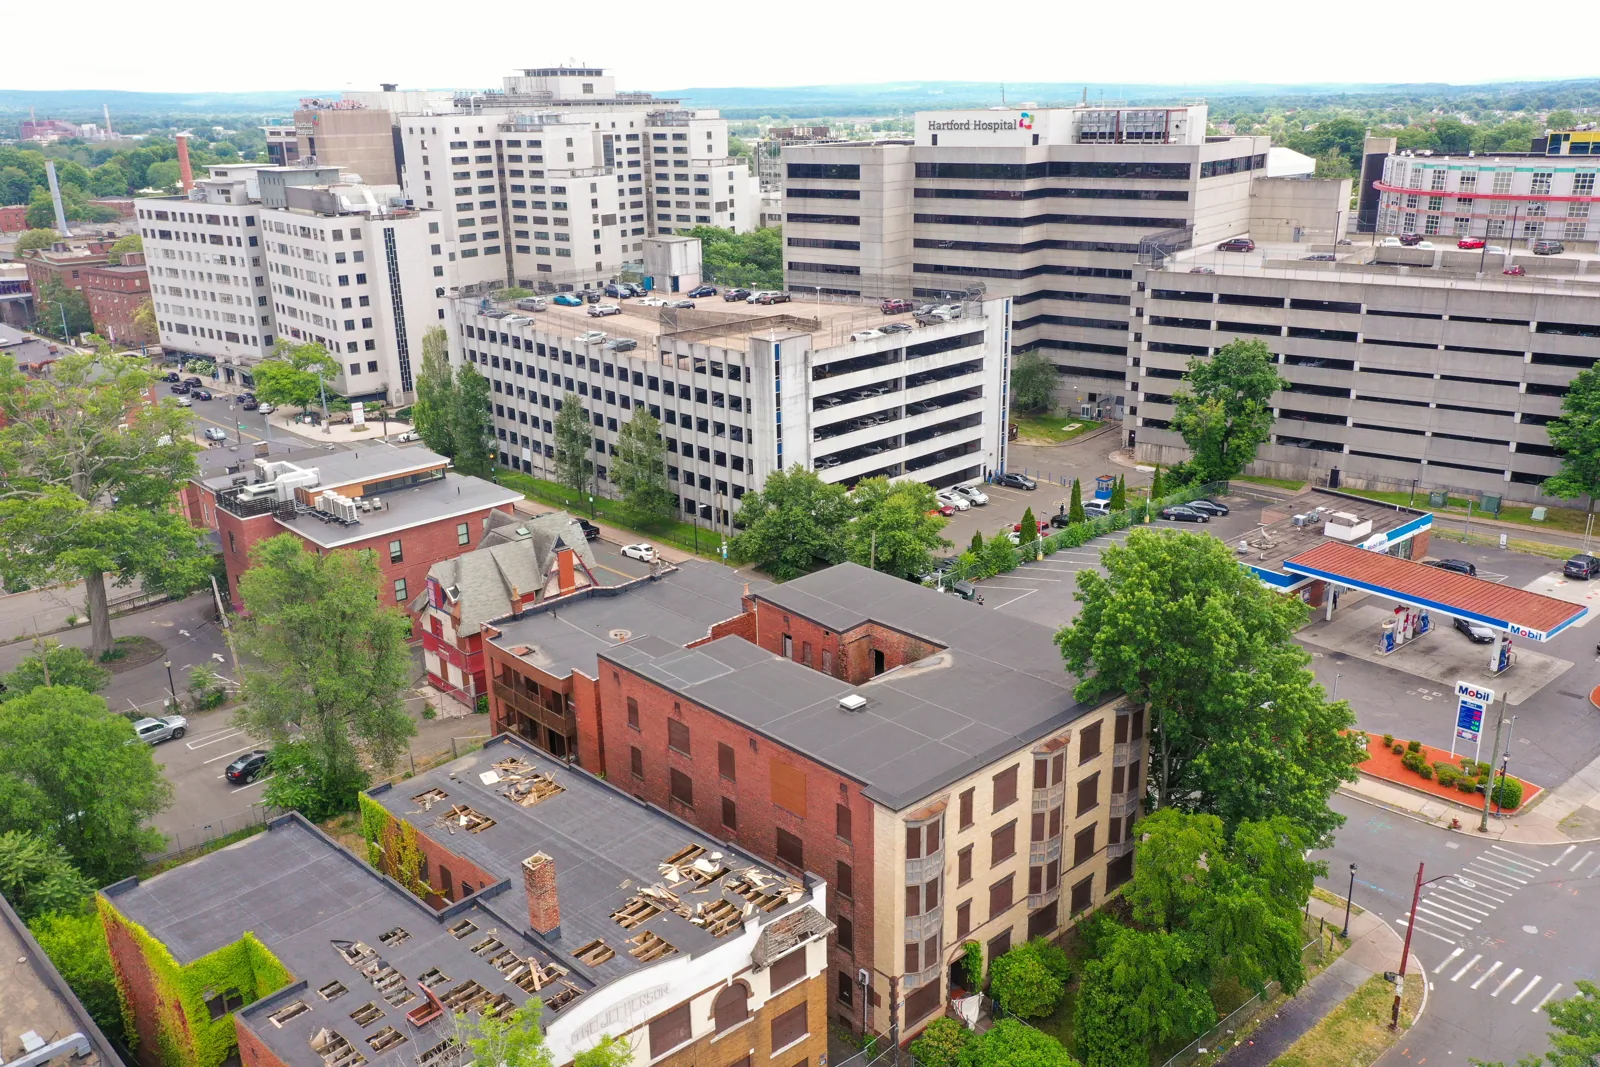
Henry Ford Macomb Hospital is identified as a nearby healthcare institution in the Shelby Lakeside area, and the VA Detroit Healthcare System serves the broader region. Neither establishes the construction or roofing history of another hospital. We document the inspected facility’s own drains, wall transitions, and access zones. That distinction matters when a health system maintains buildings across several municipalities.
The hospital contact and roofing lead set the permitted work boundary before removal. The crew isolates the affected layers, photographs deck and insulation findings, and matches the membrane tie-in to the verified assembly. When an intake or occupied clinical area is nearby, the agreed barrier and close-in time govern each step; added damage is submitted for review before the boundary changes.
For an active leak, around-the-clock emergency response is available, including weekends and holidays. Temporary measures are recorded separately from permanent repairs. After close-in, we check seams, curbs, drains, and the water path. A recover or replacement is considered only when roof-wide conditions make localized work insufficient.
The report links the affected department to the roof zone, identifies confirmed defects, and states which access limits remain. We distinguish roof repair from equipment or interior follow-up. Photos and a marked plan help the facilities team track the repair through shift changes and later inspections. A condition that could not be reached safely stays listed for follow-up.
Send the roof plan, affected department, access and escort rules, intake map, leak history, and work windows. We will inspect the assembly and propose a protected sequence around continuous care. Condition reporting can retain the repair history, while data-center roof planning may help with adjacent critical equipment buildings that have separate access controls.
We coordinate roof access, air intakes, interior protection, and work windows with the hospital contact before opening a section. The facility provides any additional barrier or monitoring requirements.
Water can travel through a ceiling cavity, and work debris or odor can affect airflow if the area is not controlled. We map intakes and coordinate protection with facilities staff.
We secure the opening, document the layers and moisture, and submit the added condition for review before expanding. The next phase follows the approved scope and access window.
We can plan around a facility-approved work window, including after-hours access where available. The daily sequence still needs a secure close-in point and the required site approvals.
Provide roof drawings, the affected room, intake and equipment locations, access rules, escort requirements, and work-hour restrictions. Those details help set inspection boundaries.
Send the roof plan, affected department, air-intake map, access rules, and work windows. We will inspect the water route, define a protected work zone, and document each close-in point.
