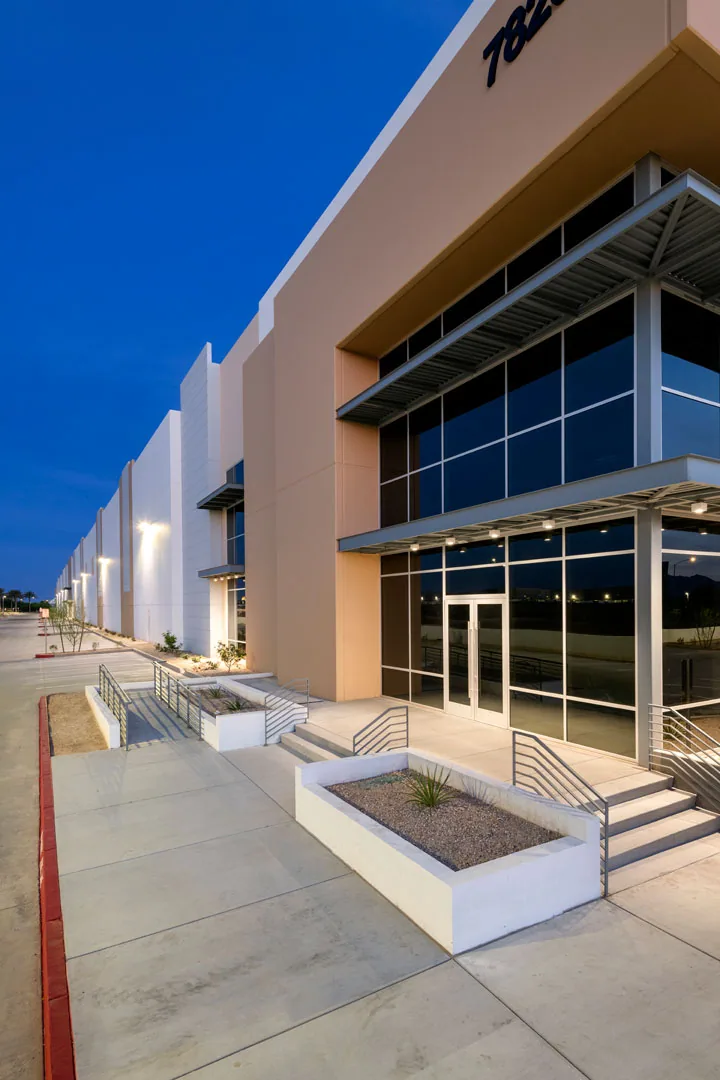
Home / Property Types We Roof / Flex Industrial Roofing
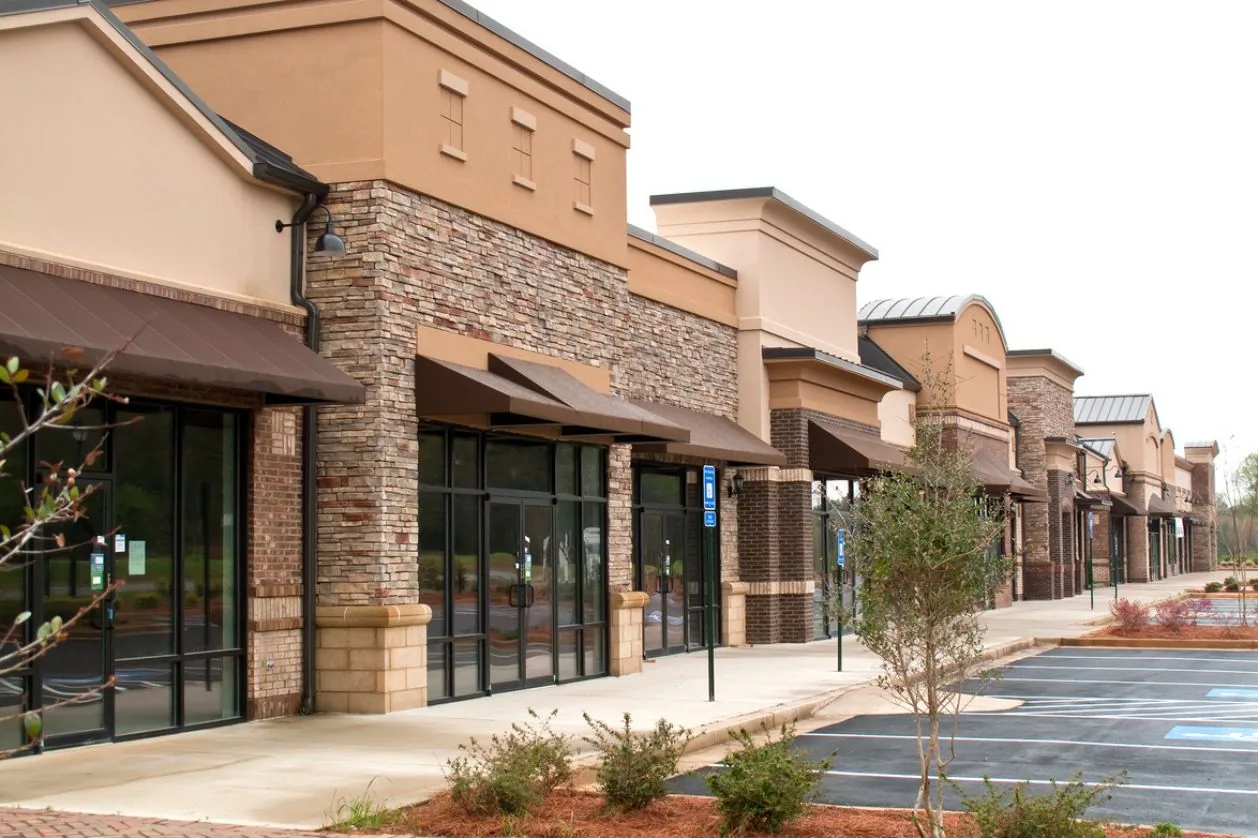
Send roof drawings, the affected suite or bay, equipment records, and access limits. We will trace the roof zone, document confirmed conditions, and set a repair boundary that can be secured around tenant operations.
We record which suite, shop bay, office, or shared corridor has water, along with the date and whether the leak continues. Water may move across a deck or insulation joint before it reaches a tenant ceiling. We compare the report with roof slope, structural direction, drains, and previous repair boundaries.
On the roof, we inspect seams, patches, curbs, penetrations, exhaust, and changes between tenant improvements. A new exhaust or service line can cross the membrane, while a wall partition below may make the wet area appear isolated. We map each roof detail and note who controls tenant access. We use moisture scans or test cuts only when the result could change the repair boundary, and log the agreed close-in for every approved opening.
We identify whether the issue sits over leased space, common area, or a loading bay, and document any access restrictions. That gives the property manager a roof finding to pair with the tenant work order, without treating every complaint as one failure.
Tenant improvements can add exhaust, small HVAC units, piping, signage, or supports. We inspect the flashing around each change and check for abandoned openings or fasteners left from earlier equipment. If another trade must move a unit or line, that coordination happens before a permanent roof patch. A loose curb or unsupported penetration will keep moving after sealant is applied.
We identify membrane type, insulation, deck, attachment pattern, and prior repairs by roof zone. A flex property may have an original roof over office space and a later section over production or storage. Repair materials must match the system and bond to a sound surface.
At a shop-to-office transition, the roof may step in height or meet a different wall assembly. We check membrane termination, metal flashing, slope, and thermal movement at that boundary. A manufacturing-plant roof review may address process penetrations in a connected facility; tenant uses and roof details still need their own map.
Water can travel beneath the membrane from a high curb toward a shared drain or edge. We check seams, outlet bowls, overflow paths, scuppers, and the slope above the reported tenant area. A clogged outlet may hold water against a lap. A failed curb can leak even when the drain is clear.
Nearby Detroit climate normals show winter snowfall and seasonal temperature movement. They are regional context, not a measurement at a flex property. Snowmelt may refreeze at an outlet or metal transition. We inspect actual conditions and note any area hidden by snow or unsafe to access.
Condensation can form where indoor air meets a cold roof surface, especially near a temperature-controlled suite or exhaust. We compare the moisture pattern with the membrane detail and available mechanical records. If the cause appears to be HVAC or plumbing, the report identifies that trade boundary. Confirmed drain and scupper repair can be coordinated with membrane restoration.
We coordinate roof access with property management and affected tenants. Dock schedules, production hours, office occupancy, parking, fire lanes, and secure areas can change where a lift or material drop can go. We keep the work zone compact and make each roof opening visible to the site contact.
Before cutting, we choose a roof zone that can be inspected and closed before the planned stop. The crew records the exposed deck and insulation as layers come out; wet sections are replaced only where confirmed. New membrane ties into dry, secure material, and the next tenant zone waits until that closure is checked. If testing expands the repair area, we protect the exposed limit and document the added work for owner direction.
Sterling Innovation District supports high-tech and manufacturing activity. The Mound corridor has a broader industrial and defense base. Actual shift, delivery, security, and staging limits come from the property manager.
We inspect parapets, coping, gutters, scuppers, downspouts, loading canopies, and membrane terminations near tenant reports. Water can enter a metal joint and travel behind an office wall. A canopy outlet can discharge toward a dock. We follow each route and distinguish a perimeter failure from a field seam so the scope addresses the confirmed detail.
Tenant signage and equipment supports can interrupt edge flashing. We note loose metal, open fasteners, and any support that another trade needs to secure.
For confirmed metal defects, edge metal and coping repair can be coordinated with roof membrane work. A condition report records the roof zone and tenant impact for property management. Connected buildings can be compared with warehouse roofing where the roof and loading pattern are comparable.
At a curb or edge, a repair needs dry, stable material to receive its tie-in. We map the tenant report to the roof zone, remove only the affected membrane, and check the exposed substrate before sizing the patch. If a test reveals moisture beyond that opening, we protect the new boundary and take photographs for owner direction. The written scope keeps tenant symptom, confirmed roof condition, and follow-up area distinct.
For an active opening that cannot be repaired in the first visit, we mark the temporary closure and the condition it is meant to shield. The record names the next inspection or trade needed before permanent work. A tenant ceiling mark does not set the dimensions of the roof repair. Coating is considered only if the membrane, attachment, and substrate support it; it will not stabilize a moving curb.
For an older flex roof, a recover review checks the current layers, moisture, deck, attachment, and drainage height before adding material. Repair, recover, and replacement remain separate options until the roof evidence and project requirements are clear.
The closeout identifies the affected suite, roof zone, assembly, test results, confirmed water route, repair, and items that need another trade. Photos show the detail and its position relative to a hatch, dock, or building grid. Property staff can keep the findings with tenant reports and distinguish recurring symptoms from a completed correction.
Send a site plan, roof drawings, tenant contact rules, dock and shift schedules, equipment changes, leak dates, and prior repairs. Mark restricted suites or areas that must remain clear. The report links each tenant symptom to its roof zone, notes the water path, and gives management a work area and sequencing recommendation.
For a connected building with more warehouse than office use, a distribution roof review may address a different traffic pattern. The next action may be flashing repair, outlet work, moisture testing, or a phased renewal plan.
Property management sets tenant notice and access. We identify the affected zone and work boundary, then coordinate the inspection and close-in plan through that contact.
A new penetration or support can disturb flashing, but inspection must confirm the route. We document the interface and coordinate any mechanical adjustment.
We map both reports and inspect their roof zones separately. They are treated as one condition only when the assembly and water path connect them.
Often, with a protected work zone. The property manager supplies shift, loading, and security limits so we can stage and close the roof safely.
Provide roof plans, tenant reports, equipment changes, work orders, access rules, and operating windows. Mark any suite or loading route needing priority protection.
Send roof drawings, the affected suite or bay, equipment records, and access limits. We will trace the roof zone, document confirmed conditions, and set a repair boundary that can be secured around tenant operations.
