Home / Service Areas / Clinton Township's Gratiot Avenue DDA
Share the address, roof plans, tenant schedule, leak location, delivery limits, and repair history. We will inspect the drain path and reported area, then document the work scope and site coordination.
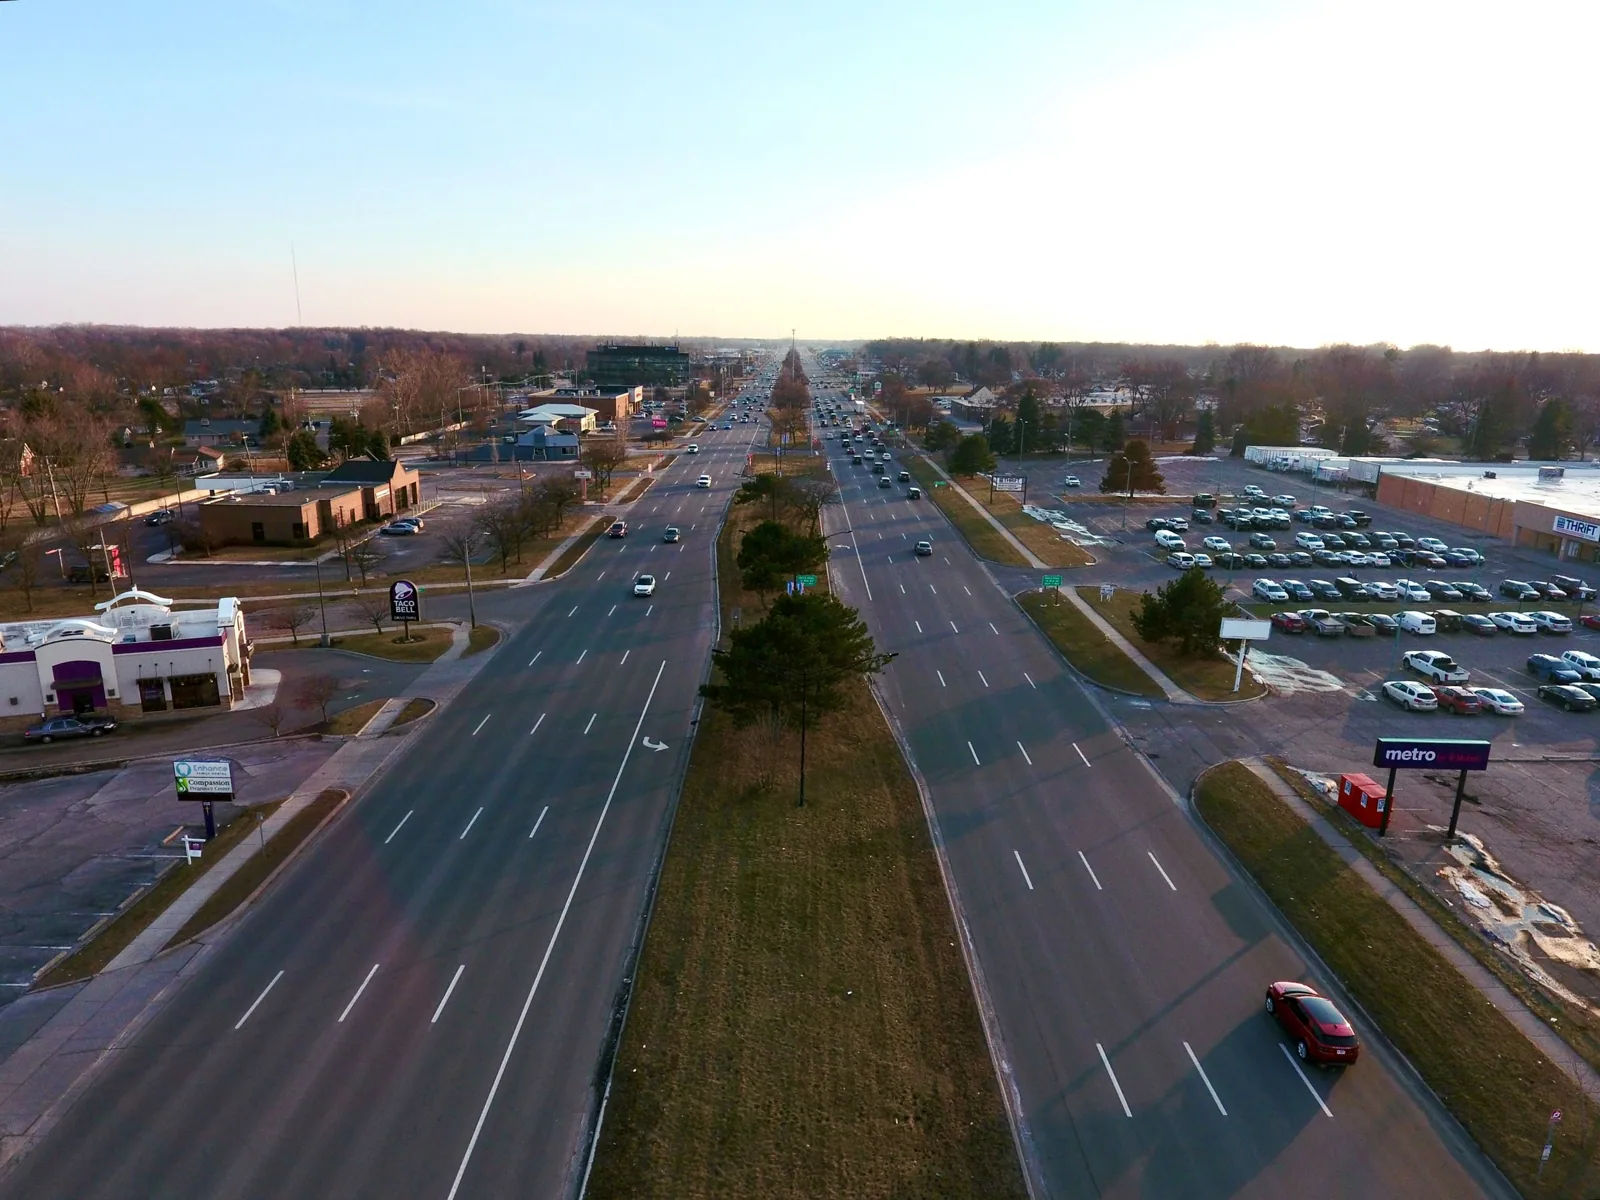
A lift or material truck beside a busy avenue needs a property-specific placement plan. We confirm the staging area, traffic control responsibility, tenant entrance, delivery windows, and any right-of-way restrictions before mobilization. The township's traffic figure describes Gratiot Avenue, not a building's exposure or roof condition. The practical question is how crews reach the roof without obstructing a storefront or leaving material in a public path.
The township's Gratiot DDA has more than 300 business members, which signals a broad service corridor rather than one property type. The building contact identifies current tenant use, operating hours, and interior spaces requiring protection. If roof removal is needed, each daily section must be small enough to dry in and inspect before work stops. A phased reroof plan connects the roof sequence with operating hours and protected entrances.
The Clinton Township Hall Road corridor is a separate local service area. Shelby Township's Van Dyke Town Center has another municipal access context. The traffic and tenant arrangements for those districts should not be applied to a Gratiot property without confirmation.
When a primary drain cannot keep up or is blocked, the overflow should carry water without sending it into the building. We inspect the drain bowl, strainer, sump, accessible pipe, overflow opening, and edge or parapet detail. We also look for standing water and debris at the low point. A clear drain top is not proof that the full outlet is open. If water stays on the roof, we compare its location with slope, insulation transitions, and previous repairs.
Nearby Detroit observations show typical yearly snowfall around 45 inches, with much of it between November and April. That regional normal is not a Clinton Township measurement. Snow can hide a scupper or seam, and meltwater can refreeze at the overflow or edge. When the roof cannot be inspected safely, we mark the obscured area and schedule a return after the cover clears. A drain and overflow evaluation records both the primary route and backup path.
Seasonal Detroit temperatures also vary from winter to summer. At a roof edge, we check coping joints, membrane terminations, and fasteners for movement after these shifts. The weather data help time inspection; visible separation or water entry determines the repair. A coping and gutter review can trace water from the roof plane across the perimeter.
A ceiling stain near a business entrance may be several feet from the opening above. Water can follow a deck flute, pipe, curb, or wall joint before it appears inside. We ask when the mark develops and inspect the roof above and upslope. Seams, drains, penetrations, and flashing are compared as possible paths. If visual evidence does not isolate the source, controlled testing or a selective opening may be the next step.
At a membrane seam, we check bond, surface contamination, patch material, and whether the adjacent sheet is still secure. At a pipe or curb, we check flashing height, fastener placement, and sealant. A leak investigation records what evidence supports the repair boundary. If water is entering at a wall transition, a flashing assessment identifies the detail that needs a compatible tie-in rather than a surface-only seal.
Leaving an active opening unprotected can allow moisture to spread into insulation or interior finishes. We document the temporary measure and its limits, then schedule the permanent repair based on access and material conditions. Emergency response is available outside normal business hours, including holidays.
The township master plan calls for strengthening the Gratiot business corridor and coordinating development with the DDA. That is a planning direction; it does not say when a roof project will begin or what work a particular building needs. We verify property boundaries, current use, roof records, and any planned tenant or façade work with the owner. Check current detours, construction activity, and the building’s staging route with the property contact before work.
Before specifying a recover, we review the current membrane, insulation, deck, attachment, previous layers, and repair history. Where concealed moisture could change the recommendation, a test cut can answer that question at a selected sample area. We record what it shows and close the opening the same day. A recover assessment checks compatibility, attachment, and edge details. If removal is the right scope, a replacement plan sets tear-off limits, dry-in sequence, protection, and deck allowances.
Michigan's 2021 Building Code became effective April 9, 2025; the statewide 2021 Commercial Energy Code took effect April 22, 2025. Those dates inform project review but do not, alone, specify what the roof at a DDA property must change. We coordinate requirements against the actual repair or replacement scope.
Roof price and timing depend on measured area, number of layers, wet insulation, deck repair, drain and overflow work, penetrations, perimeter length, disposal, access route, and tenant hours. Gratiot traffic may affect staging windows, while roof conditions determine how much work can be completed per shift. We separate confirmed scope from concealed-condition allowances and identify the test or observation that would change each one.
At closeout, we label the roof section, photograph completed work, note tests and materials, and list any remaining limitation. A roof condition report can preserve the findings for the property manager or next inspection. Shelby Township's 26 Mile district has its own retail, restaurant, and medical context, but no adjacent district can stand in for this address's roof records.
Send the property address, roof drawings, leak dates, tenant schedule, delivery constraints, and previous repair notes. We will inspect the reported detail and drainage route, then return a scope with measured work, site dependencies, and open questions clearly separated.
No. The number describes traffic volume on Gratiot Avenue. We use it to plan staging and safe access, then diagnose roof condition from the actual assembly.
It describes the DDA's business network, not a count of buildings or roofs. Each property needs its own records, access plan, and inspection.
We coordinate delivery, noise, entry routes, and close-in limits with the property contact. The sequence follows confirmed operating hours and weather.
The overflow is a separate water path when the primary outlet is blocked or overwhelmed. We inspect its opening and discharge route along with the drain.
Roof plans, repair records, leak location, tenant hours, staging limits, and access instructions help us measure the scope and identify concealed-condition allowances.
Share the address, roof plans, tenant schedule, leak location, delivery limits, and repair history. We will inspect the drain path and reported area, then document the work scope and site coordination.
