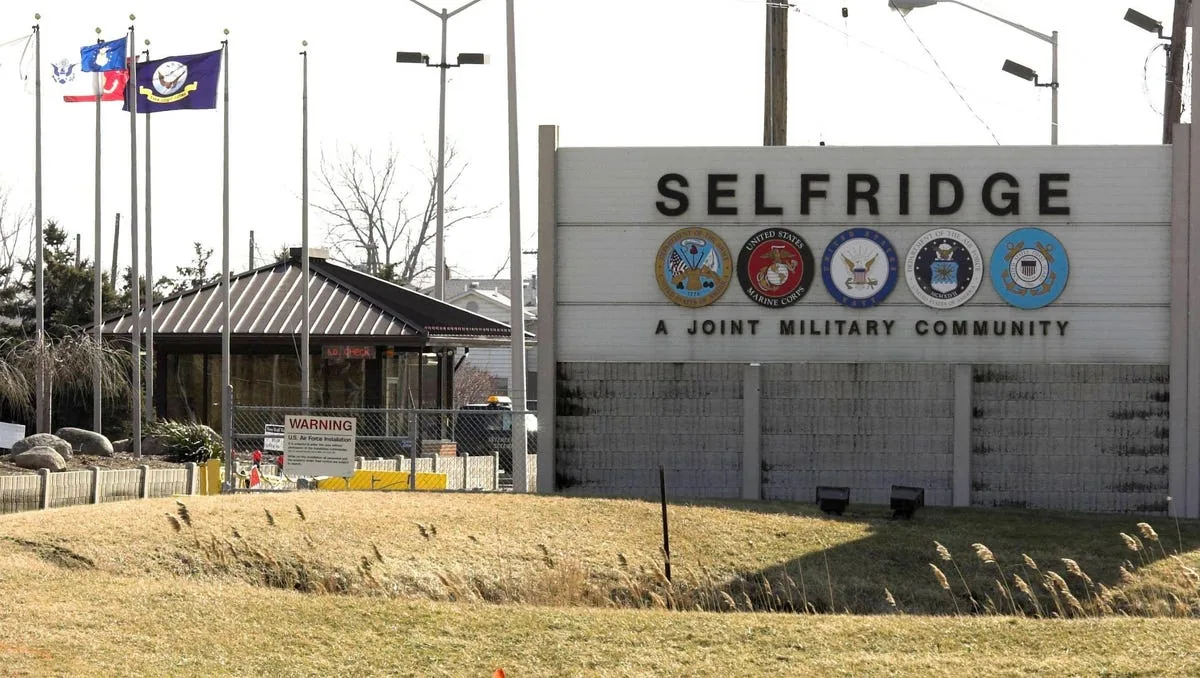
Home / Service Areas / Selfridge Air National Guard Base, Harrison Township
Provide the facility contact, access procedure, approved roof area, assembly records, leak location, and work window. We will inspect the authorized details and document the scope and limits.
A military installation sets its own entry, escort, badging, tool, photography, vehicle, and delivery requirements. We confirm the approved procedures and work area with the facility contact before inspection or mobilization. Access can also depend on mission schedules and aircraft movement. The roof work plan needs a daily boundary that can be secured within the permitted work window, plus a responsible contact for any change.
For removal, material handling and debris routes should stay within the approved path. We coordinate lift or crane use, any noise-sensitive hours, temporary protection, and the close-in review. A military installation roof scope can document those dependencies, identify the inspection limits, and track required coordination by area. The Detroit Arsenal is another regional Army installation; its organizations and access process do not establish Selfridge's requirements.
The base hosts Army, Navy, Marine Corps, Coast Guard, and other tenant organizations. That describes units at one joint installation, not separate nearby bases. We use the base's designated point of contact to identify who approves access for the building and work area under review.
Where a building supports aircraft, the roof's interface with large doors, mechanical systems, and metal wall panels deserves a close look. Where hangar and aircraft-support functions are involved, large door assemblies and metal wall transitions meet the roof plane. We inspect door-head flashing, wall-to-roof transitions, metal edges, drains, curbs, and any open seam visible from the authorized area.
Large moving doors can make water paths difficult to trace. We inspect the door head and jamb transitions, look for staining inside, and compare the mark with the roof plane above. A wind-driven rain path may enter at a wall or flashing detail, while a roof seam nearby remains sound. A hangar roof inspection identifies the observed transition and adjacent details. Where the leak enters at a joint, a flashing assessment defines the metal and membrane tie-in that needs repair.
Aircraft-support facilities may also have rooftop equipment or service penetrations. We confirm what is installed before assigning scope and coordinate with the equipment owner when a unit or support must move. A curb and equipment detail review records the roofing interface and service boundary.
Nearby Detroit normals show an annual snowfall reference near 45 inches, with the main accumulation season from November through April. This does not measure snow depth or load at Selfridge. Snow can cover a roof drain or hide a seam, limiting what an inspection can confirm. After thaw, water may collect at an outlet or refreeze against the flashing. We record any covered area and return when the roof can be seen and accessed safely.
We locate drains, scuppers, overflow openings, and the roof plane leading to them. A plugged strainer, restricted outlet, or shallow low spot can each hold water. A drainage inspection checks the accessible path and records whether the issue is maintenance or a roof-plane condition. If water remains after the outlet is clear, a ponding-water review compares the low area with insulation transitions and the surrounding assembly.
Nearby Detroit temperature normals vary substantially from January to July. At the roof, we inspect long metal joints, edge restraint, fasteners, and membrane terminations for movement. Regional temperatures are context, not proof of a defect. A repair is based on the actual open joint, bond loss, or water path found during the authorized walk.
We review available roof plans, membrane type, insulation, deck, attachment pattern, and prior repairs. If the records conflict with visible conditions, the difference belongs in the inspection note. A test cut can show the layer sequence and sample insulation at a selected location when the answer could change a recover decision. We photograph the material, identify the sample point, and close the approved opening the same day.
A recover can be considered when the assembly is dry, secure, compatible, and detailed for reliable attachment and edge restraint. Wet insulation, deck deterioration, multiple existing layers, or recurring detail failure can favor removal. A recover feasibility assessment documents those checks. If replacement is needed, a replacement scope defines removal limits, dry-in, substrate allowances, and shift-end close-in.
Statewide timing differs by code: Michigan's 2021 commercial energy edition started April 22, 2025, following the 2021 Building Code's April 9, 2025 start. These dates are project context. The design and facility team confirm which requirements apply to the specific work; the effective date alone does not define a roof project.
Photos and notes should identify the roof section, observed condition, test result, and work boundary. We state which areas were inaccessible, what approval is needed for a return, and whether any conclusion depends on a sample or another trade. The closeout records the repair detail and next inspection item, using location references permitted by the facility.
Cost and schedule depend on measured area, roof layers, wet material, deck work, metal perimeter, door transitions, access controls, safety procedures, and the authorized work hours. We separate confirmed scope from allowances and state what test or access would change them. A roof condition report can preserve the evidence. For later planning, the GM Technical Center is a separate engineering campus and Shelby Township's 26 Mile district is a separate commercial area; neither sets Selfridge scope.
Share the access point of contact, authorized roof area, assembly records, leak dates, and work windows. We will inspect the specified detail and return a scope that distinguishes visible conditions from areas requiring further authorization.
No. The runway is an installation fact, not a building measurement. We confirm roof dimensions and sections from approved plans or field measurements.
The facility should confirm entry, escort or badging, tools, photography, vehicle route, permitted area, and mission schedule before the visit.
The installation information describes hangar and aircraft-support needs, but the roof material and condition must be confirmed on the actual assembly.
Yes. Snow can conceal drains, seams, and flashing. We record what is covered and return when safe access allows a complete view.
We document the authorized area, repair detail, permitted photos, test results, access limits, and any remaining coordination or follow-up inspection.
Provide the facility contact, access procedure, approved roof area, assembly records, leak location, and work window. We will inspect the authorized details and document the scope and limits.
