Home / Property Types We Roof / Aircraft Hangar Roofing
Send roof drawings, the reported leak area, aircraft schedule, and operating restrictions. We will inspect the seams and drainage, document the confirmed route, and define a repair boundary with a secure close-in plan.
We record where water appears: near the door, along a wall, beneath a roof seam, or around a suspended system. A wide interior can make the visible drip difficult to place. We compare the location with the roof plan, structural framing, drains, and equipment penetrations. The map identifies likely test areas before access equipment or aircraft movement is scheduled.
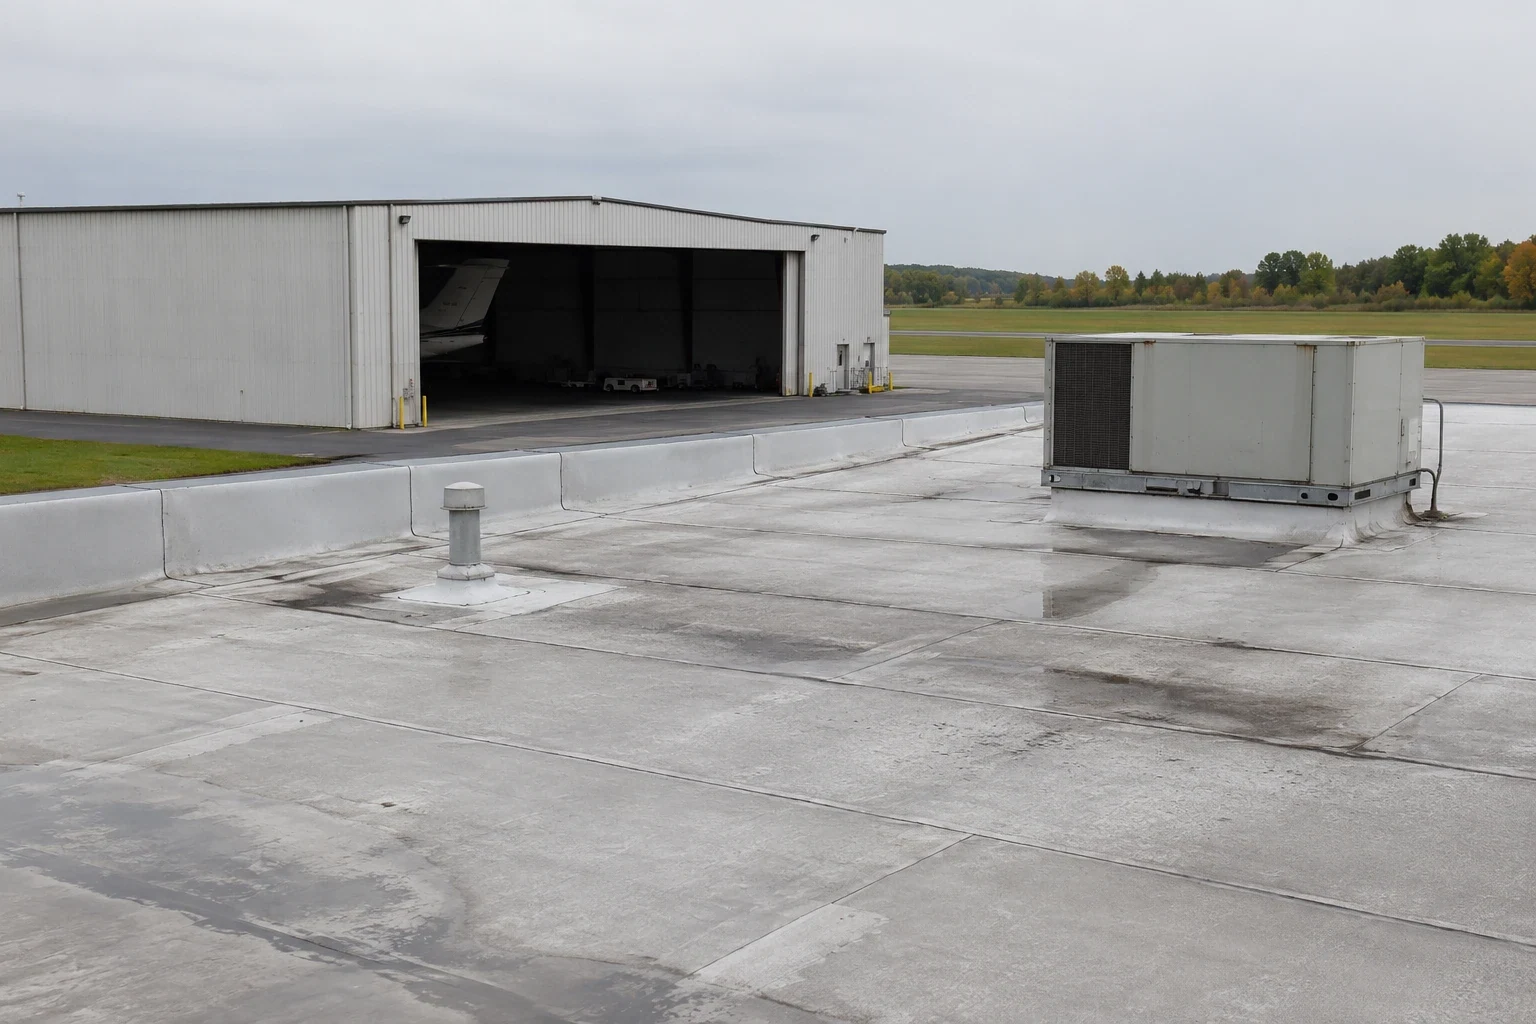
On the roof, we inspect membrane seams, metal panels, fasteners, ridge details, curbs, and prior repairs. At a hangar door, we check the roof edge and wall transition without assuming the door hardware caused a roof leak. If the first area is dry, we continue along the drainage route.
Aircraft, tools, and support equipment need a clear protection plan. The facility contact identifies which bay can be cleared, where lifting equipment may stand, and which routes need to remain available. We record those limits before opening the roof, then close each authorized test area the same day.
Hangars can use membrane roofing, metal panels, retrofit systems, or combinations across additions. We identify the assembly, attachment, insulation, deck or structural substrate, and repair history before choosing materials. A membrane patch and a standing-seam repair require different preparation and closure details. If a recover is proposed, a test cut checks layer count, wet insulation, and the condition of the existing attachment.
Long structural spans can move as temperature changes. We inspect panel laps, expansion details, ridge caps, end laps, and the perimeter termination. Loose fasteners or unsupported metal can let water track beneath the visible line.
Roof-mounted lights, ventilation, communications equipment, and unit curbs create penetrations above the clear floor. We inspect their support and flashing. If electrical or mechanical work needs to move a unit, that step is coordinated before final close-in. Where the building combines hangar and warehouse areas, warehouse roof review addresses a separate storage zone without assuming the same structure or operating clearance.
Water can enter at a seam or upper flashing, travel along framing, and reach the floor at a remote point. We trace the roof’s slope and framing direction toward drains, scuppers, and perimeter discharge. A blockage can hold water at a low point; an open fastener or panel lap can admit it above. The inspection tests the route rather than assigning blame to the door because the drip is nearby.
Nearby Detroit climate normals record winter snowfall and a wide seasonal temperature range. These are regional reference values, not a local hangar snow-load calculation. Snowmelt can refreeze at an outlet or edge and stress a metal transition.
Condensation may occur on cold metal where warm interior air reaches an uninsulated surface. We compare the moisture pattern with roof seams and the interior operating conditions. If water forms broadly on metal rather than following a discrete leak path, the facility may need an evaluation of ventilation or vapor control as well as roofing. We identify the distinction and the next test.
We coordinate staging with the hangar manager around aircraft parking, door cycles, maintenance work, fuel or service areas, and emergency movement routes. The facility identifies the bay that can be cleared and the timing for lifts or cranes.
Work is divided into roof areas with a set close-in limit. We remove failed material to sound roofing, replace wet insulation where confirmed, and close the assembly before moving the crew. If a repair exposes a larger damaged area, temporary protection secures the opening while the owner reviews the scope. The work record notes the boundary and the bay affected.
Selfridge’s aviation mission gives the region a distinct aircraft-support context; it does not set access procedures for a private hangar. We confirm clearances, escorted zones, operating hours, and staging with the actual facility. For a separate manufacturing property in the Mound corridor, manufacturing roof planning addresses process and equipment constraints that differ from aircraft movement.
We inspect the hangar door head, jamb-side transitions, fascia, gutters, scuppers, ridge, and roof drains around the reported path. Wind-driven rain can reach an exposed joint, while a blocked gutter can send water behind fascia. We check panel edges, fastener rows, coping, and membrane termination. The correction may involve more than the visible roof field.
Large doors move and may need clearance for operation while nearby work proceeds. We coordinate any inspection near tracks with facility staff and protect the mechanism from debris. If the door assembly or wall seal is the source, that condition is distinguished from roof membrane and metal-panel failures.
For confirmed perimeter defects, edge metal and coping repair can be paired with membrane correction. Drainage findings may require scupper and outlet service. A roof condition report can keep panel and membrane findings tied to their individual zones.
We remove failed roofing to a sound boundary and inspect the supporting surface. Wet insulation is replaced when confirmed. Membrane, metal, flashing, and fastener repairs follow the installed system and its movement details. At a long panel lap or door edge, the repair must shed water without restricting the designed movement of the assembly.
Temporary protection can control an active leak while a permanent detail is scheduled. We document where it sits and what remains to be confirmed. If testing reveals a larger wet area, we protect the opening and obtain direction before extending the repair. A coating is considered only where the substrate and assembly support it; it cannot correct loose panel attachment or failed metal joints.
For an older roof, a recover assessment considers attachment, moisture, deck condition, drainage, and the added layer at curbs and edges.
The closeout identifies the bay, roof zone, system, leak path, moisture results, repair boundary, and any opening that remains untested. Photos show the seam or flashing in relation to the structural grid and door.
Send roof drawings, aircraft and maintenance schedules, access rules, equipment plans, leak dates, and records of prior panel or membrane work. Mark the bays that can be cleared and the routes that must remain active. We will inspect the relevant field, trace water toward the outlet, and return a repair scope with a staging and close-in plan.
If the facility has separate storage or shop buildings, distribution building roof planning may address loading and inventory concerns. A hangar remains distinct because clear span, door geometry, and aircraft movement shape the work boundary.
The facility determines which bay can be cleared and what overhead protection is required. We set the work boundary and staging plan with the hangar manager.
Yes. Condensation may form across cold metal, while a leak follows a seam, flashing, or outlet. We compare the pattern with the roof assembly and indoor conditions.
Not necessarily. Water may enter at the roof edge or wall transition. We inspect the door head, perimeter metal, and roof drainage as separate interfaces.
Provide roof drawings, bay and aircraft schedules, access rules, equipment plans, and prior repair notes. Mark any clearance or staging restrictions.
Only if the panel condition and coating system support it. Loose fasteners, failed laps, or unstable edges need correction before a coating is considered.
Send roof drawings, the reported leak area, aircraft schedule, and operating restrictions. We will inspect the seams and drainage, document the confirmed route, and define a repair boundary with a secure close-in plan.
