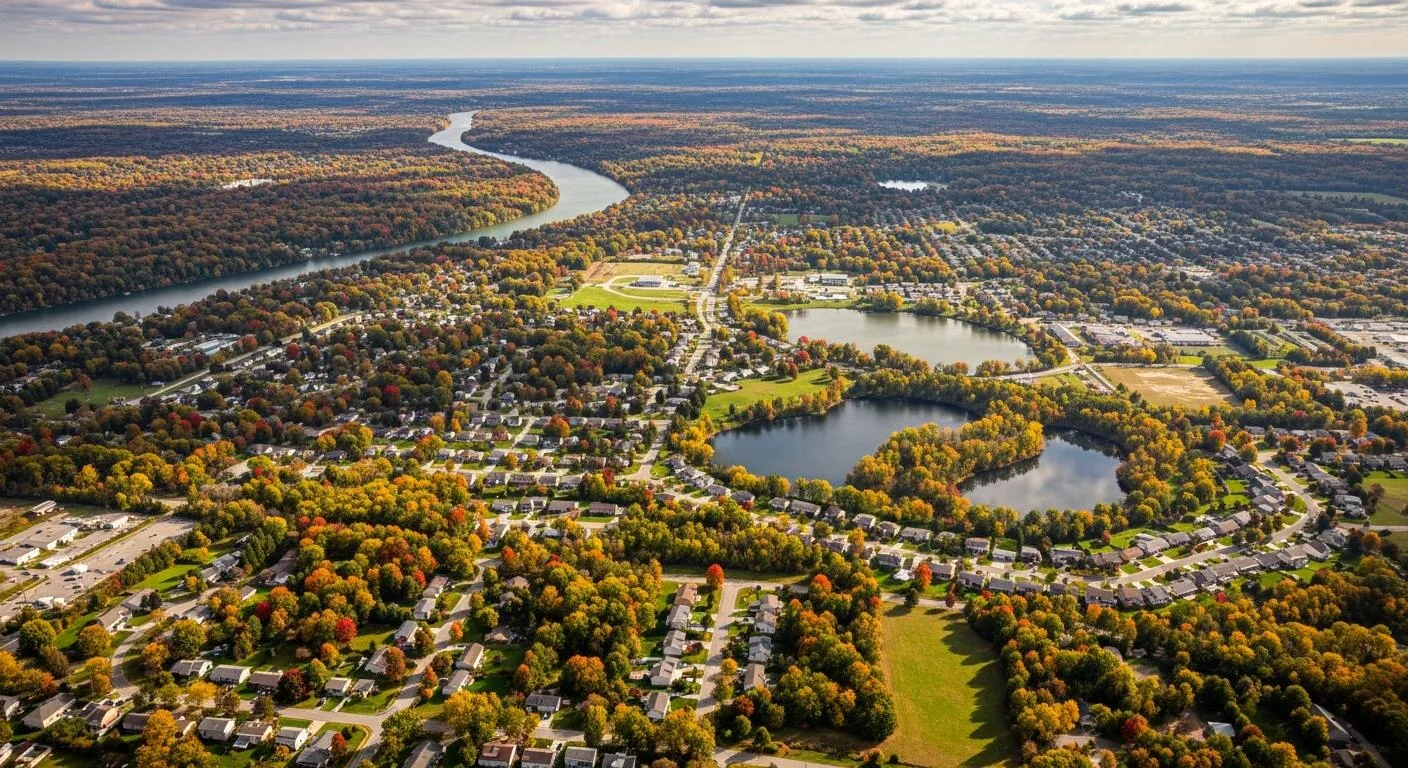
Home / Service Areas / Shelby Township's 26 Mile District
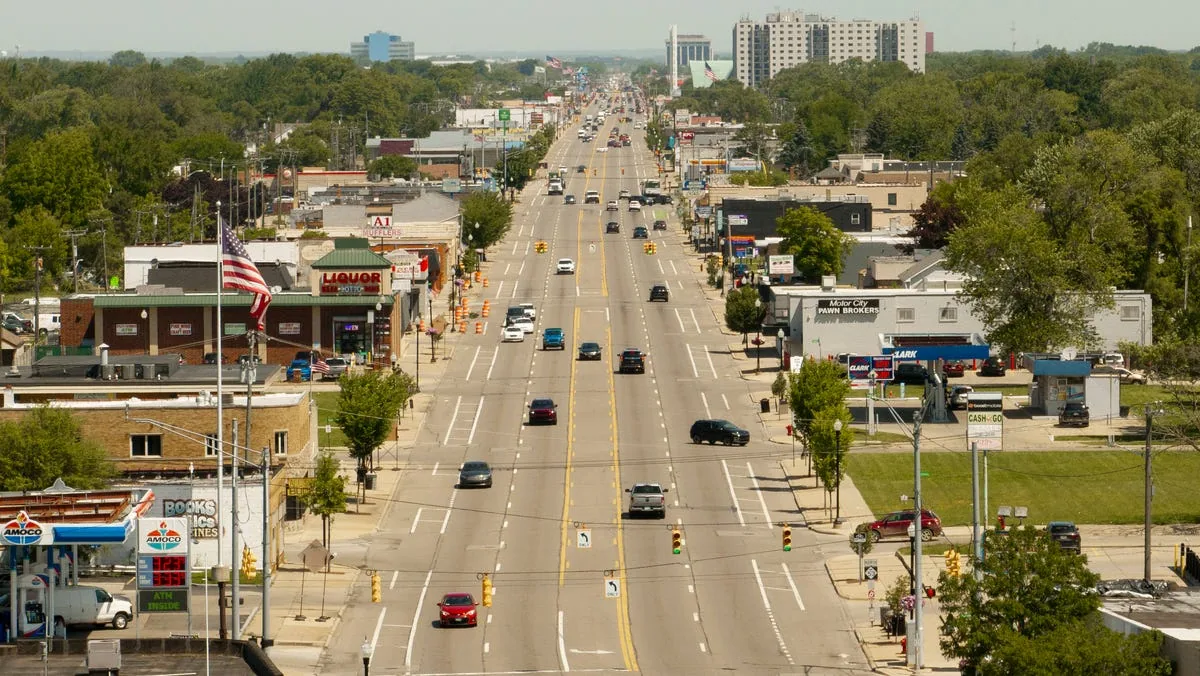
Share the property address, roof records, leak locations, tenant hours, and access requirements. We will inspect the assembly and document the repair and sequencing options.
Retail, restaurant, and medical uses create different constraints below a roof. We ask the property contact about operating hours, deliveries, patient access, kitchen exhaust, and rooms that need protection. The township's district description does not establish the occupant at each address, so the schedule comes from the property team. We mark staging, lift placement, pedestrian routes, and the roof area that can be secured before the crew leaves.
For removal, each shift needs a defined edge that can be closed in and checked. Rain exposure, deck repairs, material delivery, or a narrow access window can limit how much membrane is opened. If a tenant must remain open, the plan includes temporary protection and a contact for changes. A phased reroof for an occupied property separates work areas and records which interior space sits below each daily boundary.
The Van Dyke Town Center district has a township-described mix of retail, dining, and professional services. Shelby Lakeside and Hall Road is described as primarily retail services. Those district facts help anticipate coordination questions, but do not replace the actual tenant schedule or access plan.
At a roof curb, we check flashing height, corner folds, membrane bond, fasteners, sealant, and the transition into the field sheet. A split can come from movement, a weak bond, service traffic, or water arriving from above. We inspect the surrounding membrane and look for interior evidence rather than treating the nearest visible defect as the source. If an HVAC service visit disturbed the detail, we identify the trade interface before closing the roof.
Where a leak is reported inside a medical or dining space, timing helps narrow the route. We note whether water appears during rain, thaw, or equipment operation, then compare the ceiling mark with drains, penetrations, and wall transitions overhead. If several details remain possible, controlled testing or a selective opening may be needed. A commercial leak investigation records which path was tested and what remains uncertain.
Restaurant exhaust and medical equipment can create specialized service areas, but the place facts do not confirm that any specific building has those features. We ask before the inspection and include only observed equipment in the record. A curb and equipment-support review can define the roofing detail and any mechanical coordination.
Water standing near an outlet can mean a blocked strainer, a restricted pipe, or a roof plane that does not reach the drain. We inspect the bowl, sump, accessible outlet, overflow, and adjacent seams. If clearing debris does not release the pond, we compare the low point with the insulation layout and any previous patch. That distinction affects whether the next step is cleaning, a local correction, or further investigation.
Nearby Detroit normals show about 45 inches of annual snowfall, concentrated mostly between November and April. The value is a regional reference, not a Shelby Township roof measurement. Snow can hide seams and drain openings; meltwater may refreeze at a scupper or low point. We note any area that cannot be viewed safely and schedule a return when the snow clears. A drain and scupper inspection traces both primary and overflow paths instead of assuming a visible bowl represents the whole system.
Detroit's January and July normals also show a wide temperature spread. We check metal flashing, termination bars, and curb corners for movement at seasonal transitions. These regional numbers guide inspection timing, not a diagnosis for a specific building. If movement has opened a seam, a seam repair scope identifies the affected length and compatible tie-in.
A recover needs a dry and stable assembly. We review roof plans, existing membrane, insulation, deck, attachment, and prior overlay history before adding another layer. If the records are incomplete, we describe what we can verify visually and identify the remaining question. A test cut can sample concealed insulation or show the deck at a selected location; it does not establish every roof section's condition.
Wet insulation, loose attachment, deteriorated deck, or recurring failures at details can point toward removal. A dry membrane with secure attachment and sound transitions may remain a recover candidate. A recover evaluation records the basis for that decision and any testing needed. If replacement is supported, a replacement plan shows tear-off limits, deck allowances, protection for occupied rooms, and the close-in sequence.
The Michigan Building Code currently in effect is the 2021 edition, effective April 9, 2025; the state's Commercial Energy Code is the 2021 edition, effective April 22, 2025. These dates inform project review, but do not automatically define what a particular repair must include. We confirm applicable requirements for the proposed assembly and record insulation assumptions before ordering.
Cost and duration follow roof area, number of layers, wet material, deck repairs, penetrations, edge details, disposal, access, and tenant hours. The district's open real estate acreage is not a roofing measurement or a construction schedule. We measure the building, list verified work, and show concealed-condition allowances separately. If a test result could enlarge the removal area, the proposal states how that decision will be made.
At closeout, photographs show the repaired area and adjoining details. We list work performed, areas not inspected, and any next action. A photo-based roof record can support maintenance and capital review after the project. If the property has recurring drain or flashing issues, a maintenance visit documents the areas before the next access constraint.
Provide roof plans, the tenant calendar, assembly history, leak dates, and access requirements. We will inspect the curb and drain path, then return a scope that explains what is confirmed and which condition needs another test.
No. It refers to open real estate in the township's district description. We measure each building roof from plans or in the field.
We confirm occupied areas, access hours, equipment restrictions, and protection needs, then limit daily removal to an area that can be closed in.
Often a localized detail can be repaired when surrounding membrane and substrate are sound. We inspect the curb, adjacent seams, and water path first.
We check the accessible outlet, overflow, low-point geometry, and insulation transition. A clear strainer does not explain a roof plane that holds water.
Roof plans, assembly and warranty records, tenant hours, leak locations, access rules, and prior repairs help us define quantities and sequencing.
Share the property address, roof records, leak locations, tenant hours, and access requirements. We will inspect the assembly and document the repair and sequencing options.
