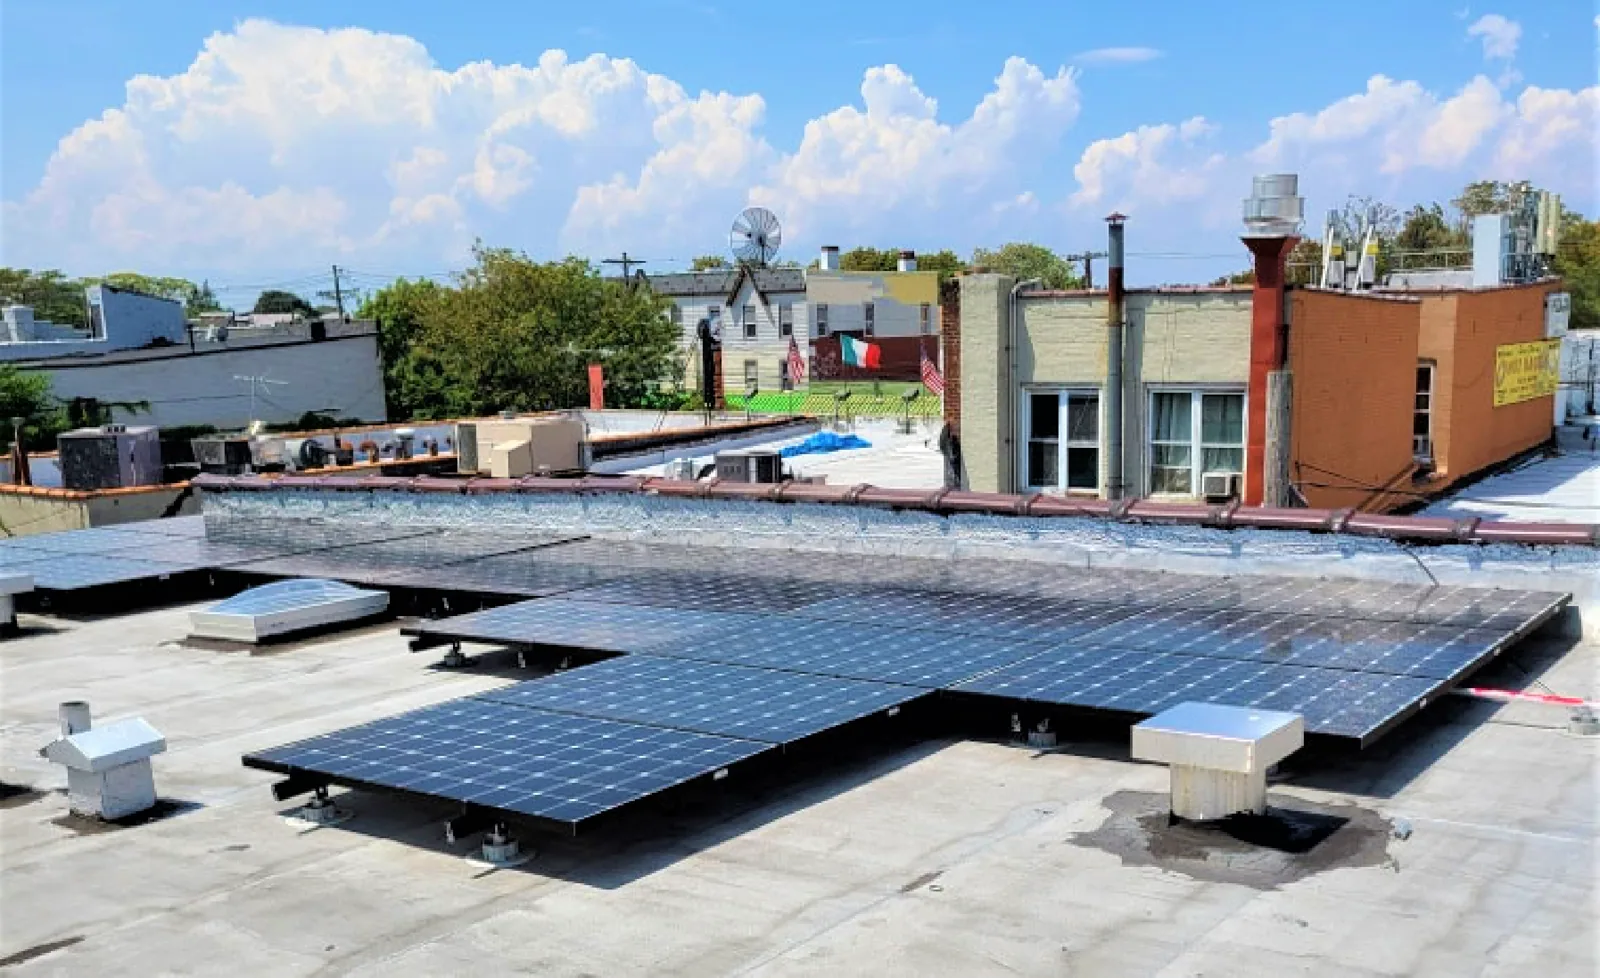
Home / Commercial Roofing Services / Solar-Ready Commercial Roofing
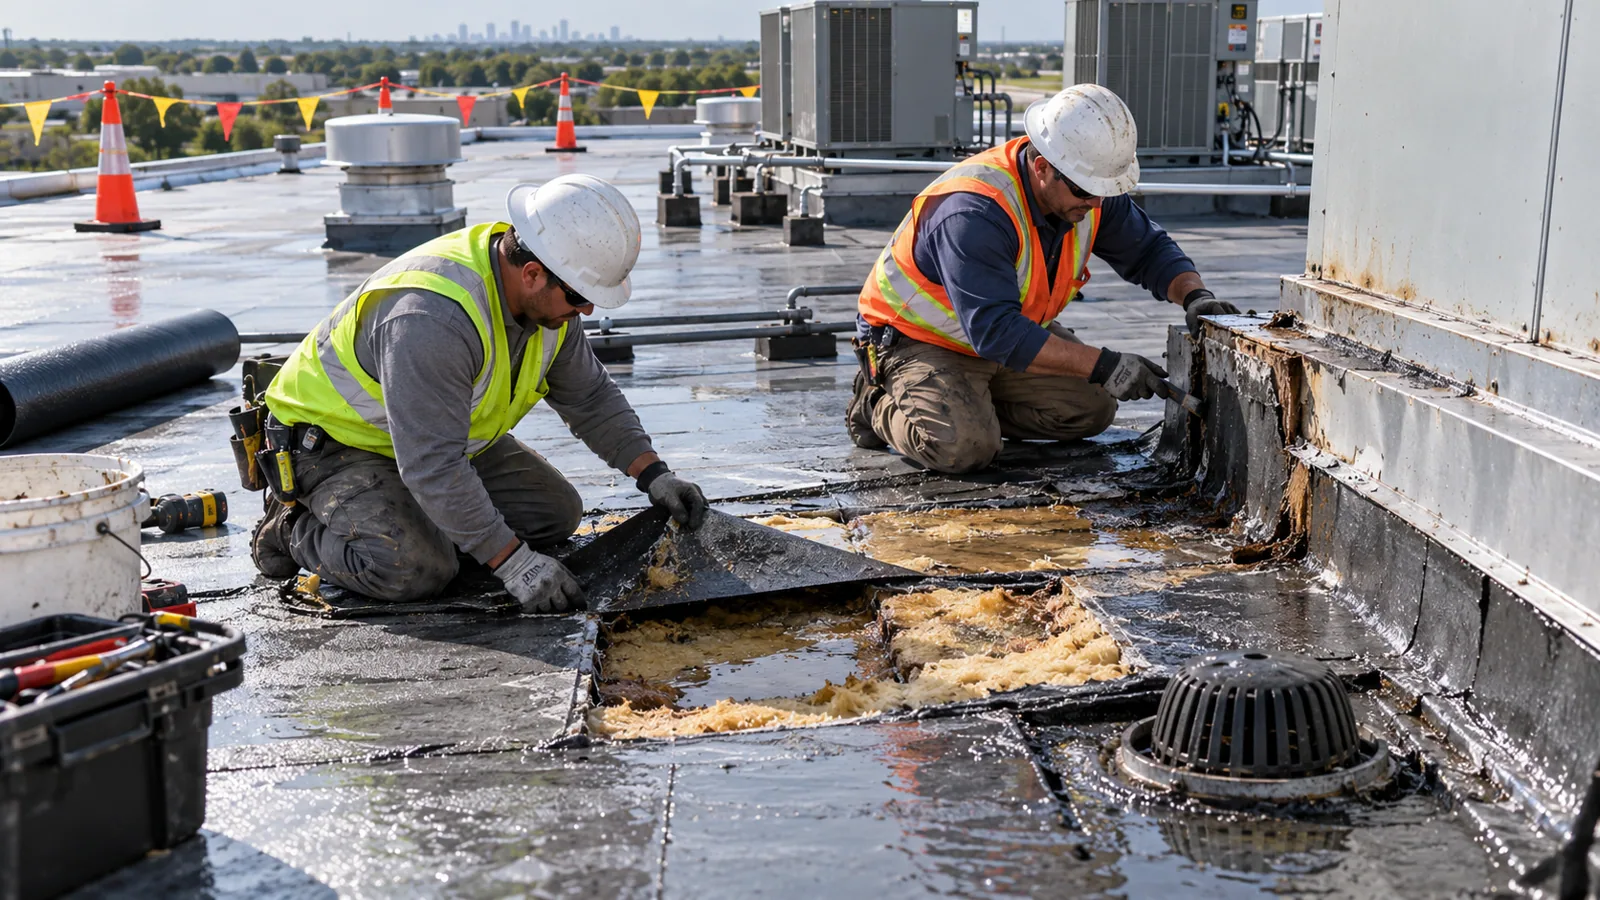
Send the preliminary array plan, roof records, access limits, and structural documents. We will inspect the roof assembly, map drainage and penetrations, and identify roofing work to coordinate before solar installation.
Panels can limit access to seams, drains, and curbs once installed. We inspect the membrane for open laps, punctures, brittle areas, coating failure, previous patches, and moisture beneath the surface. Test cuts or moisture mapping may be appropriate where concealed condition changes whether the roof should be repaired, restored, or replaced first. The findings should identify which areas are ready for the next project phase and which need roofing work before access becomes restricted.
We compare repair history with the expected project schedule. If a roof needs major work soon, installing an array first can require removal and reinstallation later. We document the roof’s observed condition and limitations rather than assign an unsupported number of remaining years. The owner can then coordinate roofing scope, solar design, and financing timing with comparable information instead of treating a new membrane as a generic prerequisite.
Solar systems may use mechanical attachments, ballast, or a design combining approaches. Each affects the roof differently. Attachments pass forces through the membrane and deck into the building structure; ballast adds weight and can change drainage or bearing conditions. We inspect the existing deck and roof assembly, review available structural documents, and identify roof details that need coordination. A structural engineer determines capacity and connection design. A roofer verifies the membrane interface and how it can be flashed and maintained.
Any attachment that penetrates the roof needs a compatible, inspectable flashing detail. We coordinate the location, fastener or base, membrane transition, and access for close-in. A support cannot be set on a soft or wet area and expected to remain stable. If the layout crosses seams, drains, expansion joints, or equipment paths, we flag those conflicts before installation. The plan must leave the roof inspectable and allow drainage to continue under and around the array.
Panel rows can create debris traps or make a drain harder to reach. We map each low point, overflow route, scupper, and service path against the preliminary array layout. Access should remain for drain cleaning, membrane inspection, and equipment repair. If a proposed support blocks an outlet or directs water into a dead end, the layout needs adjustment before installation. A roofing correction may include drainage work or a targeted slope change before the array is placed.
At each curb and penetration, we consider how the added equipment affects wind exposure and roof movement without claiming a design load. The solar designer and structural professional set system requirements; we detail the membrane connection using the roof manufacturer’s applicable method and the verified assembly. In Sterling Heights, seasonal snow and freeze-thaw conditions make outlet visibility and clear paths relevant to inspection. Nearby Detroit normals average about 45 inches of snowfall a year, concentrated from November through April; inspect the array and drainage after snow clears, and have a structural professional evaluate proposed loads.
If the existing roof is serviceable, we document repairs and any areas that should be monitored before the array limits access. If restoration or replacement is needed, that work is coordinated with the solar schedule so penetrations, attachment locations, and flashings can be handled in a defined sequence. A replacement may be compared with a recover after moisture, deck, and attachment conditions are verified. Solar installation does not make an unsuitable assembly suitable by covering it.
Close-in happens after the attachment is set and the roof flashing is complete. We check membrane compatibility, lap direction, counterflashing, base plates, and drainage around the support. The inspection record should show each roof penetration and how it was sealed. If another trade installs the supports, roles and approval points should be explicit: who protects the roof, who installs the base, who performs flashing, and who accepts the finished interface.
An array changes how a crew reaches seams, drains, and equipment. We review walk paths, ladder access, roof hatches, fall-protection needs, and areas where panels may shade or restrict inspection. The Sterling Heights Mound Industrial Corridor and Sterling Innovation District include active industrial and high-tech uses; each facility sets its own shutdown and access rules. We coordinate the work zone with the site contact and keep operating equipment protected.
Panel rows should not erase the route to an overflow or leave a maintenance crew unable to see the membrane. The design team can adjust spacing and walkways before the final layout. We record areas that become obstructed and discuss inspection methods for the remaining accessible roof. If the future service path needs a defined route, it should be shown on the array and roof plans rather than left to field improvisation.
Our written findings can establish roof condition, repairs required before solar work, and roof interfaces that need coordination. The report does not replace structural design or solar engineering. It identifies observed layers, moisture results, seam condition, drainage, and the status of proposed flashing points. The owner can pass those details to the project engineer and solar installer, who can confirm loads, attachments, electrical routing, and system layout.
The Golden Corridor is a commercial district, and Velocity SmartZone supports business development. Solar readiness depends on the individual roof assembly, structure, and layout. Each building needs its own roof and structural review. We can preserve the baseline through condition reporting or track repairs and later inspections in an asset record. The work sequence should keep roof access and drainage visible after the array is energized.
Send roof drawings, past repair records, a preliminary array plan, equipment schedules, access requirements, and any structural documents available. We will inspect the assembly and identify roof work that should precede installation. The solar designer and structural professional can then use those observations to complete their own design review.
No. A structural engineer evaluates the building and designs or verifies the load path. We inspect roof layers, deck information, condition, and membrane interfaces for the roofing scope.
If major roof work is needed, coordinate that scope before the array restricts access. We document condition and compare repair or replacement options for the owner and solar team.
They can restrict access to some seams, drains, and details. The layout should preserve service paths and identify areas that will need alternate inspection access.
No. The attachment and flashing must suit the membrane, deck, and system design. We verify the roof interface and coordinate it with the structural and solar plans.
Provide the array concept, structural records, roof drawings, repair history, and access rules. We can then map conflicts and identify roof work that belongs before installation.
Send the preliminary array plan, roof records, access limits, and structural documents. We will inspect the roof assembly, map drainage and penetrations, and identify roofing work to coordinate before solar installation.
