Home / Roofing Manufacturers / Duro-Last Commercial Roofing
Send roof plans, updated dimensions, system records, equipment locations, leak history, and access constraints. We will verify field geometry and substrate conditions before setting the membrane layout and scope.
Custom fabrication begins with measurements that match the roof as built. Locate parapets, curbs, drains, scuppers, expansion joints, skylights, equipment rails, and changes in elevation. Compare the field to available plans and mark deviations. A drawing that omits a later curb or shifted drain can place a prefabricated detail in the wrong position. Confirm dimensions, seam layout, and access before materials are released.
Walk the roof methodically and identify separate sections or additions. Measure around obstacles, not through them. Note where pipes cluster, where service paths cross the sheet, and where water can collect. A penetration schedule should list each opening and its required flashing treatment. If the equipment is scheduled to move, confirm the final configuration before fabrication, otherwise a carefully made assembly may not match the close-in condition.
A commercial roof inspection can document the existing field and access limits. If the new membrane layout requires a larger change, a roof replacement scope can define tear-off, substrate repairs, edge work, and installation phasing.
Duro-Last prepares many sheet seams and system details under controlled factory conditions. That can shift work from the roof, but it does not eliminate field joins. Crews still connect adjacent rolls or sheets, close perimeter runs, flash penetrations, and tie new material into existing roof or wall details. Inspect the delivered layout and match each piece to its roof zone before fastening or adhering it.
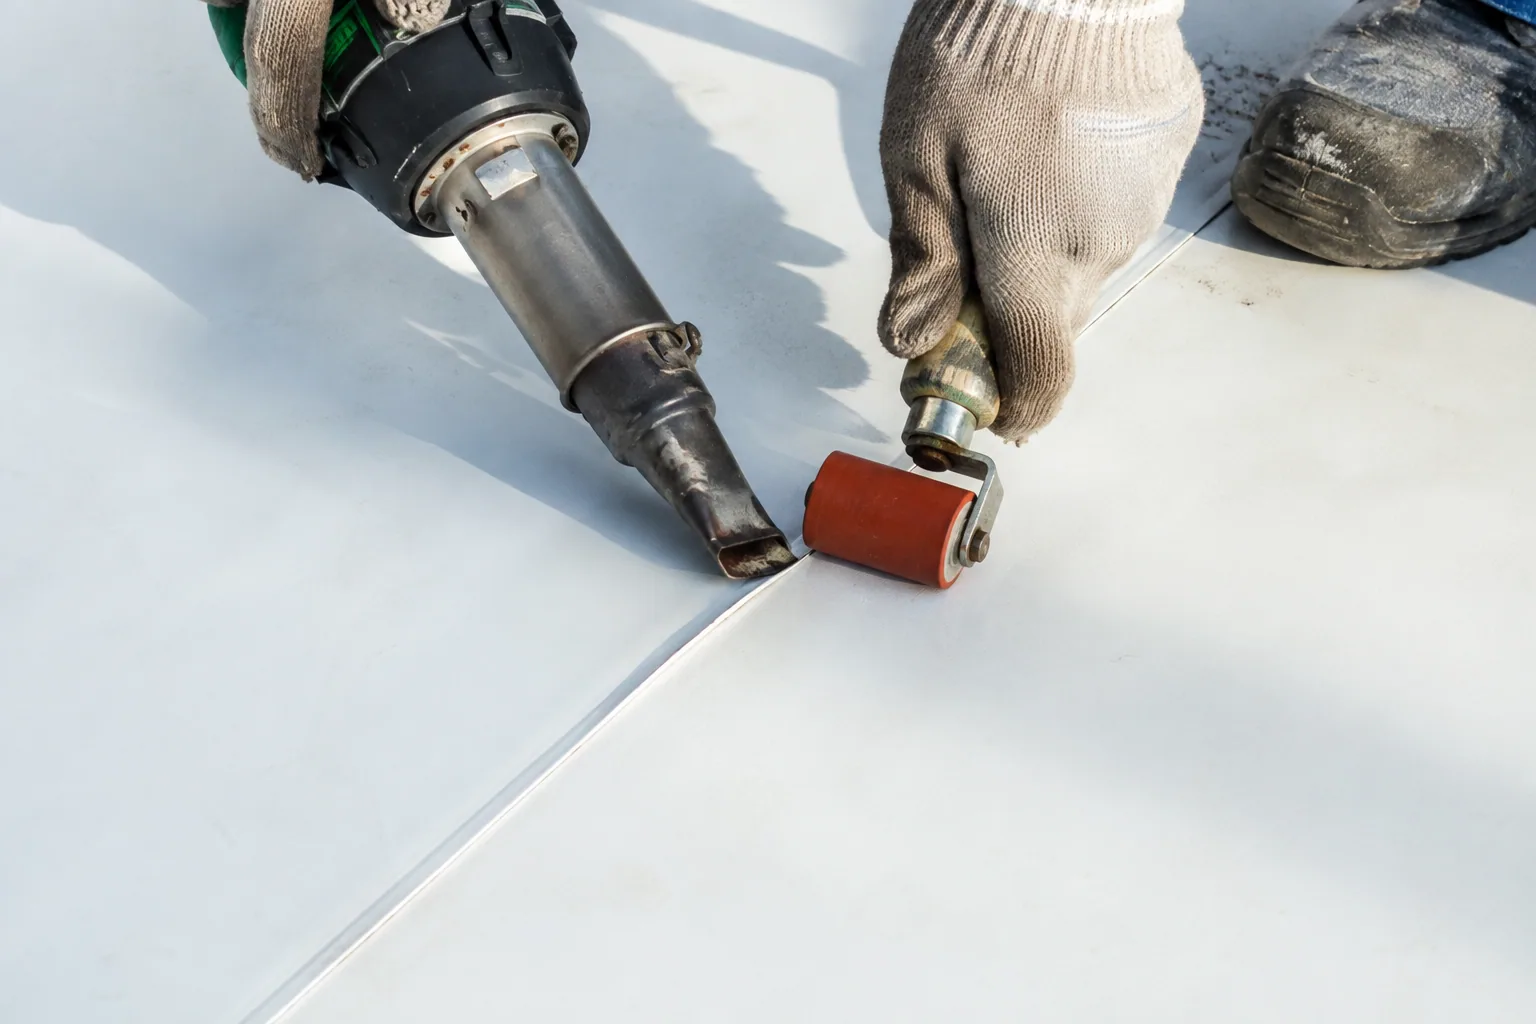
Field seams need a clean, dry surface and the correct welding settings for the material. Check the bond at overlaps, end joints, patches, and terminations. Keep debris and moisture out of the lap before welding. A factory-fabricated corner can simplify a transition only when it aligns with the curb and substrate it is meant to cover. If dimensions vary from the survey, stop and resolve the mismatch rather than pulling the sheet into an incorrect position.
After a repair, inspect the full seam perimeter and confirm no cut, fishmouth, or open edge remains. Mark the repair location, describe its extent, and take a context photograph. The PVC membrane review can guide the system-specific seam and flashing inspection.
A custom membrane cannot correct a damaged deck, wet insulation, or a low point that holds water. Inspect the substrate after tear-off or use test openings where they will change the plan. Record the condition and depth of each layer. Separate areas confirmed dry from zones that are suspect or not tested. If the deck changes material or elevation, note the transition before setting attachment and flashing details.
Insulation type, slope, cover board, vapor control, and fastener pattern affect performance. Replace compressed or wet material within the documented boundary. Confirm that drains, scuppers, and overflow routes remain at their intended heights after new insulation is installed. A raised membrane at an outlet can obstruct flow even when the bowl itself is sound. Test a representative drain path and photograph the finished tie-in.
Nearby Detroit climate normals record winter snowfall, but they are regional references rather than a roof-load evaluation. Snow can conceal a drain or edge until thaw. Record the inspection limit and revisit covered locations when safe access returns. A drain and scupper check can locate a component issue before it is covered by new membrane.
Every curb, pipe, and conduit interrupts the field sheet and creates a transition. Verify opening dimensions, curb height, attachment, base flashing, counterflashing, and equipment clearance. Keep water moving around the penetration rather than trapping it at the uphill side. Fasteners added after fabrication can create new holes; coordinate antenna, solar, HVAC, or service work before the roof is closed.
On an operating facility, roof access can be limited by production, noise controls, deliveries, or equipment lockout procedures. The Stellantis assembly campus is identified by the city as vehicle assembly and stamping operations; that local use illustrates why work windows must be confirmed with each property contact. Do not infer a site-specific roof condition or access permission from the campus fact. Equipment curb and support work can coordinate roof transitions with the equipment scope.
Record which penetrations were inspected and which could not be approached safely. If service staff must return later, leave a detail record and material identification so an opening is not cut through the wrong roof area.
A local puncture in a stable sheet may be repaired with compatible PVC material. Repeated seam failure, widespread wet insulation, poor attachment, or deteriorated deck can require a broader replacement. Prefabrication is most useful when dimensions, obstacles, and tie-in locations are known. When a building has been altered since the survey, update the layout and scope before installation.
Define tear-off depth, deck replacement assumptions, insulation and cover board, attachment, perimeter metal, drain work, penetration packages, and daily close-in. State where field verification is required and how a discrepancy will be handled. Weather, rooftop unit shutdowns, material staging, and occupied operations affect timing. The installed system's actual specification determines what can be adhered, mechanically fastened, or welded at each part of the roof.
Duro-Last's PVC details should not be substituted for another manufacturer's compatible assembly without review. GAF EverGuard and Versico VersiFlex have distinct system details; GAF membrane documentation and Versico roof-system review keep those adjacent areas identified correctly. Share plans, existing system records, measurements, equipment schedule, leak history, and access limits. We will compare the field roof with the proposed layout and identify the work boundary before material is committed.
Many sheets and accessories are prepared for the measured layout, but field seams, tie-ins, and installation details remain. Verify each piece against the roof before placement.
Stop the affected layout and reconcile field measurements with the fabrication plan. A shifted curb or drain can change seam placement and detail fit.
No. The completed roof still depends on field seams, penetrations, attachment, drainage, and perimeter transitions being installed and inspected correctly.
A recover needs review of moisture, existing layers, deck, attachment, drainage, and the selected system's project requirements.
Provide roof plans, recent field measurements, equipment locations, leak history, access rules, and records describing the existing assembly.
Send roof plans, updated dimensions, system records, equipment locations, leak history, and access constraints. We will verify field geometry and substrate conditions before setting the membrane layout and scope.
