Home / Property Types We Roof / Self-Storage Roofing
Send the site map, leak locations, roof records, and drive-aisle rules. We will trace the roof path, test where useful, and set a repair boundary that protects renter access and closes each section securely.
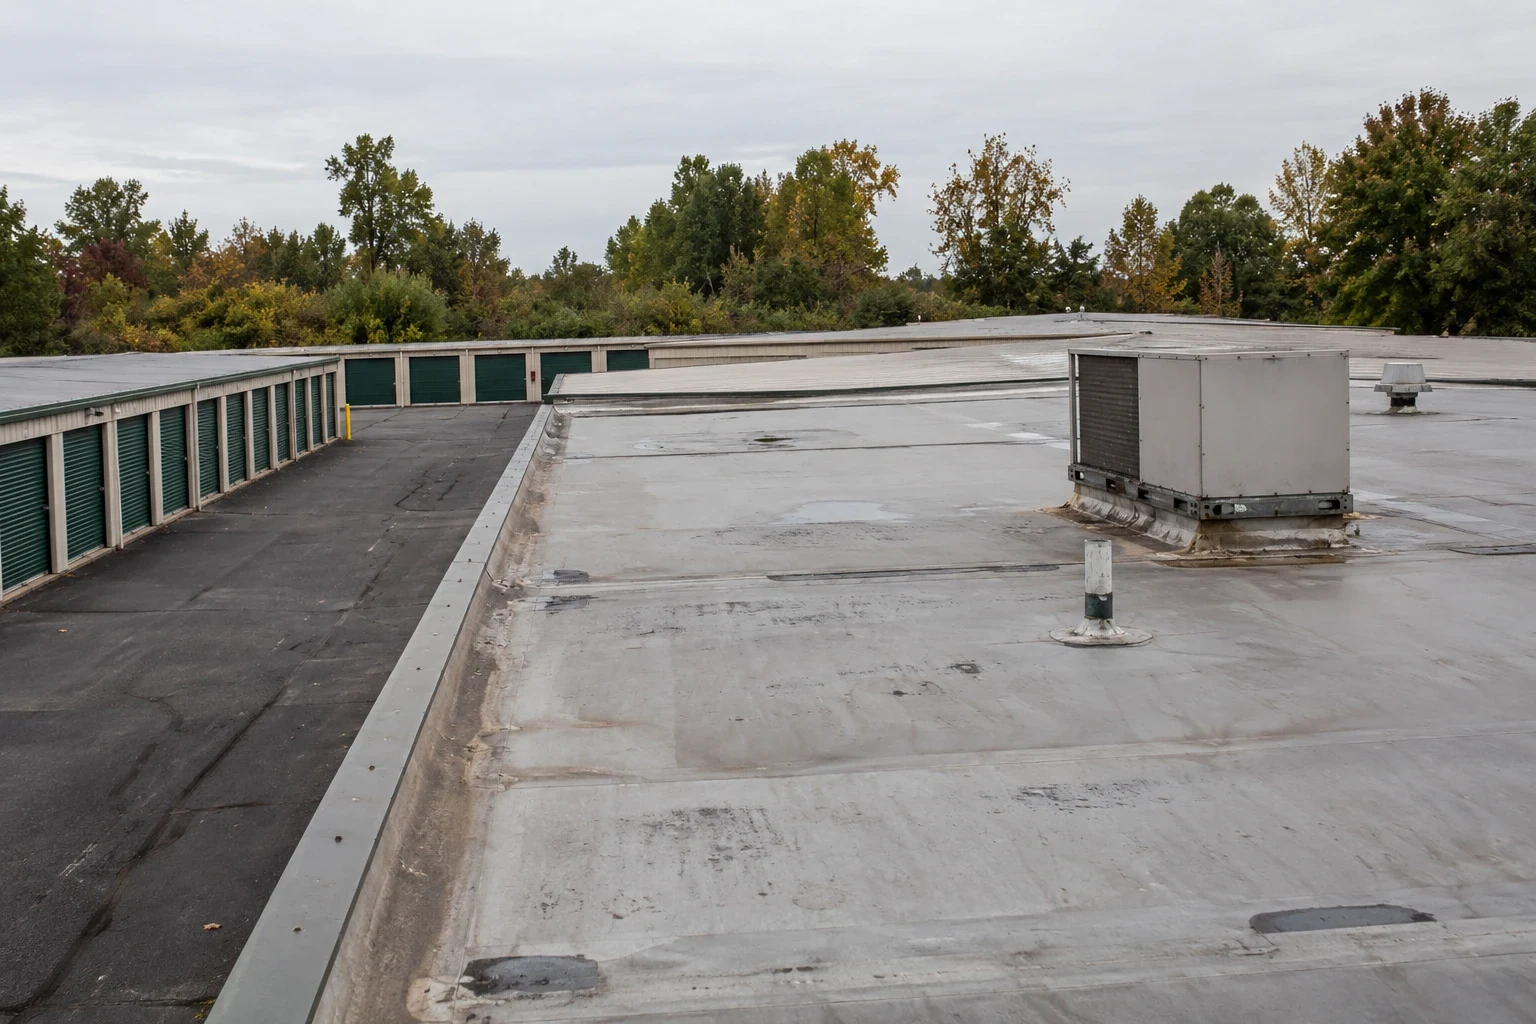
We record the building, unit row, office or corridor, date, and whether water is active. A leak over a rental unit may travel along deck flutes before reaching a ceiling or wall. We compare the reported spot with the roof plan, slope, structural direction, and closest penetrations. That identifies where to test without assuming the opening sits directly above the stain.
For multi-building properties, each roof receives a clear label. We map drains, parapets, previous patches, HVAC units, and changes in roof height by building. If several tenants report moisture, we keep those locations separate until the inspection shows a shared route. A test cut confirms the layer condition at that point and is used only if it will affect the repair boundary.
Stored goods may need protection even when water has not reached an occupied office. The property contact identifies sensitive units, access limits, and whether a corridor must remain open. We document interior exposure without recording renter contents. The inspection record shows the roof finding, affected area, and any limit on what could be checked.
Long low-slope sections can move water away from its entry point. We inspect seams, laps, drains, overflows, scuppers, and low areas around unit rows. A blocked outlet can hold water against a membrane joint. A failed curb can leak even with a clear drain. The report separates these findings and tracks the discharge route toward grade.
Nearby Detroit normals show winter snowfall and seasonal temperature movement. After thaw, we inspect the actual drain bowls, overflows, and seams for blockage, ponding, or ice damage.
Condensation can form on cold metal or around a poorly insulated roof assembly, particularly where interior air and temperature differ. A wet patch in an unconditioned storage bay may also come from plumbing or an exterior wall. We compare the stain pattern with the roof and building envelope. Confirmed drain defects can be addressed with drain and scupper repair as part of the same coordinated scope.
Storage properties can have a main building, climate-controlled sections, canopies, and later additions. We identify membrane type, attachment, insulation, deck, curb layout, and previous repairs for each zone. A patch must match the installed assembly and bond to stable material. If an overlay is present, a test cut can establish layer count and whether water has reached the insulation before recover work is weighed.
HVAC units, vents, exhaust, and service penetrations create separate flashing points. We check curb corners, fasteners, abandoned openings, and piping supports. If an equipment technician must move a line or curb, that interface is identified before permanent roofing is installed.
Climate-controlled sections may need closer attention to insulation continuity and condensation risk. We review the assembly and any available humidity or equipment records before assigning the source. The repair scope identifies where insulation is wet, where metal has moved, and where another system requires inspection. Warehouse roof details can share long-span drainage concerns, while unit access and renter operations remain specific to storage.
We coordinate lift staging, truck access, drive aisles, roll-up doors, office hours, fire lanes, and occupied corridors with the site manager. A roof repair can affect several unit doors even if only one small field is open.
We schedule each roof zone against the manager’s unit-access plan and keep the crew clear of renter doors. At close-in, the foreman logs the unit row, drain or seam repaired, and any wet insulation removed. If tear-off exposes a second affected bay, temporary cover protects it while management reviews the added work.
The North Van Dyke River District has strip retail, automotive repair, and newer commercial investment. Before delivery, management confirms the storage property’s driveway and truck route. For a portfolio containing both storage and flex-industrial roofs, each building retains its own roof map and work boundary.
We inspect coping, fascia, gutters, scuppers, downspouts, canopy tie-ins, and the membrane termination at the perimeter. Water can cross a low edge or enter at a coping joint, then appear inside an office or unit row. The drain path should carry runoff away from doors and foundations.
Canopies over drive aisles and entry doors need their own drainage and flashing review. A main roof leak and a canopy leak may produce similar interior reports but require different access. We map those details separately. If wind has loosened edge metal, the repair includes attachment and termination, not only a surface seal.
For a confirmed perimeter leak, the scope checks fascia attachment, canopy flashing, and discharge at the affected row; edge metal and coping repair can be included with the membrane correction. A condition report can preserve location labels and test results across a property with several buildings, helping later maintenance locate the same detail.
We remove failed roofing to a sound boundary and inspect the exposed deck and insulation. Wet material is replaced when confirmed. The membrane, flashing, and attachment match the existing system. At a drain or curb, the repair connects to a stable surface and preserves water flow. If moisture extends beyond the expected area, we photograph the condition and pause at a protected limit while the owner reviews options.
Temporary protection controls an active leak while permanent work is arranged. The repair limit follows confirmed moisture, membrane, and deck conditions. A coating is appropriate only when the roof system and substrate support it.
If the roof is near the end of serviceable life, a recover review compares the existing layers, moisture, attachment, deck, and drain heights. The inspection may support recover, localized replacement, or full replacement. We state the basis for the recommendation and define how each open section will be closed against weather.
The closeout identifies the building, unit row or common area, roof zone, assembly, test results, confirmed leak path, repair, and remaining questions. Photos show each detail in relation to roof access or a numbered elevation. The manager can match that record with renter reports and identify a repair that needs monitoring.
Send site plans, roof drawings, building numbers, leak locations, access rules, and previous work orders. Mark occupied offices, climate-controlled zones, and doors that need a clear route. Our closeout labels the building and unit row, records the tested outlet or seam, and identifies the next maintenance action.
The next action may be outlet service, flashing repair, moisture testing, or a phased renewal plan. The report states what is confirmed and what should be checked by another trade.
It can move below roofing or along the deck before reaching an interior surface. We map each report and inspect the connected roof zone before joining the locations.
Management sets notices and access routes. We keep the work zone compact, protect unit doors, and close the roof section before moving to another area.
The test is performed from the roof and closed the same day. We coordinate any interior protection with management before opening the assembly.
Yes, if access and schedule allow. We label each building and roof zone separately so findings and repair scopes stay distinct.
Provide the site plan, roof drawings, unit reports, access rules, and prior work orders. Mark active leaks and doors that must remain open.
Send the site map, leak locations, roof records, and drive-aisle rules. We will trace the roof path, test where useful, and set a repair boundary that protects renter access and closes each section securely.
