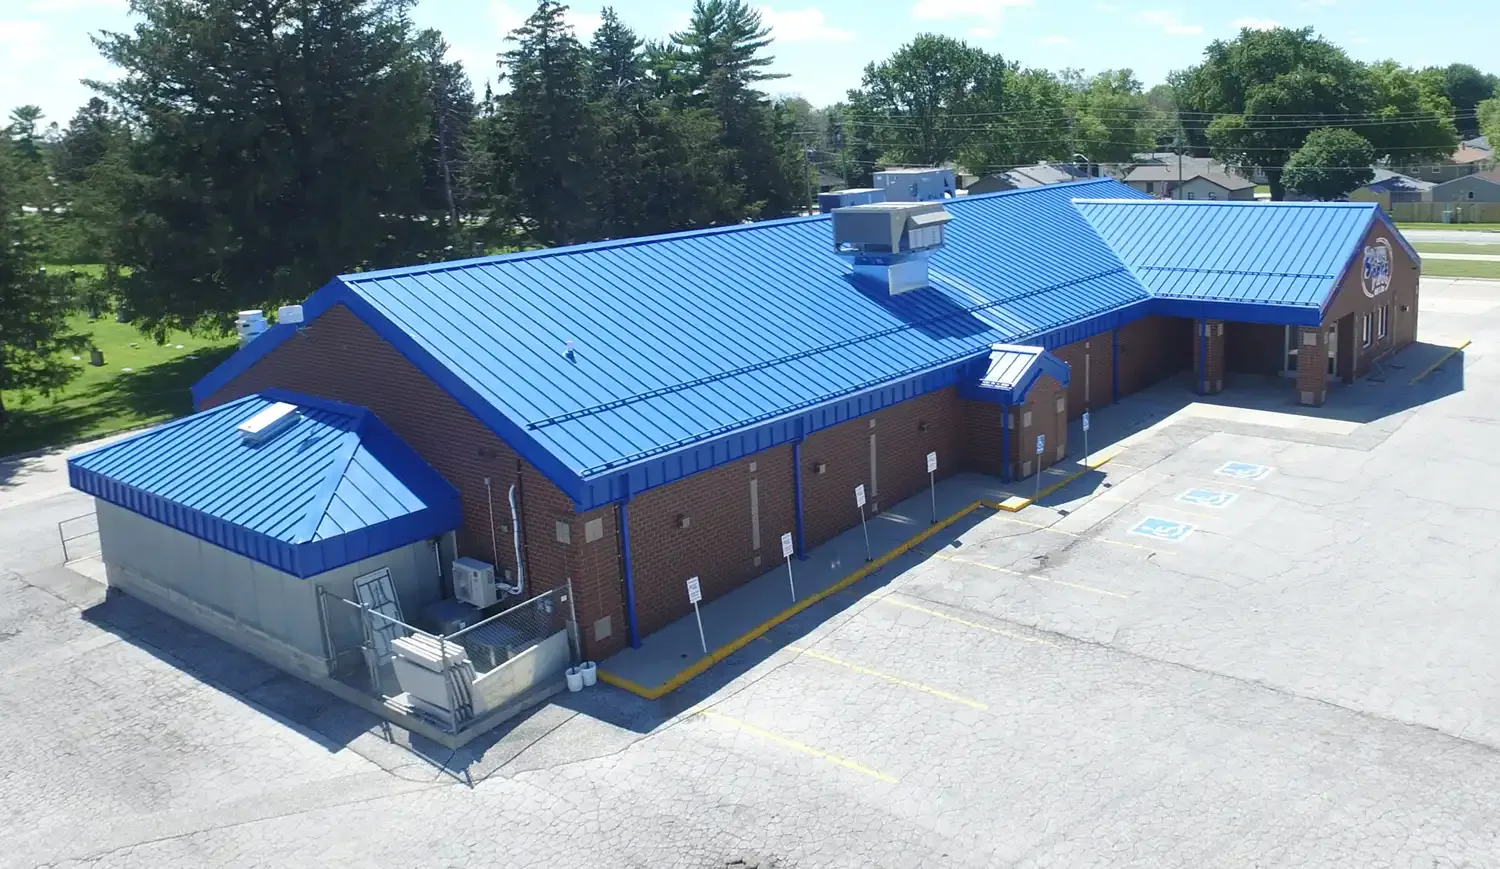
Home / Roof Systems / Commercial Metal Roof Retrofit
Send panel specifications, structural drawings, leak locations, and roof access rules. We will inspect fasteners, supports, corrosion, and drainage, then define repair or retrofit conditions for the project team.
Exposed-fastener panels depend on screws, washers, panel laps, and supporting purlins. We look for backed-out screws, missing washers, enlarged holes, rust staining, panel distortion, open side laps, and past patches. A fastener can loosen as the panel moves or as the washer ages. We check a representative pattern across the roof rather than treating one visible screw as the only defect. If holes have enlarged or metal has thinned, simple replacement may not restore a reliable connection.
Corrosion may begin at cut edges, scratches, wet debris, or dissimilar metal contact. We note its extent and whether the panel or support has lost section. An interior leak can follow a purlin before appearing below, so we compare the water mark with roof slopes and panel laps. Test openings can help when insulation or substrate condition changes the retrofit decision. The inspection record identifies what was seen and what remains concealed.
Metal panels expand and contract. Screws that were installed too tightly, into weak support, or at an unsuitable location can restrain movement and fatigue the hole. Side laps and end laps also need intact closure and fastening. We inspect panel edges, ridge caps, eaves, valleys, and transitions where water can enter a seam. Sealant on the exposed face does not correct a loose support or a panel that has moved out of its lap.
Nearby Detroit climate normals show cold winters and warm summer highs. That regional swing can affect metal movement and the repair window, but the attachment pattern and observed damage govern the roof work. We check actual fastener condition, corrosion, water stains, and panel deformation. If a penetration or curb was added later, we review its flashing and the panel cut around it. A retrofit should not cover an open roof detail without repairing it first.
A metal retrofit adds materials and may change how loads transfer through panels into purlins or framing. We inspect accessible supports, panel attachment, and records, then identify structural questions for a qualified engineer. Roofing inspection does not substitute for a capacity calculation. The retrofit design must be based on the building’s verified framing, existing panels, and proposed system rather than a generic allowance.
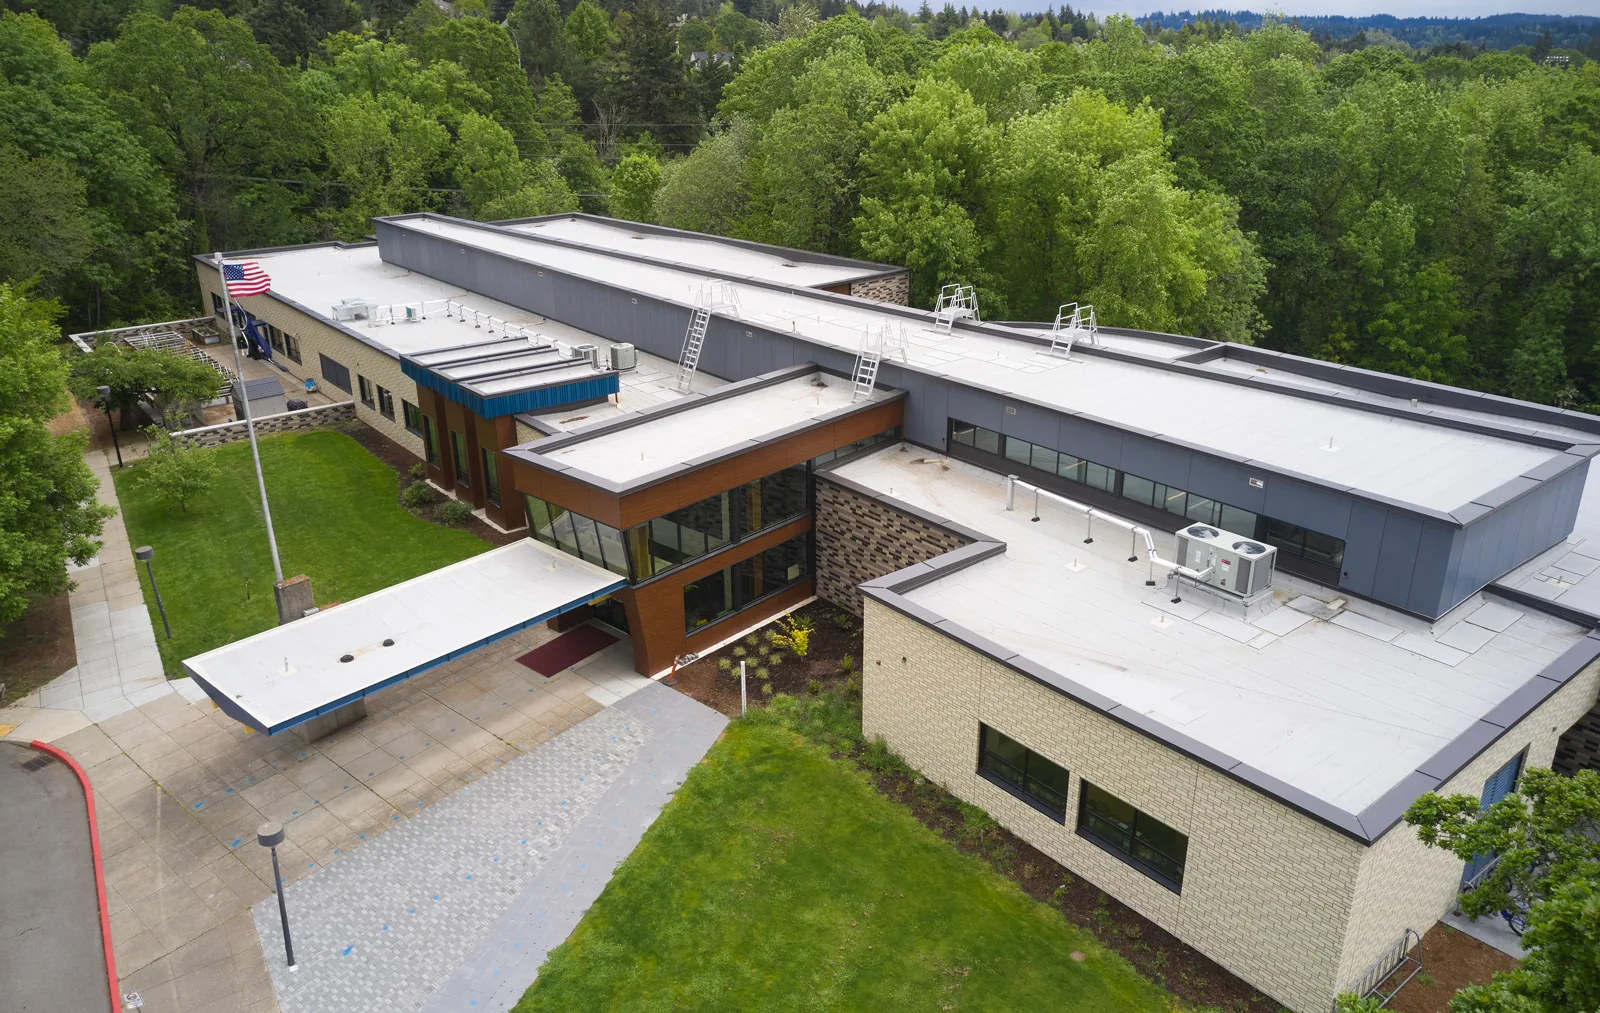
We check panel thickness and condition, support spacing, corrosion at connections, and whether insulation or a liner is present. A recover system may add a new support frame, insulation, and membrane or metal panels. The details affect eave height, ridge closure, drainage, equipment clearances, and wall transitions. If the existing roof cannot support the selected assembly, the project may require repair or removal rather than an overlay. For connected low-slope sections, we can also assess a TPO assembly separately; the transition needs a designed detail. We record the point where the systems meet. That gives installers a clear field boundary and keeps flashing coordination visible.
At an eave, water must reach the gutter without backing into the panel or wall. At the ridge, the cap and closures need to suit the panel profile and retrofit detail. We examine valleys, curbs, roof-to-wall conditions, and drain paths before raising the roof plane. A new system can obstruct a gutter, reduce parapet clearance, or make an overflow too low if those dimensions are not coordinated. Related edge-metal work and drainage correction belong in the scope where required.
The Sterling Heights Golden Corridor is a mixed commercial district; the North Van Dyke River District includes retail and industrial investment. We use those locations only to orient the market; panel geometry and verified attachment decide whether an over-roof system fits. We inspect each address and record panel, eave, ridge, and outlet conditions. That prevents a retrofit detail designed for one roof from being copied onto another with different geometry.
Targeted repairs can address loose fasteners, open laps, or damaged panels when the underlying support remains sound. A retrofit may add insulation and a new roof surface over a serviceable metal roof, but only after attachment and structure are reviewed. If corrosion, weak purlins, or widespread water entry is present, removal and replacement may be necessary. We state the conditions that support each option and identify what requires engineering confirmation.
During retrofit, the crew repairs existing openings, secures the new support, and builds each transition before installing the finished roof. Work is staged so the old roof remains protected until the new layer can close. We inspect the eave, ridge, penetrations, and new drainage path at close-in. If work cannot finish in the same shift, a secure boundary and weather plan are defined before the panel field is opened.
The written assessment should distinguish panel condition, fastener patterns, corrosion, water entry, and accessible purlin findings. It should identify where a structural engineer must verify capacity and what roof dimensions need field confirmation. Photos, repair history, roof drawings, and marked areas give the retrofit designer usable information without treating a roofer’s visual review as an engineering approval.
Send panel specifications, framing drawings, interior leak locations, previous repairs, and access restrictions. We will inspect the exposed-fastener roof and map details that affect repair or retrofit. A condition report can preserve the baseline, and replacement planning can be compared if the panels or supports cannot remain.
No. Panel condition, fastener attachment, support capacity, drainage, and clearances must be reviewed. Structural capacity requires engineering confirmation.
Panel movement, washer aging, loose support, or installation details can contribute. We inspect the pattern and panel condition before selecting a repair.
Some designs retain a serviceable roof, while others require removal. The assembly, support condition, and project design determine which approach is viable.
It can. We measure eaves, ridges, curbs, and outlets so the new assembly does not block drainage or reduce required clearance.
Provide framing plans, metal panel details, past repair records, and the proposed new assembly. Those records help identify what needs field confirmation or engineering review.
Send panel specifications, structural drawings, leak locations, and roof access rules. We will inspect fasteners, supports, corrosion, and drainage, then define repair or retrofit conditions for the project team.
