Home / Service Areas / Eastpointe's Nine Mile Road Corridor
Provide the property address, roof records, leak location, access route, and operating schedule. We will inspect the reported detail and document a repair or replacement recommendation.
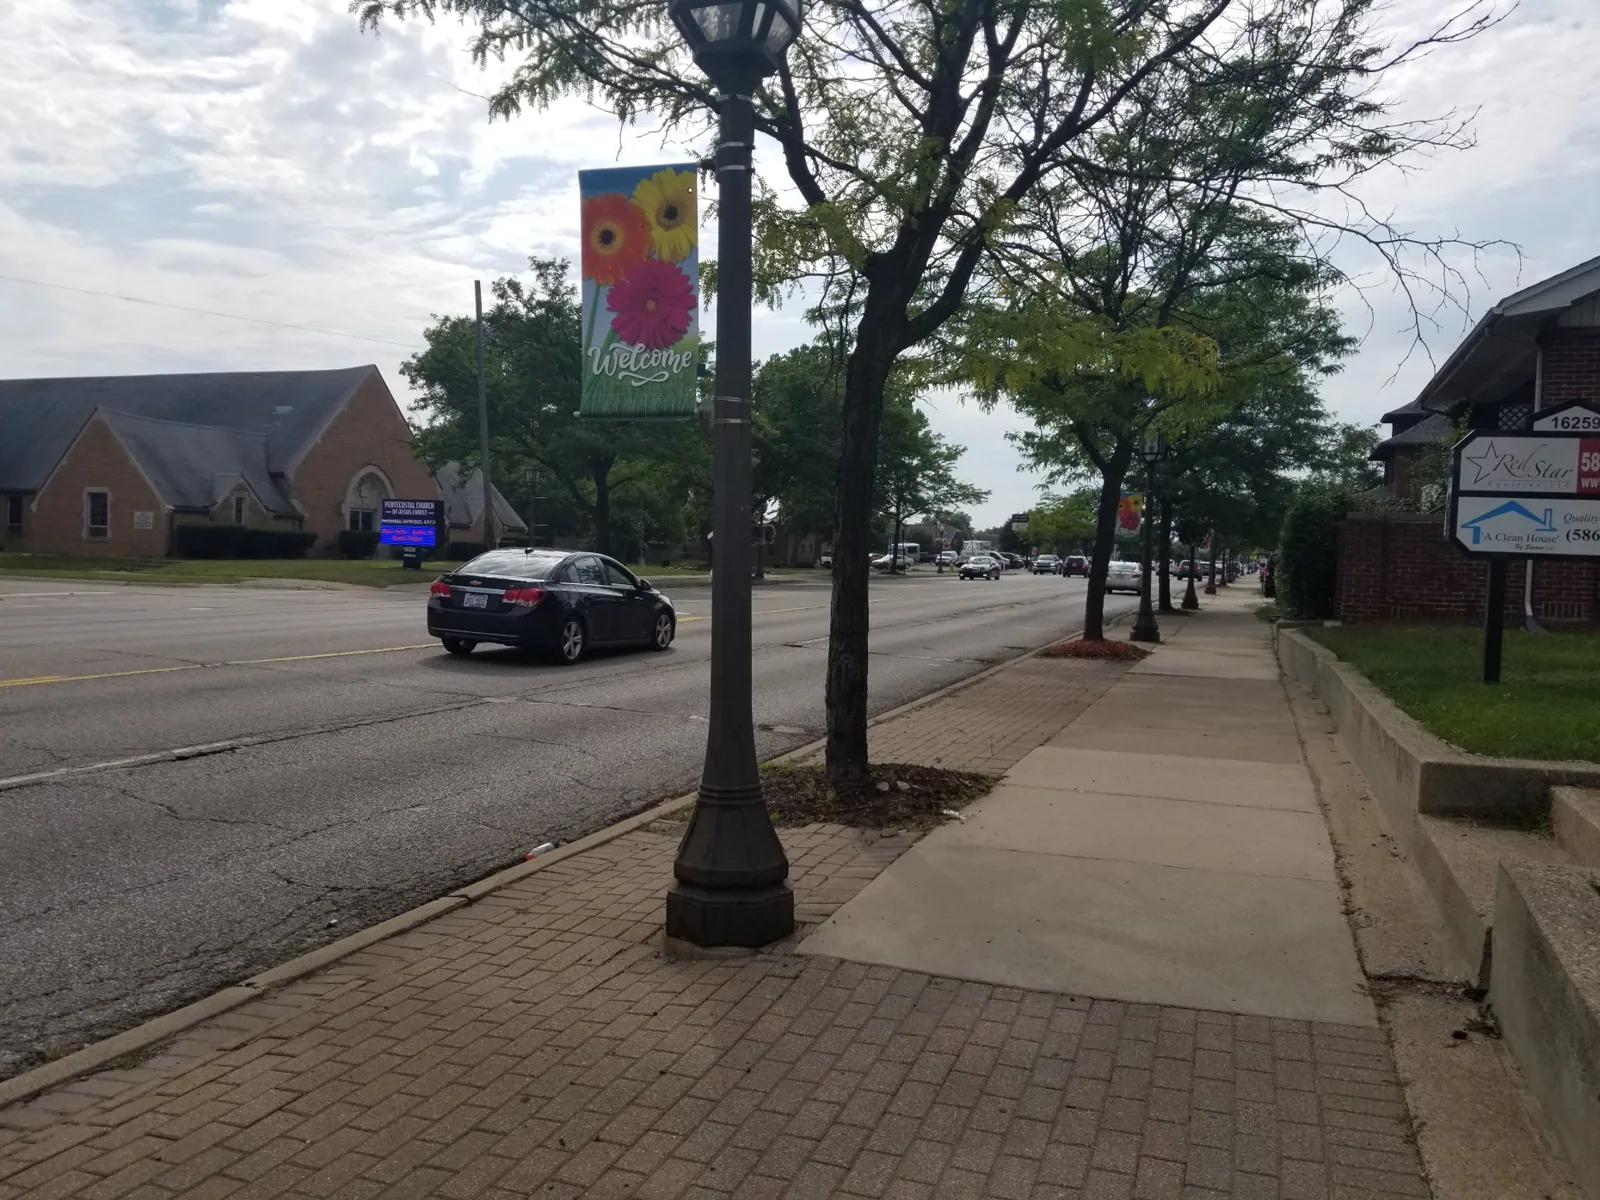
The plan connects Nine Mile's commercial properties with Gratiot Avenue and neighboring inner-ring suburbs. That connection helps describe the corridor, but each parcel has its own access and staging conditions. Before mobilization, we confirm the property address, roof hatch or ladder, loading point, tenant schedule, and safe route for equipment. If another trade is working on a curb, façade, or service line, we identify its handoff before opening the membrane.
At the first walk, we record membrane type where it can be identified, attachment, visible repairs, flashing, equipment supports, drains, and perimeter condition. A plan for commercial or mixed-use development does not establish whether a roof is occupied, shared, or under alteration today. The property contact confirms that status, while field inspection establishes the roof details. A roof inspection and photo report separates observed conditions from areas that need a test or return.
Eastpointe's Gratiot Avenue downtown district includes storefront, office, and civic uses. Roseville's Gratiot corridor is another planned commercial spine, with its own street and access context. A neighboring district description cannot stand in for the roof information at a Nine Mile address.
A split near a unit curb may be caused by movement, a weak weld, or prior service work at the penetration. We check the seam length, flashing corner, fastener or adhesive attachment, and nearby membrane before recommending a patch. Inside, a stain gives us a point to compare, not a confirmed entry location. Water can travel along deck flutes or insulation joints, so we inspect upslope conditions as well.
If the source remains unclear, a commercial leak investigation narrows the suspect area. A targeted test cut can confirm material layers or moisture when that result changes repair limits. We choose and photograph the test location, record the layers, then close the approved opening. The report identifies any concealed area that could not be checked.
Drains and overflows can complicate a leak around a unit. We inspect the bowl, strainer, sump, accessible discharge route, overflow, and membrane transitions. A drain assessment distinguishes blockage from a damaged bowl or roof slope that holds water. We record the outlet condition even when the visible stain is several bays away.
Nearby Detroit normals show roughly 45 inches of annual snowfall, with most snow falling between November and April. The station is regional context, not an Eastpointe roof measurement. Snow can hide seams and drains; melting water can refreeze at a low point or exposed edge. We note what is covered, avoid a conclusion about an unseen detail, and return when safe access permits a complete inspection.
Detroit monthly normal temperatures also swing between winter and summer. That range informs when we plan roof access and watch thermal movement at metal flashing and curb corners. It does not prove a leak, failed bond, or required repair at an individual parcel. Field evidence remains the basis for diagnosis. A short repair window should include a dry-in limit and a close-in check of every area opened during the shift.
For an occupied building, a phased reroofing plan coordinates removal, temporary protection, deliveries, and tenant routes. We divide the roof into sections the crew can close in, then inspect the seams, wall transitions, drains, and exposed edges before leaving.
A repair makes sense when failure is localized and adjacent material is sound. Recurrent seam openings, wet insulation, weak attachment, or damaged deck may require a wider correction. We identify which findings support the recommendation and state whether moisture testing or another opening is necessary before final pricing.
Before a recover, we verify that existing layers are dry, secure, compatible, and within edge-height limits. A recover review evaluates the existing assembly and transition details. Where removal is warranted, a replacement scope includes tear-off area, deck allowance, insulation, membrane, flashing, drain work, and temporary dry-in.
Michigan's 2021 Building Code and Commercial Energy Code took effect statewide in April 2025. Those dates provide code context for current design coordination; they do not identify an existing roof or settle what applies to a particular project. We review the building documents and proposed scope, then note any item requiring design-team or permitting confirmation.
Cost and schedule reflect roof area, number of existing layers, wet material, substrate repair, edge length, curb count, access and disposal route, and the amount that can be closed in daily. We keep uncertain concealed work separate from measured items.
A clear service record locates the repaired seam or drain, shows before-and-after photographs, identifies the material installed, and lists conditions left open. When a property has mixed commercial and residential use, the owner may need a work window that limits interior disruption. We coordinate the reported area with the property contact and describe where access was available, without assuming the corridor's parcel pattern applies to a specific building.
After a repair or replacement, a maintenance inspection can check drains, seams, flashing, and prior patches on an agreed schedule. Maintenance observations help track change; they do not replace a test where concealed moisture controls the next repair. The record should identify recurring areas so future inspections can compare the same location and detail.
Send the Nine Mile address, roof drawings or prior reports, leak history, interior photos, access instructions, and schedule limits. We will start at the detail that could change the scope and return a written finding tied to the visible assembly.
No. It guides land use and redevelopment at corridor scale. The property contact and current field visit establish the site's use, access, and roof condition.
We inspect the weld or lap, curb flashing, fasteners, attachment, and nearby membrane, then compare the detail with the interior water report.
Yes. It can move through insulation, along deck flutes, or across a transition. We trace the likely path before setting a repair boundary.
Snow or ice can conceal drains and seams or make access unsafe. We record the limits and return when the roof can be inspected safely.
Moisture, attachment, existing layer count, compatibility, deck condition, and edge height all matter. A field check may include a targeted test cut.
Provide the property address, roof records, leak location, access route, and operating schedule. We will inspect the reported detail and document a repair or replacement recommendation.
