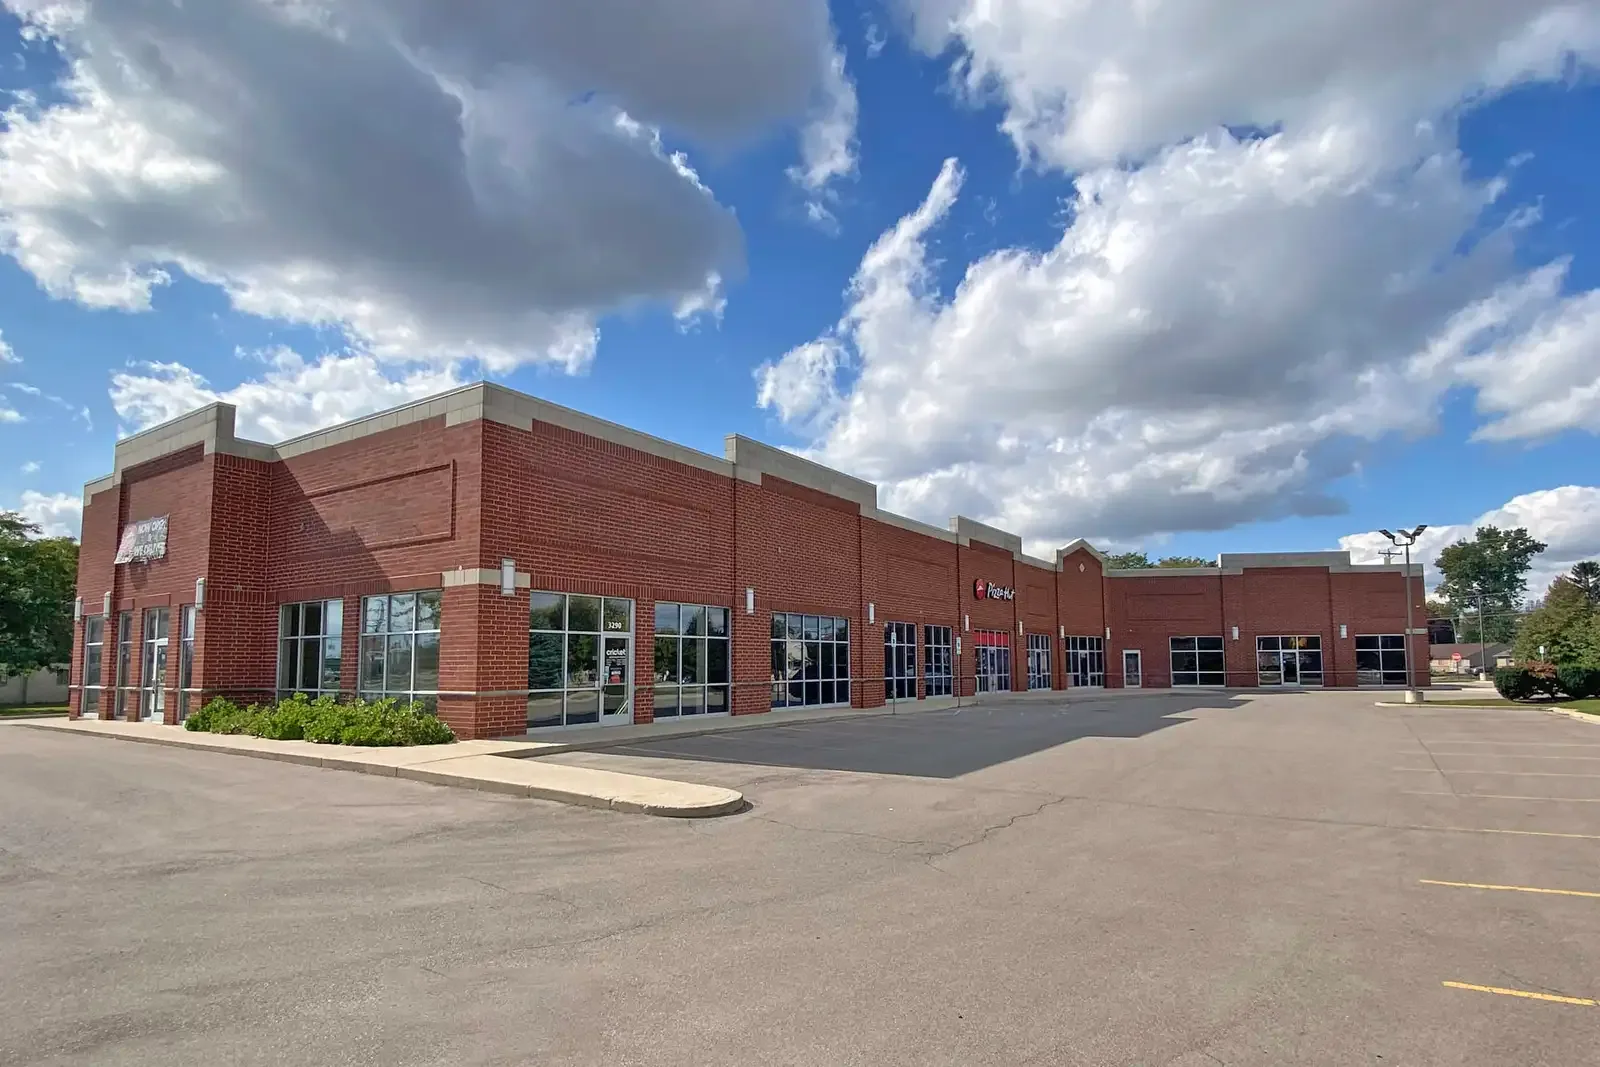
Home / Service Areas / Gratiot Avenue Corridor, Roseville
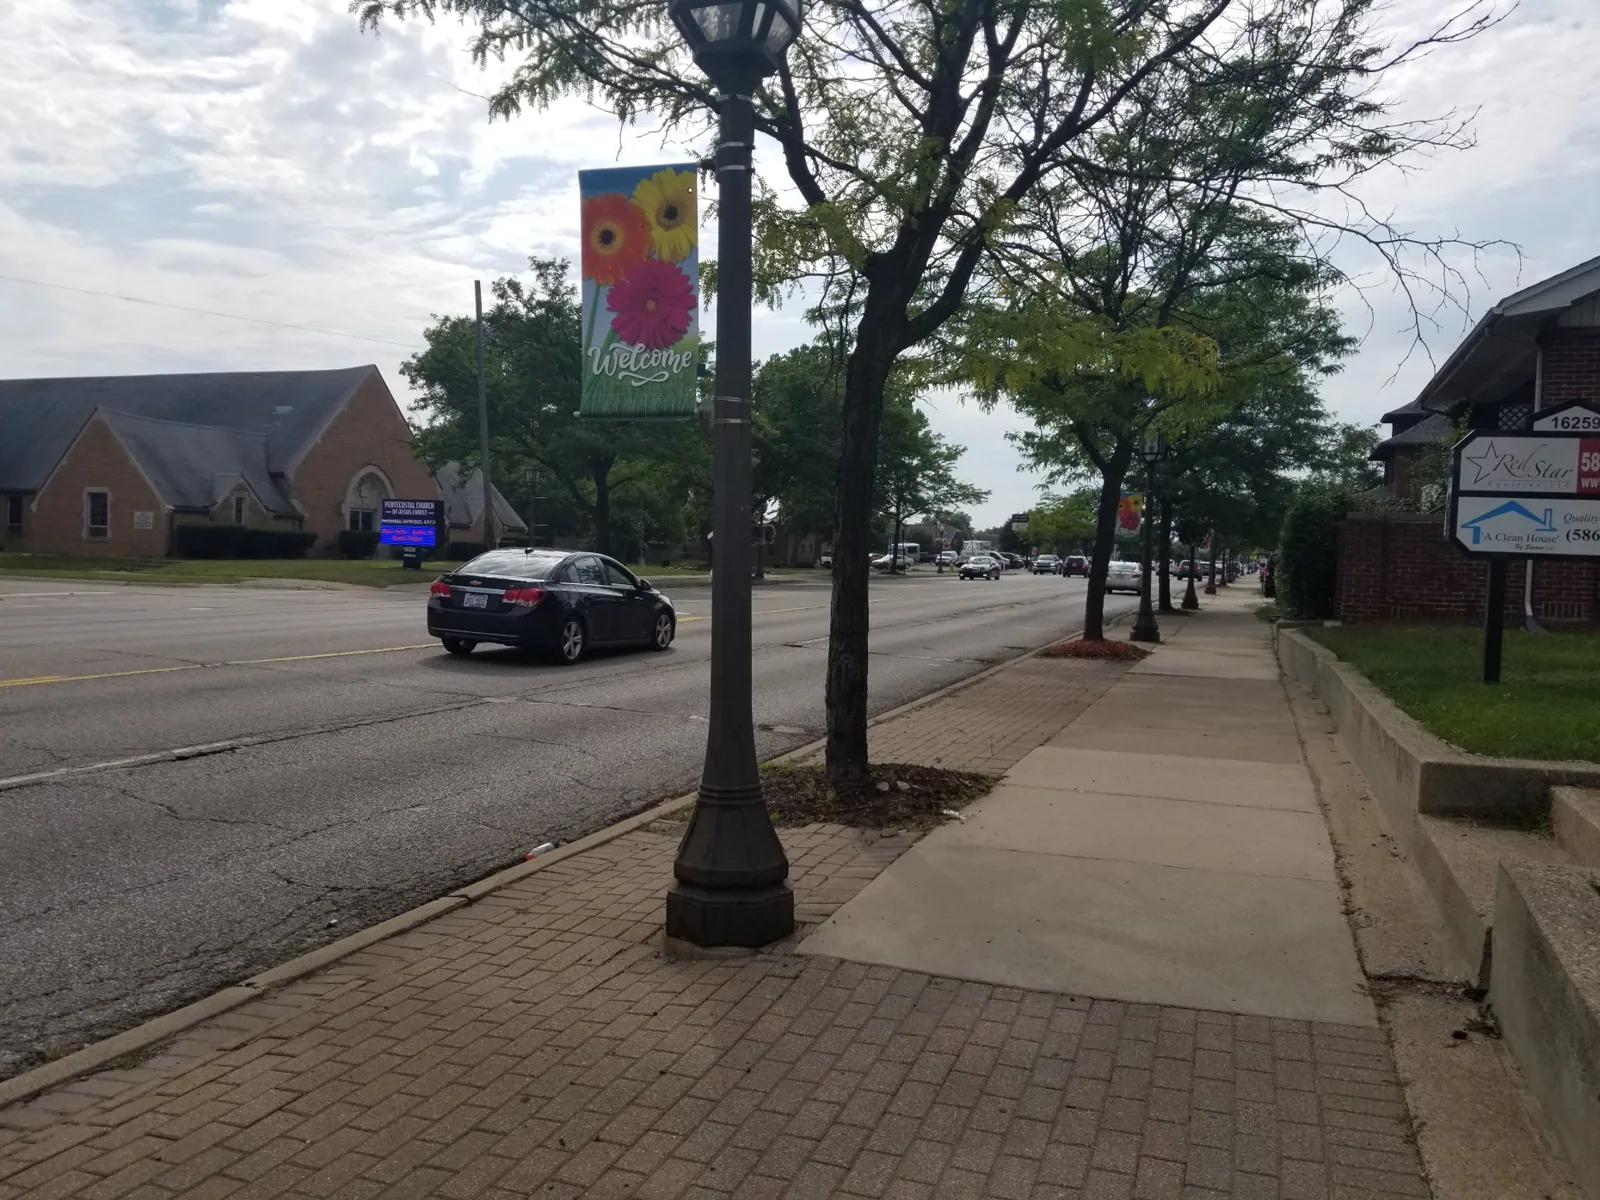
Send the property address, roof access details, leak history, available plans, and pedestrian or delivery constraints. We will document the first inspection boundary and recommended next step.
Roseville's corridor strategy addresses building placement, streetscape, pedestrian connections, and redevelopment. Those planning priorities make access and staging important project questions, but they do not confirm that a particular parcel is under construction. Before mobilization, we verify roof access, delivery timing, pedestrian routes, lift placement, and the owner's preferred work window. A building near an active sidewalk needs a defined ground-level boundary as well as a roof-level safety plan.
At the roof edge, we inspect metal flashing, cleats, fasteners, membrane termination, and the substrate beneath the assembly. A lifted metal edge may reflect loose attachment, movement, or water behind the flashing. We photograph the condition and compare it with the adjacent wall, coping, and roof field before deciding whether to repair a short section or continue along the run. A commercial edge-metal review can document the termination and the details that connect it to the roof.
The corridor leads toward Utica Junction, which the city identifies as a traditional downtown hub. Roseville's Groesbeck corridor has a separate industrial-commercial role. These district plans provide place context; the roof system, dimensions, and condition still come from the property inspection.
Water that collects at a low point can come from a blocked strainer, a restricted discharge path, or a roof plane that does not carry runoff to the drain. We inspect the bowl, sump, overflow, surrounding membrane, and visible seams. If debris removal does not restore flow, we look for an insulation transition or previous repair that changed the slope. A drain and scupper assessment records the outlet condition and any area that could not be reached.
Interior evidence helps narrow the search. A stain below a corridor storefront may sit away from the roof opening because water can move through insulation, deck flutes, or framing. We map the ceiling mark, inspect above it and upslope, then compare the evidence with curbs, vents, wall intersections, and seams. A leak investigation uses the least disruptive test that will change the repair boundary. If a test cut is needed, we photograph each layer and restore the approved opening after documenting it.
At an individual property, trace the roof slope, edge, and drain route to locate the water entry. The inspection report ties each recommendation to a visible roof condition, a test result, or an identified information gap.
Nearby Detroit climate normals record about 45 inches of snowfall in a typical year, mostly from November through April; plan seasonal access around snow cover and thaw. Snow can cover a drain, seam, or loose edge; a thaw can send water across a membrane and refreeze it at an outlet. We state which details were visible during the visit and schedule a return if a covered area prevents a useful assessment.
Temperature shifts add movement at metal joints, curb corners, and wall transitions. Nearby Detroit's January monthly averages are colder than its July values, so winter and summer inspections may expose different access and drainage conditions. Those monthly figures guide seasonal planning; they do not diagnose a particular assembly. A safe inspection considers ice, roof access, and the condition of the surface before anyone approaches an edge or drain.
For a building that stays in use during replacement, a phased reroofing plan sets daily removal limits, temporary dry-in, customer or tenant routes, and close-in inspections. We also identify which curb, wall, or sign detail depends on another trade before opening the roof.
A localized seam or flashing failure can support a repair when the surrounding membrane remains attached and the insulation and deck are dry. Repeated leaks, wet insulation, widespread bond loss, or damaged deck can shift the scope toward removal. We mark what is confirmed, what is concealed, and whether a test cut or moisture survey would change the recommendation.
A recover is considered only after checking existing layers, attachment, compatibility, and edge height. A recover assessment reviews those limits before another membrane is added. If the assembly should be removed, a replacement scope states the tear-off area, substrate allowance, insulation, membrane, flashing, drain work, and daily close-in. We keep allowances visible when deck or insulation conditions remain unknown.
Michigan's 2021 Building Code became effective in April 2025, followed by the statewide 2021 Commercial Energy Code. Those dates matter to current project review, but they do not identify the roof at a Gratiot address or establish a particular permit requirement. We compare available drawings and the proposed work, then flag any design question that needs owner or engineer direction.
Cost and timing follow roof area, layers, wet material, deck repair, perimeter length, penetration count, access equipment, occupied hours, and weather windows. A clear estimate separates field-verified scope from conditions that could change after removal.
Closeout notes identify the inspected roof section, observed membrane and edge condition, drain findings, photos, repairs completed, and any limitation. If a storefront schedule shortened access or an icy area could not be reached, we say so. For temporary protection, the record states where it begins and ends, how long it is meant to remain, and what permanent detail still needs completion.
Roseville's corridor planning includes redevelopment and pedestrian connections. A roofing handoff should therefore identify both the roof-level work and any access control needed below. The property contact can use the record to coordinate follow-up with building operations, façade trades, or a future replacement. We preserve enough detail to compare the next inspection with the same seam, drain, or transition.
For an assessment, send the street address, roof plan or previous report, leak location, interior photos, access instructions, and delivery or pedestrian limits. We will start with the detail that can confirm the water path or assembly condition, then document the next decision for the property.
No. The plan describes corridor priorities and access. We confirm the status, ownership, and roof scope for the actual address before coordinating work.
We check the flashing, cleats, fasteners, membrane termination, and substrate, then compare the condition with nearby coping and roof field.
Water can back up or travel below the surface before appearing indoors. We follow the outlet, roof slope, and wall transition together.
We coordinate roof access, lift placement, delivery timing, pedestrian routing, and the daily close-in boundary with the property contact.
Prior reports, roof plans, leak history, access rules, and photos help. Field checks of moisture, attachment, and deck condition may still be needed.
Send the property address, roof access details, leak history, available plans, and pedestrian or delivery constraints. We will document the first inspection boundary and recommended next step.
