Home / Service Areas / Utica Junction in Roseville
Share the property address, reported water path, roof records, access requirements, and business schedule. We will document the visible assembly and set a practical repair or replacement next step.
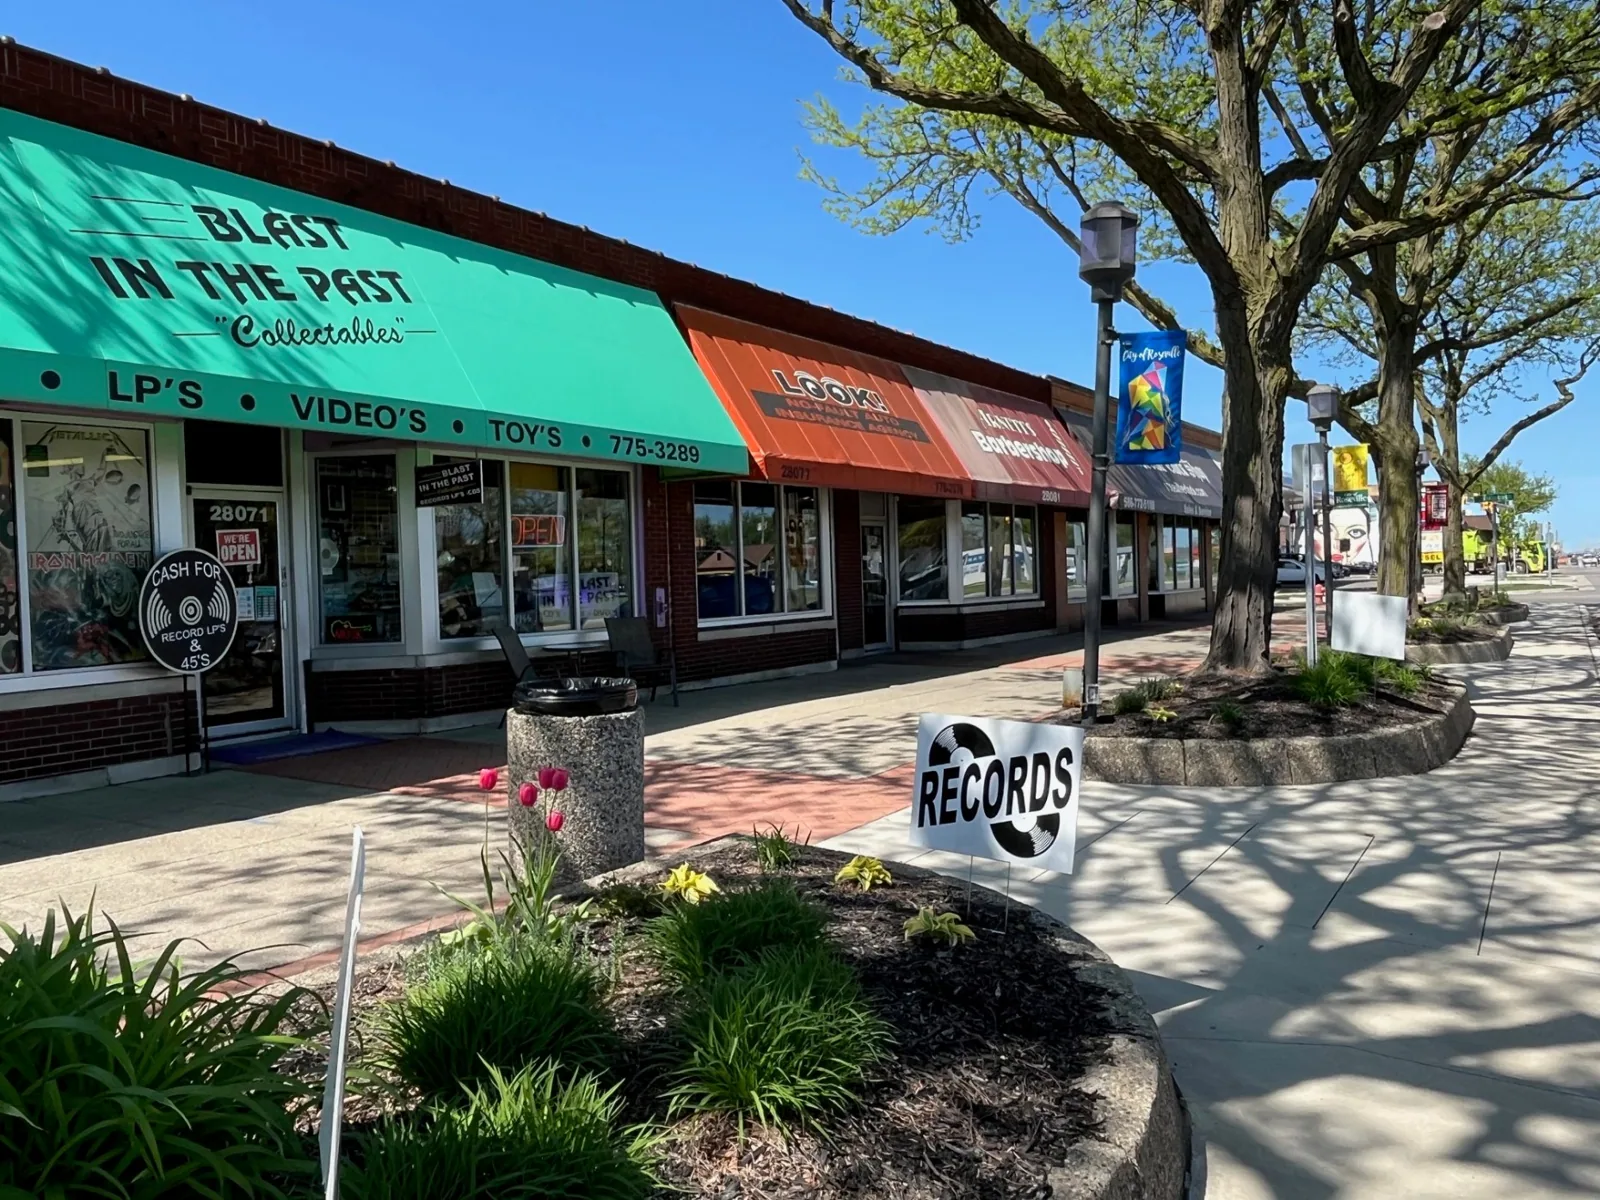
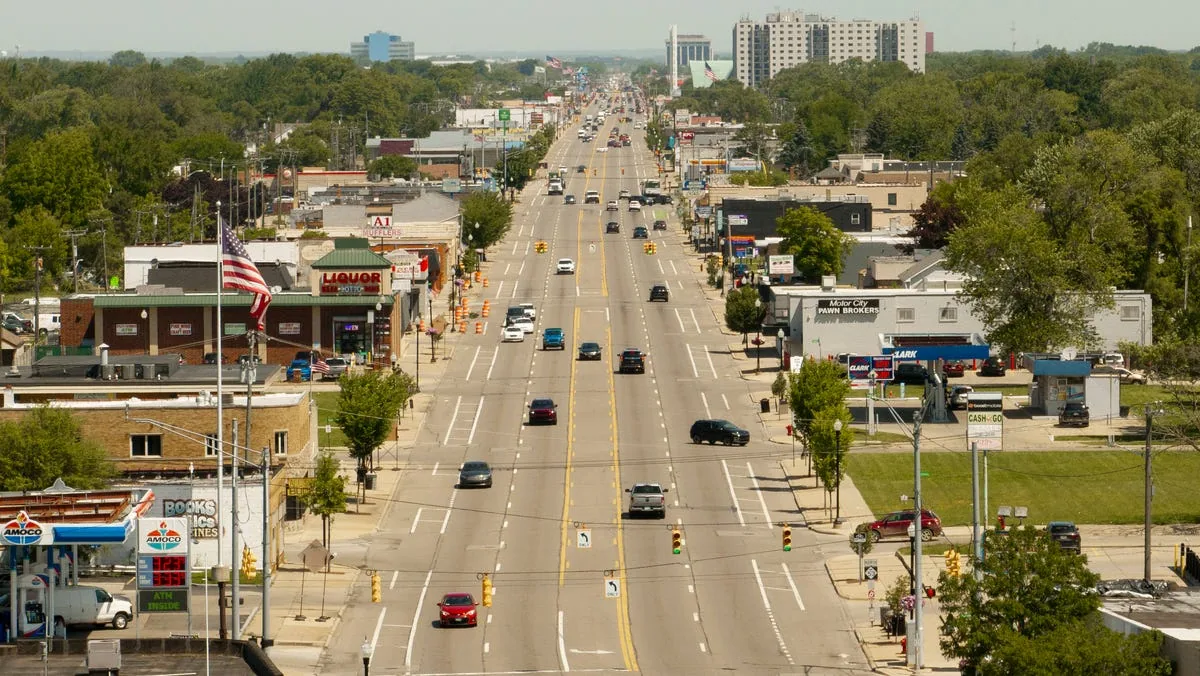
The City's Destination Roseville plan describes downtown-oriented redevelopment around Utica Junction and recognizes a historic commercial corridor along Utica Road and Gratiot. A commercial property in this area may need roof work planned around a storefront entrance, delivery window, shared wall, or narrow staging area. Those details should be confirmed with the owner before materials arrive. A mapped district or redevelopment goal does not establish that construction is underway at a specific building.
During inspection, we identify roof access, edge conditions, membrane or coating, penetrations, equipment supports, wall transitions, and drainage. We record what can be seen safely and note areas behind equipment or locked sections that require different access. Interior staining, a ceiling tile, or damp insulation helps identify where to investigate, but does not by itself locate the roof opening. A commercial roof inspection gives the owner a condition record with photos and a defined next step.
Regional comparison pages provide context, not a substitute for field review. Downtown Mount Clemens has its own Macomb Street commercial setting; Clinton Township's Hall Road corridor is a different regional commercial area. Neither district label predicts the membrane or drainage layout at Utica Junction.
Water can enter at a seam, curb, vent, parapet, or roof-to-wall connection, then travel before it reaches the occupied space. We compare the interior report with the roof plane and check upslope transitions before proposing a patch. Where the entry point is unclear, a leak investigation can use controlled observation and, if warranted, a small test opening to confirm the concealed layers. The location, extent, and restoration of any opening should be documented.
Street-facing commercial roofs still rely on unobstructed drainage. We inspect strainers, sumps, accessible outlets, overflow drains, and membrane around low points. A blocked strainer and a deteriorated drain bowl call for different work. A drain and scupper assessment records visible restriction, ponding evidence, flashing condition, and any outlet that could not be accessed.
On an older corridor property, previous repairs or additions can create abrupt transitions. We document the existing membrane and flashing where a new curb, wall, sign support, or other penetration meets the roof. If the boundary is shared or hidden, the report identifies what records or access are needed before assigning the repair responsibility.
Before work begins, confirm when deliveries occur, where a lift can be placed, how the crew reaches the roof, and which entrance must stay clear. The foreman should know the maximum area that can be opened and closed within the planned shift. A temporary membrane edge is a weather barrier, not a final detail; the plan must show how it will be protected until permanent flashing or adjoining construction is ready.
Michigan winters make roof access and visibility seasonal. Detroit-area climate records place most snowfall in the November-to-April period and show a typical annual total near 45 inches. Use the nearby station normal to anticipate seasonal access. We record snow, ice, and visibility at the property on inspection day, then return when edge details can be checked safely. During thaw, standing water or a blocked outlet should be evaluated with the actual drainage layout in view.
For a property that needs new roofing while remaining occupied, a phased reroofing plan can sequence removal, temporary dry-in, daily close-in, and tenant or customer access. Where work is localized, we still mark the repair area, traffic route, material staging, and completed protection before leaving.
A targeted repair can be appropriate when the opening is localized and adjacent membrane, insulation, deck, and attachment remain sound. Multiple leaks or recurring failures may indicate that a broader area needs evaluation. We separate visible defects from suspected concealed conditions and state whether more investigation is needed before a price is reliable.
A recover should be considered only after existing layers are checked for moisture, attachment, compatibility, and allowable buildup. A roof recover assessment checks the existing assembly and planned details at edges, drains, and penetrations. If layers are wet, weak, or incompatible, a replacement scope can define removal, deck review, new insulation and membrane, flashing, drainage work, and close-in.
Michigan's 2021 Building Code became effective April 9, 2025, and its 2021 Commercial Energy Code became effective April 22, 2025. For each repair or replacement, we review project documents and local permitting against the effective code editions before setting design requirements. We review available plans alongside the field conditions and identify unresolved design questions.
The inspection report should show the area reviewed, roof materials observed, active or suspected water path, completed repairs, and outstanding limitations. Photos need enough location context to help a property manager find a drain, curb, or seam during a later visit. When a temporary repair is used, specify what condition it protects and whether a permanent repair or monitoring visit remains necessary.
Price and schedule depend on roof area, layers, wet insulation, deck condition, drainage, edge and penetration count, access equipment, occupied hours, and the amount that can be dried in by the end of the shift. We list assumptions and separate them from verified quantities. A preventive maintenance visit can revisit drains, seams, flashings, and past repairs after the immediate issue is closed.
For a clear starting point, send the property address, roof plan or prior reports, leak history, interior photographs, access rules, and preferred work window. We will confirm the inspection area and explain which evidence supports the recommended next action.
No. The city plan identifies Utica Junction as a traditional downtown hub and describes redevelopment goals. A property's current project status must be confirmed separately.
Yes, when access, staging, business hours, and safety limits are coordinated with the property contact. We document areas that could not be reached.
Water can move along insulation, deck flutes, framing, or conduit before showing indoors. We inspect the roof path and nearby transitions rather than patching only above the stain.
Roof records, repair history, moisture findings, membrane attachment, deck condition, drainage, and the extent of failure all affect the recommendation.
Provide the address, reported leak areas, interior photos, roof plans or prior reports, access instructions, and any delivery or customer-hour restrictions.
Share the property address, reported water path, roof records, access requirements, and business schedule. We will document the visible assembly and set a practical repair or replacement next step.
