Home / Service Areas / Downtown Mount Clemens
Share the property address, access details, leak history, roof records, and business-hour requirements. We will inspect the reported area and document a practical repair or replacement scope.
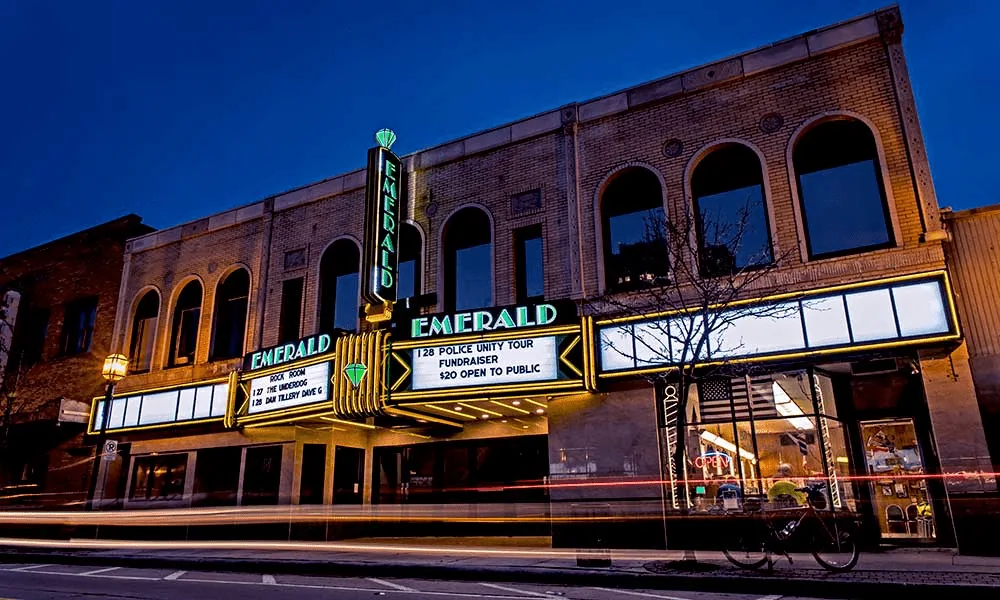
The city describes commercial and retail districts radiating from Macomb Street and notes the downtown's food businesses and public spaces. That context supports careful staging and communication, but it does not establish the roof type or condition at an individual address. Before a visit, confirm the property contact, roof access, business hours, loading arrangements, and any limits on ladders or lift placement. A roof inspection should identify the work area and the route crews can use without blocking customer or service access.
On smaller commercial buildings, roof equipment, parapets, skylights, and plumbing vents can crowd the drainage path. We photograph the membrane, seams, edge metal, penetrations, drain bowls, and wall transitions. Inside, ceiling stains, damp insulation, or odor can help locate a leak, but the nearest wet mark is not always directly below the opening. A commercial roof inspection records the visible conditions and access limits before repair options are discussed.
Downtown Mount Clemens sits within a wider southeast Michigan market. Macomb Township Town Center and Mall at Partridge Creek have different site contexts, yet each project still depends on the building-specific assembly and scope. District identity alone cannot establish a roof specification.
Water may travel along a deck flute, insulation joint, conduit, or structural member before it appears indoors. We compare the reported location with the roof plan and inspect upslope seams, equipment curbs, penetrations, drains, and wall intersections. If the entry point remains uncertain, a commercial roof leak investigation can narrow the search with controlled observations and, where appropriate, a documented test cut.
Drainage deserves attention on low-slope roofs above street-facing businesses. We check the strainer, sump, accessible outlet, overflow, and surrounding membrane for debris, ponding evidence, separation, or prior patching. A drain and scupper review distinguishes a blockage from a low area or damaged drain detail. We record what was visible and identify any outlet that could not be reached.
Downtown buildings may have neighboring walls or shared edges, so an apparent leak can involve a roof-to-wall transition or an earlier alteration. We do not assume which party owns a concealed assembly. The report identifies the observed boundary and any adjacent condition that needs access or records before a permanent repair is designed.
When a storefront stays open, the work plan should state where tools and materials move, which entry stays clear, and what noise or odor is expected. We coordinate a work window with the property contact, protect the path to roof access, and define the area that can be opened and closed during that shift. If the repair depends on another trade, the handoff names the curb, wall, or service detail that remains pending.
Cold weather and snow can limit visibility of seams and drains. Nearby Detroit climate records show that snowfall is concentrated during the November-to-April period, with roughly 45 inches in a typical year. That is regional context, not a measurement for a downtown roof. We note concealed or inaccessible areas and schedule a return when safe access and a useful inspection are possible. Thaw water can expose drainage restrictions or refreezing at a low point, so clearing and repair decisions should follow roof conditions rather than the calendar alone.
For a larger occupied building, a phased reroofing sequence can define removal limits, temporary dry-in, daily close-in, and the areas available to tenants or customers. A one-day repair still benefits from a written boundary and close-out photos.
Repair is appropriate when the failure is localized and surrounding membrane, insulation, and attachment remain serviceable. Repeated leaks, widespread seam failure, wet insulation, unstable attachment, or damaged deck may point toward a larger correction. We identify the evidence supporting the recommendation and separate confirmed work from concealed conditions that could change the scope.
A roof recover is not a default shortcut. Existing layers must be dry, secure, compatible, and within applicable limits. A recover assessment checks those conditions and the planned edge, curb, and drain details. If removal is necessary, a commercial roof replacement scope should state tear-off limits, substrate repairs, insulation, membrane, drainage, flashing, and close-in sequence.
Michigan's 2021 Building Code and Commercial Energy Code became effective in April 2025. Those statewide dates are relevant to project review, but they do not determine an individual downtown assembly. The building documents, permitting requirements, and selected work scope govern the project. We compare the available plans and field conditions, then identify questions that need design-team or property-owner direction.
A useful closeout records the roof area inspected, observed system, photographs, water path, repairs completed, and items that remain open. If the crew could not inspect a concealed edge or locked roof section, the report says so. If a temporary repair is used, the report identifies its purpose and any follow-up needed for a permanent detail.
Price and schedule depend on roof area, assembly layers, deck condition, access, occupied hours, staging, number of penetrations, drainage work, and how much roof can be protected before the shift ends. We list assumptions and distinguish them from verified field conditions. For ongoing care after a repair, a commercial roof maintenance visit can check drains, seams, flashing, and previously repaired details on an agreed schedule.
Before requesting an estimate, share the address, roof plans or prior reports, leak locations, interior photos, access rules, and any business-hour limits. We will confirm the inspection boundary and explain what evidence is needed to select a repair, recover, or replacement path.
Often, if access, noise, staging, and close-in limits are coordinated with the property contact. The work plan should say which entrance and service path must remain available.
Not necessarily. Water can travel through roof layers or along framing before it appears indoors. We compare interior evidence with seams, penetrations, walls, and drains.
We inspect the strainer, sump, accessible outlet, overflow, and membrane around the drain. The finding may call for debris removal, a detail repair, or review of the roof plane.
The decision depends on the extent of failure, moisture in concealed layers, attachment, deck condition, and repair history. Inspection evidence sets the scope.
Send the property address, access instructions, leak history, available roof records, interior photos, and any occupied-hour or staging requirements.
Share the property address, access details, leak history, roof records, and business-hour requirements. We will inspect the reported area and document a practical repair or replacement scope.
