
Home / Service Areas / Macomb Township Town Center, Macomb Township
Share current construction drawings, roof plans, trade schedule, access route, planned tie-ins, and leak reports. We will inspect the assembly and set documented close-in and handoff steps.
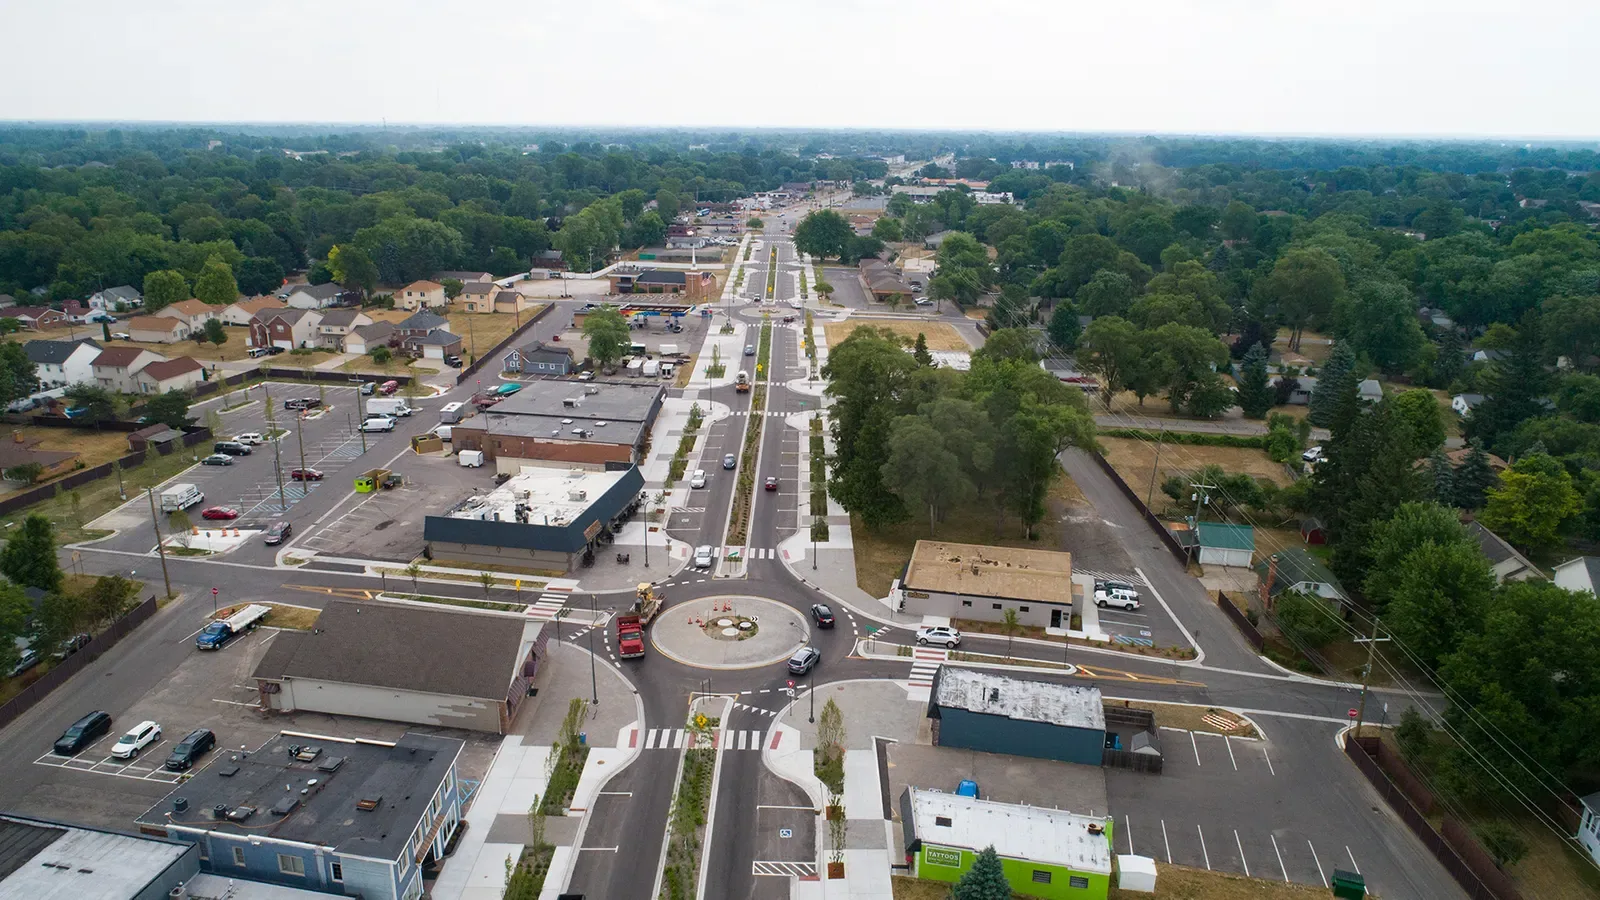
A redevelopment area can place finished construction beside active work. Before setting a scope, confirm the present phase, property contact, roof access, and trade sequence for the building. The township updates record 2026 construction work on the road extension, Town Square, and Liberty Fountain. A temporary membrane edge, curb, or wall transition must be protected until the adjoining work is ready.
We mark what roofing can complete in one shift and which tie-ins depend on the façade, mechanical, or electrical trades. Removal does not move forward beyond the area that can be dried in before departure. Material staging and debris handling should preserve safe access for civic and commercial users. A phased occupied-building reroof can define work zones and close-in points while other construction continues.
The 23 Mile Road and North Avenue corner is a separate Macomb Township redevelopment site with a future use anticipated. The Shelby Township 23 Mile corridor has a different commercial, office, and industrial mix. Neither setting determines the roof assembly or construction status at Town Center.
At an unfinished parapet or wall connection, we inspect membrane height, temporary termination, metal flashing, fasteners, substrate, and the direction of water flow. A temporary seal must shed water and remain secure for its planned duration. We record who owns the permanent tie-in and what must be complete before roofing returns. If a later trade cuts into the membrane, the repair point is photographed and assigned before concealment.
At completed areas, a curb or pipe penetration needs a compatible flashing detail that joins the field sheet without trapping water. We check corner folds, fastener pattern, sealant, and adjacent seams. A leak below a new construction area may originate at a temporary edge rather than the visible ceiling mark. We map the interior evidence and inspect above and upslope before identifying the repair. A penetration flashing review identifies the actual roof opening and planned connection.
Where wall metal or coping is being replaced, the membrane and edge assembly need a clear sequence. A edge-metal inspection notes whether substrate, cleats, or adjoining flashing must be repaired before new metal is installed.
Construction debris can travel from a roof work zone to a drain bowl or overflow. We protect each outlet while cutting or removing material, then remove the cover and inspect the strainer, sump, accessible discharge path, and nearby seams at close-in. If standing water remains, we look beyond debris for a shallow roof plane, insulation transition, or previous patch that diverts flow.
Nearby Detroit normals place most seasonal snowfall between November and April, with a typical annual amount around 45 inches. Snow can conceal a temporary edge, drain, or unfinished curb; thaw water can refreeze at an outlet. We schedule checks when the roof is visible and safe to access. We schedule inspection when access is safe and visible, and record any roof section that remains covered. A drain and overflow inspection verifies both the primary route and backup opening.
For a project that continues into winter, close-in inspection should include drains, wall transitions, and exposed terminations before the roof is left between phases. Weather access and delivery windows can shift the work sequence, so the schedule includes a return inspection after a covered detail becomes visible.
If an existing building is part of the Town Center work, we identify membrane, insulation, deck, attachment, overlay history, and repair record before connecting a new addition or replacing the roof. Field verification determines whether the membrane can stay, whether test cuts are warranted, and where a new assembly can connect.
A dry, secure system with compatible terminations may remain a recover candidate. Wet insulation, unstable attachment, weak deck, or repeated leaks can point toward removal. A recover assessment checks layers and edge limits before another membrane is selected. If replacement is justified, a replacement scope identifies tear-off boundaries, protection, deck allowance, and phasing with the active site work.
Michigan's 2021 Building Code effective date was April 9, 2025; the 2021 Commercial Energy Code followed April 22, 2025. Review the proposed work and applicable design documents against the state code dates before setting project requirements.
A phase record should identify the roof section, temporary or permanent detail, completed tie-in, test result, and remaining trade dependency. Photos show both the close detail and the adjoining construction reference. If access was limited or snow covered an area, we mark it uninspected and specify when a return is needed. That prevents a later crew from treating a temporary closure as the final assembly.
Cost follows measured area, existing layers, wet material, deck repair, penetrations, edge length, staging, public access, and the number of phases. Timing also depends on when adjacent trades complete their work and when the roof can be closed in. We list those assumptions and identify which condition could alter the scope. A capital plan can separate near-term roof work from later phases when the owner has multiple building decisions.
Send current site drawings, roof records, trade schedule, access limits, known leaks, and the planned handoff date. We will inspect the tie-in and drainage route, then state what is ready for roofing and what requires another trade or field check.
No. It describes the envisioned civic and commercial center and projects that began in 2026. We inspect each property and confirm its construction phase.
We define a temporary termination, water-shedding direction, protection period, and party responsible for the permanent tie-in, then document it at close-in.
The current work zone and access route determine that. We coordinate the roof sequence, deliveries, public routes, and trade handoffs with the site contact.
We verify membrane, insulation, deck, attachment, moisture, and existing terminations. A test cut may be needed if a hidden layer could change the detail.
Keep the phase boundary, material, photograph, inspection result, weather limit, and open trade dependency so the permanent connection can be verified later.
Share current construction drawings, roof plans, trade schedule, access route, planned tie-ins, and leak reports. We will inspect the assembly and set documented close-in and handoff steps.
