Home / Service Areas / Shelby Township's 23 Mile Road Corridor
Share the property address, roof plans, current use, known leaks, access schedule, and repair history. We will inspect the actual assembly and document the scope options and limits.
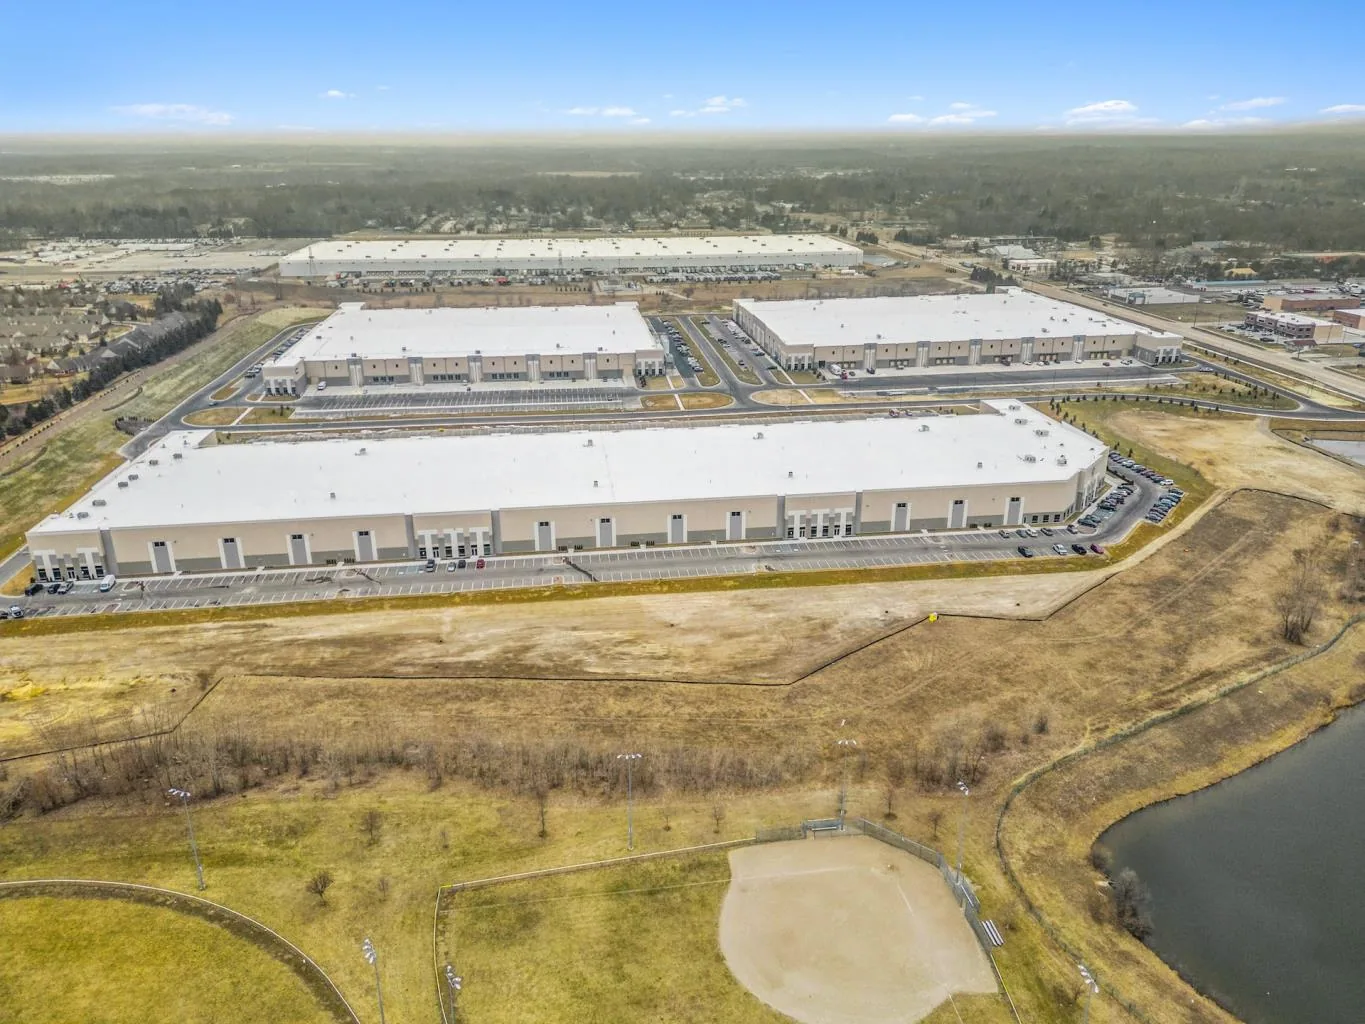
Commercial, office, and industrial properties can have different roof access, interior protection, and work-hour limits. The corridor description does not identify the tenant or construction at a specific address. We confirm the current use, access contact, and sensitive spaces before the walk. Then we map the roof sections that can be inspected, note any inaccessible area, and identify whether a leak report aligns with a visible seam, penetration, or low point.
For an office or headquarters operation, roof work may need to avoid a meeting area or occupied suite below. For an industrial property, equipment routes and loading activity may control where crews stage. We ask the site contact about the schedule and mark the limits in the work plan. A phased occupied-building reroof can divide removal into areas that can be dried in and released without leaving an open transition at shift end.
The Shelby Parkway Corporate Park is a separate Shelby Township business district. The Sterling Innovation District is part of the Sterling Heights industrial context. Neither location establishes the roof assembly or schedule of a 23 Mile property.
At a parapet or eave, we inspect membrane termination, metal flashing, fasteners, coping joints, and the substrate behind the detail. A loose splice can admit water even if nearby membrane remains bonded. We check for movement at corners, split sealant, exposed fastener heads, and staining below. If the roof includes a metal system, we inspect panel attachment and thermal movement separately from the waterproofing transition.
Open land beside commercial development does not tell us which wind exposure or roof edge condition applies to a particular building. We examine the actual height, edge geometry, adjacent obstructions, and attachment detail. The repair scope identifies the length and components affected; it does not turn a visible loose edge into an assumption about the full perimeter. A coping and edge-metal repair can restore a defined detail after we confirm the substrate and attachment.
Where the interior leak is offset from the parapet, we follow the deck and membrane water path before assigning the source. A flashing failure inspection records the opening and the tie-in needed to stop it.
A puddle may start with a blocked drain, but it can also reflect slope, insulation layout, deck deflection, or a raised patch. We locate primary and overflow drainage, inspect the strainer and accessible outlet, and trace the roof plane. If the water remains after a blockage is cleared, the repair needs to address why it collects there. We photograph both the low point and its outlet so the work does not stop at the most visible symptom.
For winter context, Detroit-area normals place annual snowfall near 45 inches, with the bulk arriving from November into April. That regional figure is not a Shelby Township roof measurement. Snow can conceal the drain bowl and seams; meltwater can refreeze at the outlet or press against a membrane transition. We record where visibility or footing limits inspection and return when conditions permit. A drain and scupper assessment covers outlet function and overflow path.
Detroit's seasonal high and low temperatures also vary substantially between January and July. We use those nearby normals as context for checking metal joints and terminations for movement, not as proof of damage. A recurring winter leak may warrant a leak trace that compares the interior stain with roof seams, penetrations, and drainage.
Before a recover, we confirm the existing membrane, insulation, deck, attachment pattern, and number of roof layers where records permit. A test cut can verify concealed moisture or deck condition when that answer would change the project. The sample location is selected to represent a known concern, photographed, and recorded. The approved opening is closed the same day. A single test does not establish the condition of every roof area, so findings stay tied to their locations.
A recover may be suitable if the assembly is dry, secure, and compatible with the new system. Saturated insulation, poor attachment, unstable deck, or repeated failures at edges can make removal more appropriate. A recover evaluation checks layer limits and tie-in details before a new membrane is considered. Where replacement is supported, a replacement scope states tear-off boundaries, deck allowances, temporary protection, and close-in sequence.
Michigan's 2021 Building Code has been effective since April 9, 2025, and the 2021 Commercial Energy Code since April 22, 2025. Those state dates inform review of the work; they do not by themselves determine which requirements apply to a particular roof. We identify the assembly changes and coordinate project-specific code review before installation.
Roof cost depends on measured area, tear-off layers, wet insulation, deck repair, edge length, penetrations, disposal, equipment access, and work hours. For an occupied office or industrial operation, staging and protection can also affect sequencing. We separate confirmed work from allowances and say what observation or test would release an allowance. If access is limited to a short window, the plan explains how much roof can be removed and closed in during that period.
At closeout, we label the repaired roof area, photograph the finished detail, and list any remaining condition or follow-up test. A roof condition report can carry those observations into future planning. This corridor's commercial, office, and industrial mix is a reason to verify use with the site contact, not to assume a standard set of protection measures.
Send roof plans, prior repair records, warranty information, known leak locations, and access rules. We will inspect the edge, drain path, and reported area, then define whether the next step is repair, testing, recover, or replacement.
No. It describes commercial, office, and industrial uses. We identify the membrane, insulation, deck, and attachment from records and field inspection.
We confirm access, operating hours, interior protection, staging, and the area that can be closed in each shift before setting the sequence.
Only when the edge is the entry path. We inspect the adjoining membrane, wall, substrate, and upslope area before defining a localized repair.
We record the covered area and do not mark it fully inspected. A return visit after safe access is available can verify the outlet and nearby seams.
The existing roof must be dry, secure, compatible, and capable of supporting reliable tie-ins. Test cuts may be needed where concealed layers could change the choice.
Share the property address, roof plans, current use, known leaks, access schedule, and repair history. We will inspect the actual assembly and document the scope options and limits.
