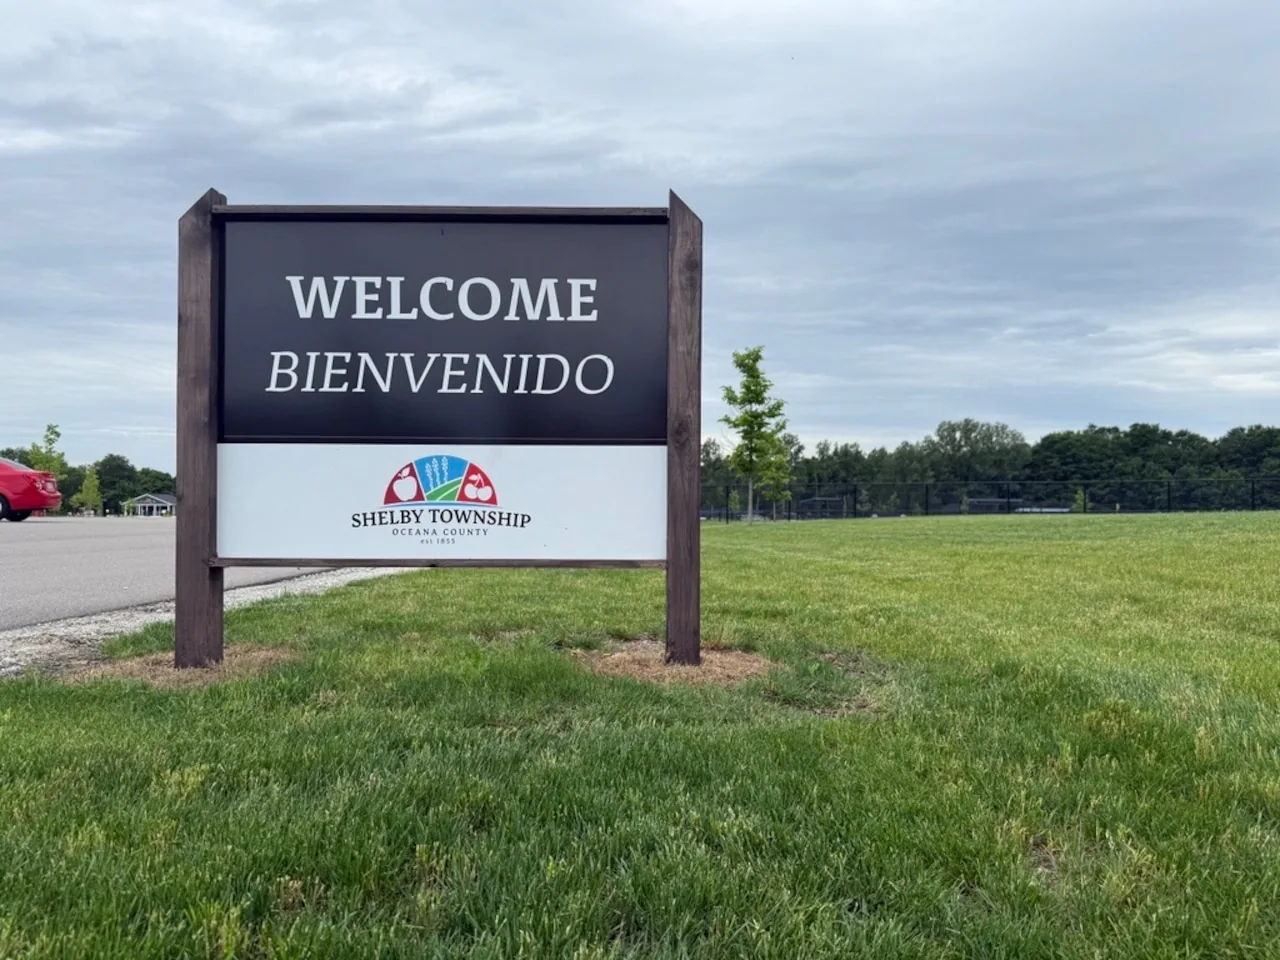
Home / Service Areas / Shelby Parkway Corporate Park, Shelby Township
Share the building address, roof drawings, assembly and warranty records, operating schedule, leak history, and access rules. We will document the roof condition and scope options.
A parcel size cannot be substituted for roof measurements. We use plans or field dimensions to identify the roof sections, drainage points, edge lengths, and penetrations. If the building is being acquired or renovated, we compare available records with visible layers and prior repairs. A headquarters use can affect access and interior protection. Confirm operating hours and equipment restrictions with the facility contact, then identify the roof system in the field.
The township offers a tax abatement to qualified manufacturing users. The owner confirms eligibility with the township; keep that economic review separate from measured roof quantities and repair scope. A roof capital-planning review can stage verified repairs and replacement by condition, while a transaction roof survey can document the assembly and open questions before a property decision.
Shelby Township's 23 Mile corridor is a separate district described as commercial, office, and industrial property. The Mound Industrial Corridor in Sterling Heights is another distinct local setting. At either district, inspect the address-specific assembly, drainage, and edge details before setting the repair boundary.
At a roof curb, we inspect corner flashing, membrane bond, termination, fastener placement, and the support below. A wrinkle can form where the membrane is constrained, where the curb shifts, or where the field sheet was not dressed into the corner. We compare it with nearby seams and check for moisture indicators inside. If the unit needs service, the roofing scope marks the access zone and identifies any trade work that must happen before the flashing is closed.
For an occupied headquarters or manufacturing tenant, work around equipment needs a stated operating window. We confirm whether the unit can be shut down, how tools reach the roof, and what interior area needs protection. A curb and support assessment lists the roofing interface and flags coordination separately. If a sealant repair is proposed, surface preparation and compatible materials matter; sealant over a moving or wet joint is not a durable assembly repair.
A leak report may point below a unit even when water entered at an upslope seam. We trace from the interior stain to the roof plane and test when visual clues leave multiple candidates. A commercial leak investigation records the probable path and evidence, not just the nearest roof opening.
We locate each drain, scupper, overflow, and low point before selecting a repair. The strainer can be clean while the outlet beyond it remains restricted. Water may also stand because a roof plane settles or insulation changes height around an old patch. We photograph the bowl, nearby seams, and the route water should take. That gives the owner a basis to distinguish maintenance cleaning from corrective drainage work.
Nearby Detroit normals show roughly 45 inches of snowfall in a typical year, primarily between November and April. After thaw, inspect covered drains and seams at the property. Snow can hide a drain or seam; after thaw, meltwater can freeze at an outlet. We note access restrictions and inspect covered areas after conditions clear. January and July Detroit averages also show a wide seasonal temperature range; we check metal terminations and long joints for movement.
A drain and scupper inspection follows primary and overflow paths. If standing water remains after a clear outlet is confirmed, a ponding-water assessment compares slope, assembly, and the affected membrane area.
A recover proposal depends on the full existing assembly. We review roof plans, membrane type, insulation, deck, attachment pattern, previous overlays, and repair history. Where records do not settle the question, a test cut can verify layer order or sample suspected wet insulation. We choose the location to answer a scope question, record the result, and close the approved opening the same day.
Dry insulation, stable attachment, sound deck, and compatible edge details can support a recover. Wet areas, repeated leaks, weak bond, or deterioration at a deck transition can make tear-off more suitable. A recover assessment lists those conditions. If replacement is needed, a replacement plan documents tear-off limits, protection, deck allowances, and close-in timing.
For Michigan project review, the commercial building code in force is the 2021 edition, whose effective date was April 9, 2025. The 2021 commercial energy code took effect on April 22, 2025. These dates inform planning and project review; we confirm the applicable requirements for the actual scope rather than assuming one rule applies to every repair.
Cost and schedule follow measured roof area, number of existing layers, wet insulation, deck repairs, curb count, metal perimeter, disposal, access, and the work window. Staging restrictions may also affect how much roof can be opened per shift. We itemize the confirmed scope and keep concealed conditions as allowances tied to a test or inspection result. The proposal states what the crew can complete before close-in and what needs a separate trade.
At completion, we photograph the curb or seam repair, identify the roof section, and list any remaining observation. A condition report can preserve that evidence with access limits and follow-up actions. For the manager overseeing several properties, a multi-site roof program can align inspection dates while keeping each address's findings separate.
Send roof plans, repair history, warranty records, access instructions, known leaks, and operating schedule. We will inspect the reported detail and drain path, then explain whether the condition supports repair, testing, recover, or replacement.
No. That range refers to available sites in the corporate park. We measure the building roof from plans or at the property.
It is a township economic incentive for qualifying users, not a roofing price or project funding promise. Roof scope and financial eligibility are separate decisions.
It may indicate movement, weak bond, or a detail that was not formed correctly. We inspect the curb, attachment, membrane, and water path before choosing a repair.
The option can be evaluated, but concealed moisture or deck condition may require testing before the assembly is accepted. We use a test where its result changes scope.
We record access, protection, work boundaries, daily close-in, completed details, and any open condition. Photos identify the roof section and repair location.
Share the building address, roof drawings, assembly and warranty records, operating schedule, leak history, and access rules. We will document the roof condition and scope options.
