Home / Service Areas / Roseville's Groesbeck Corridor
Share the property address, roof plan or reports, leak areas, access constraints, and nearby work schedules. We will document the assembly and scope the next inspection or repair step.
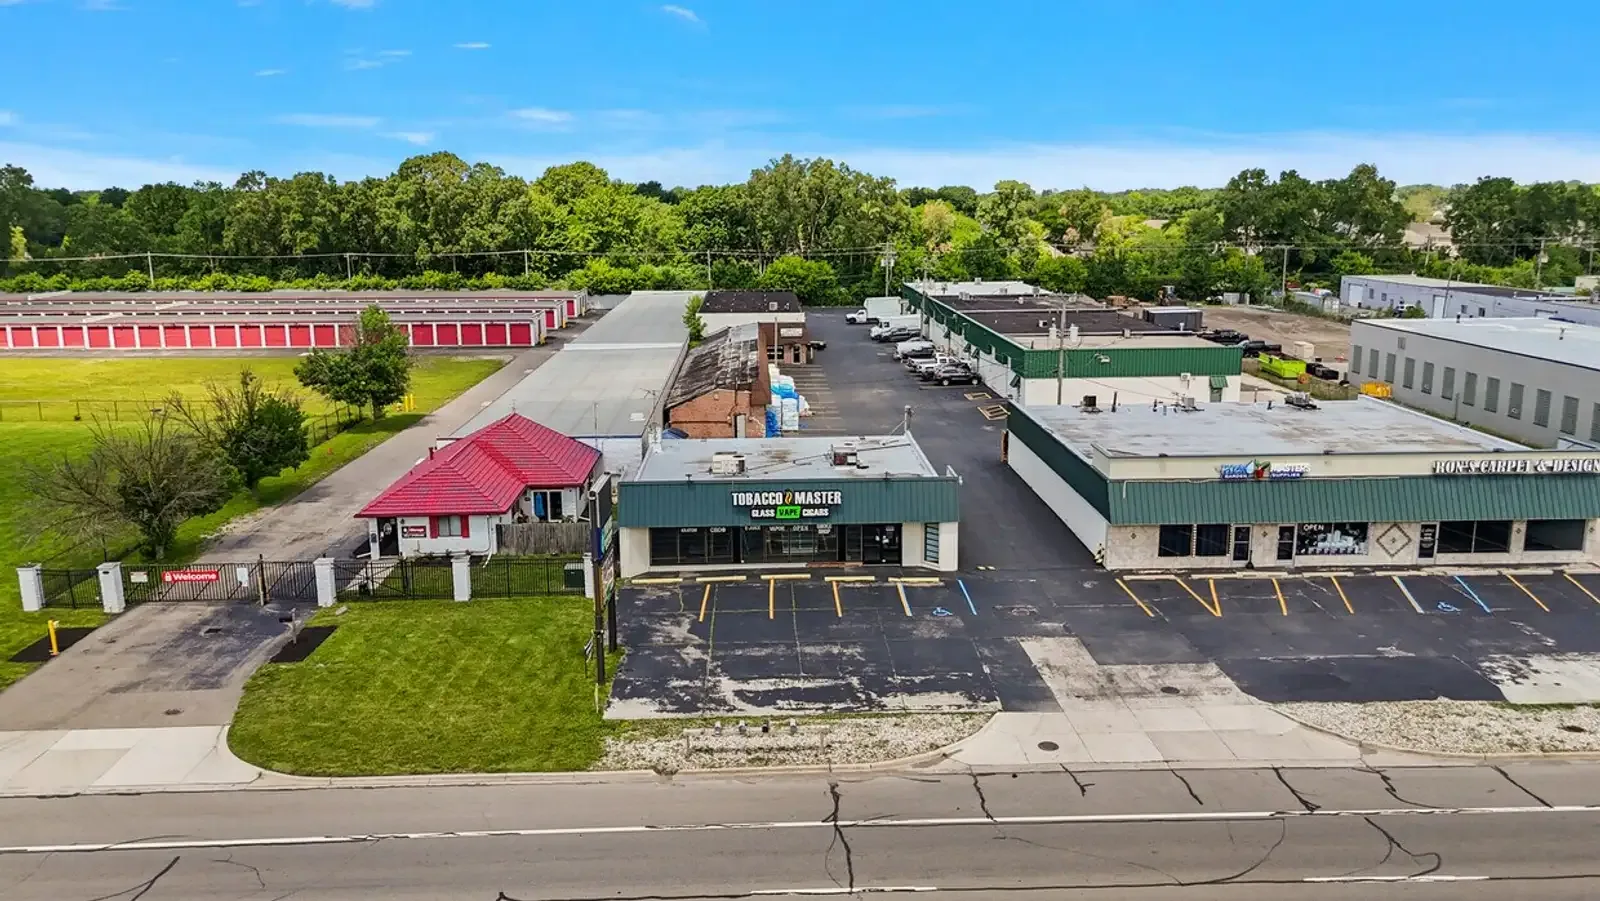
The city priority to repurpose industrial corridors describes a planning direction, not the status of every building or parcel. We do not infer a roof age, use, or construction project from the corridor designation. At the address, we verify the property contact, access route, tenant activity, staging location, and whether other trades are working nearby. The first inspection records what is visible and identifies any locked, covered, or unsafe area that needs a return.
At a suspected wet area, we check membrane surface, seams, penetrations, insulation transition, and the low point that carries runoff. A stain below a roof does not prove the insulation is wet, and a dry surface does not rule it out. We use moisture survey results and test cuts only where they can change repair limits. The report ties the marked area to the method used, then notes how the roof was restored after an approved opening.
For a corridor property with adjacent work or housing, we also trace where runoff leaves the roof and where removed material will travel. A discharge over a shared walk or a debris path through an active drive can change staging, even if the roof repair itself is small. We confirm those ground-level constraints with the site contact and include the chosen route in the work notes.
The Gratiot Avenue corridor has its own gateway and streetscape objectives. Utica Junction is the city's traditional downtown hub. Those nearby planning contexts can inform coordination, but the Groesbeck roof still needs its own field record.
Blocked strainers, a restricted outlet, a damaged drain bowl, or a shallow roof plane can all leave water at the same low point. We start at the grate, inspect the bowl and sump, confirm discharge where accessible, then examine the overflow and membrane around the fitting. If water remains after debris is cleared, we compare the field slope with insulation joints and prior patches. A drain and overflow check documents what can be seen and what access is still needed.
Water can travel below a membrane before it reaches an interior surface. We use the reported leak location as a starting point, then check seams, curbs, wall transitions, and the upslope path. A leak investigation narrows the likely entry area and separates active damage from older staining. If concealed layers matter, we identify a representative test location before cutting and close the opening after recording the assembly.
Detroit's climate normals place annual snowfall near 45 inches, with accumulation weighted to November through April. That describes the nearby station, not a Groesbeck property. Snow cover can hide an outlet; melt can move toward an edge or refreeze at a drain. We record the limits of a winter visit and plan a return when the roof is visible and safe.
A recover can preserve an existing layer only when it is dry, secure, compatible, and suitable for the planned edge and penetration details. We check attachment pattern, insulation condition, deck transition, and the added height at curbs and perimeter metal. A recover evaluation identifies the limits of keeping existing material before overlay work is priced.
Wet insulation, widespread bond loss, repeated openings, or soft deck may make removal the more reliable scope. A replacement plan should state tear-off boundaries, substrate allowance, insulation, membrane, flashing, drains, and how each section will be closed in. We mark assumptions separately when concealed conditions cannot be confirmed before removal.
Michigan's statewide 2021 Building Code took effect in April 2025; the Commercial Energy Code followed later that month. A code effective date is not a statement about the roof at any Groesbeck address. We review the proposed work, available drawings, and applicable permit direction rather than infer design requirements from the city plan.
With denser housing near the industrial-commercial corridor, staging and noise limits deserve a site-specific review. We confirm where equipment can be placed, when deliveries may arrive, how debris will leave, and which doors or drive aisles need to stay clear. Confirm the current access route and tenant schedule with the property contact before staging.
For replacement, the daily work area should match the crew's ability to remove material, install the specified assembly, and protect exposed edges before weather or operations require a stop. A phased reroofing sequence records section limits, temporary dry-in, and trade handoffs. At close-in, we inspect seams, walls, curbs, drains, and any temporary termination before leaving the section.
Timing and cost change with roof area, layers, wet insulation, deck repairs, drain count, perimeter length, access equipment, disposal, and the number of phases. Winter access or a restricted delivery window can also affect sequencing. The estimate should distinguish verified quantity from allowances, then name the condition that would change the amount or schedule.
The closeout should locate each inspected area, show photographs of the membrane and drainage details, list repairs completed, and note items that remain unverified. If the report recommends monitoring rather than replacement, it should identify the seam, drain, or transition to recheck. If more testing is needed, it should explain which decision depends on the result.
Property managers can use a roof condition report to compare current findings with earlier service records and budget a follow-up. That record supports planning; it does not substitute for access to a concealed or snow-covered area. A scheduled maintenance visit can review drains, seams, and prior repairs after the immediate issue is resolved.
Send the address, available roof plan, repair history, interior photos, access rules, and the detail that needs attention first. We will inspect that boundary, explain what the evidence supports, and provide a written next step for the building.
No. The city plan describes the broader corridor. We confirm the current property use, access, and roof assembly at the address.
A moisture survey can map suspect areas. A targeted test cut may be needed to verify layers and determine how far wet material extends.
We inspect the strainer, sump, outlet, overflow, surrounding membrane, and roof plane. The finding separates blockage from a damaged detail or slope issue.
Only when existing material is dry, secure, compatible, and suitable at edges, drains, and penetrations. Field checks determine whether those conditions hold.
Access, delivery windows, noise limits, debris handling, daily dry-in capacity, and the routes that must stay open all affect the plan.
Share the property address, roof plan or reports, leak areas, access constraints, and nearby work schedules. We will document the assembly and scope the next inspection or repair step.
