Home / Service Areas / Brooklands District, Rochester Hills
Send the Auburn Road address, roof records, reported leak location, access rules, and occupancy schedule. We will document the assembly and set a field-based repair or replacement scope.
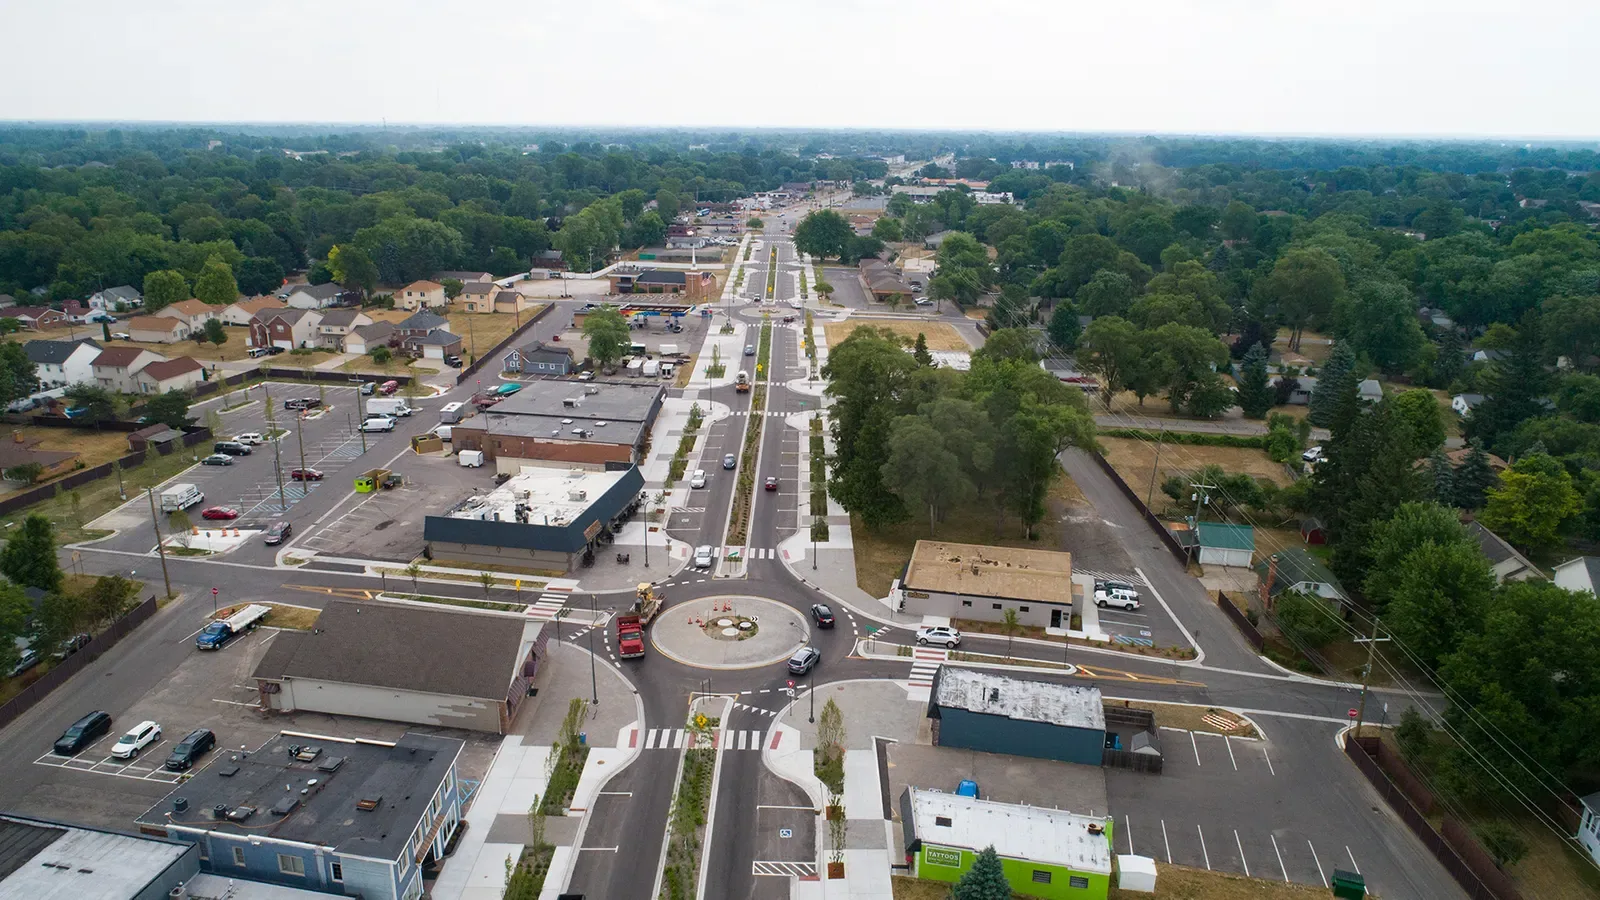
Where shops sit beside or below other uses, a leak report needs a location reference that connects the interior space with the roof section above it. We check available plans, identify the entry point, and inspect the corresponding roof area, parapet, curb, and drainage route. The Brooklands land-use mix supports planning for varied uses; it does not establish the construction or roof assembly at an individual property.
A wall transition may include membrane flashing, counterflashing, coping, and concealed substrate. We photograph the visible edge and note any portion blocked by equipment or adjoining construction. If water appears indoors below the transition, we inspect upslope seams and penetrations before concluding the wall detail is the source. A commercial roof inspection can document the assembly, access limits, and observations for the property manager.
Troy's Big Beaver corridor includes a separate mix of office, parking, retail, restaurant, and apartment components. Roseville's Utica Junction is identified as a traditional downtown hub. These examples show why a district description cannot replace building-level documentation at Brooklands.
Water near a parapet can come from a damaged flashing, a blocked drain, or a low roof plane that holds runoff against the wall. We inspect strainers, sumps, overflows, outlets, and membrane around each low point. Then we compare the roof geometry with visible ponding marks, patch build-up, and the reported interior location. A drainage assessment records the route water should take and the location where it is interrupted.
If the leak remains uncertain, a leak investigation traces the suspect area through seams, penetrations, and transitions. Moisture mapping or a test cut can confirm whether insulation or the deck is affected. We use a test only when its result can change repair limits or system choice. The report identifies the sampled layers and how the opening was restored.
Nearby Detroit normals place typical yearly snowfall near 45 inches, with most falling between November and April. That is regional climate context, not a measurement for Rochester Hills. Snow may cover an outlet or conceal ice at an edge; thaw water may expose an obstruction or refreeze. We state what was visible during the inspection and return when a covered condition prevents a safe, useful assessment.
The Brooklands plan discusses road improvements and public parking, but it does not promise parking or staging at a particular address. We confirm where a lift, dumpster, and material delivery can fit, what public or tenant routes must remain open, and which hours suit the property. For mixed-use buildings, we coordinate interior notices and roof access with the person responsible for each occupied area. If the work crosses a roof section above different tenants, we label the daily boundary so the next shift does not mistake a protected edge for a completed wall detail.
During replacement, we define the section that can be removed and closed in within a shift. The roof boundary should stop at a detail that can be protected, not at an arbitrary square footage. A phased reroofing plan identifies removal limits, temporary dry-in, tie-ins, and return points. We photograph the completed close-in and verify drains, edge metal, and wall details before leaving.
Cost and timing depend on measured roof area, existing layers, moisture, deck repair, parapet length, curb and drain count, staging access, disposal, and sequencing with other work. A tight route for equipment or public circulation may change the delivery plan. We list those assumptions in the scope rather than treating a district parking plan as a confirmed jobsite condition.
A localized opening may support repair when nearby membrane, attachment, insulation, and deck remain sound. Repeated leaks or widespread wet insulation point to a larger investigation. We state what the field evidence shows, what remains hidden, and what additional test would change the recommendation.
A recover can be considered when the existing assembly is dry, stable, compatible, and suitable at edges, drains, and penetrations. A recover review checks those conditions before an overlay is proposed. If removal is the right scope, a replacement estimate states tear-off extent, substrate allowance, insulation, membrane, flashing, drainage work, and daily close-in.
Michigan's 2021 Building Code and Commercial Energy Code are statewide codes effective since April 2025. Their dates do not identify a Brooklands property's present system or establish project-specific requirements by themselves. We compare the planned scope with current drawings, field conditions, and applicable permitting review before building details are finalized.
The inspection record should include the roof section, observed material, transition and drain photographs, test findings, repair completed, and items that need access or monitoring. If the roof serves more than one occupancy, note how the inspected section relates to the reported room or tenant area when that connection can be confirmed. Mark every uninspected area clearly.
A condition report preserves the findings for budgeting and later comparison. After repair, routine roof care can revisit seams, drains, flashings, and any area with a prior leak. It cannot close an uncertainty about concealed moisture; use a survey or test where that question controls the scope.
Send the address, roof plan or prior report, interior photo, leak history, access instructions, and the building schedule. We will inspect the transition or drain first, then provide a written recommendation that follows the verified condition.
No. It describes uses allowed in the planning area. We verify the building layout and roof assembly at the property.
We connect the interior report to the roof plan, then inspect above and upslope at walls, seams, drains, and penetrations. Water can travel before it appears indoors.
We confirm staging and parking permission for the specific address. A district plan's parking discussion does not establish a contractor's work area.
Use mapping or a test cut when concealed water could change repair limits, recover suitability, or replacement scope. We document the area and test method.
Confirm tenant routes, equipment access, daily close-in limits, drainage protection, and any wall or mechanical trade handoff.
Send the Auburn Road address, roof records, reported leak location, access rules, and occupancy schedule. We will document the assembly and set a field-based repair or replacement scope.
