Home / Property Types We Roof / Apartment Roofing
Send marked building plans, resident reports, roof history, and access rules. We will trace the reported roof zone, document the confirmed route, and set a repair boundary with a secure close-in plan.
We record the unit or common area, the date, whether water is active, and any recent weather or maintenance work. A building may have multiple wings, stair towers, lower roofs, and additions. We compare interior locations with deck direction, roof slopes, expansion joints, drains, and mechanical curbs. That helps distinguish a shared roof leak from plumbing, balcony, or window conditions.
At the reported area, we note ceiling and wall staining, wet insulation if visible, corrosion, finish damage, and any recurring pattern. We trace each report to seams, curb corners, drain bowls, and transitions above the affected unit or common area, comparing those details with prior patch locations. If moisture appears in units on different floors or in a stairwell, we map those reports separately until the evidence supports a common route.
A moisture scan or test cut can help define the wet area and repair boundary. We use it when the result changes the scope and close approved test openings the same day. Property staff can share a unit map, roof plans, access permissions, and past work orders.
Water can travel beneath a membrane and appear inside at a distant seam or deck joint. We follow roof slope toward drains and overflows, inspect curbs and perimeter transitions, and compare those details with the reported unit. A backed-up outlet can leave water against a seam. An open flashing detail can leak even when drainage is clear. The route must be tested rather than inferred from the room below.
Nearby Detroit climate normals report winter snowfall and a broad seasonal temperature range. Those are regional references, not a Sterling Heights roof-load reading or property-specific forecast. Meltwater can refreeze at drains or along metal edges.
Condensation, plumbing, and balcony drainage can also wet ceilings or walls. We compare the moisture pattern and roof detail, then identify the correct trade where the source is outside the roofing assembly. Confirmed drain and scupper repairs can be combined with membrane work when the inspection supports both scopes.
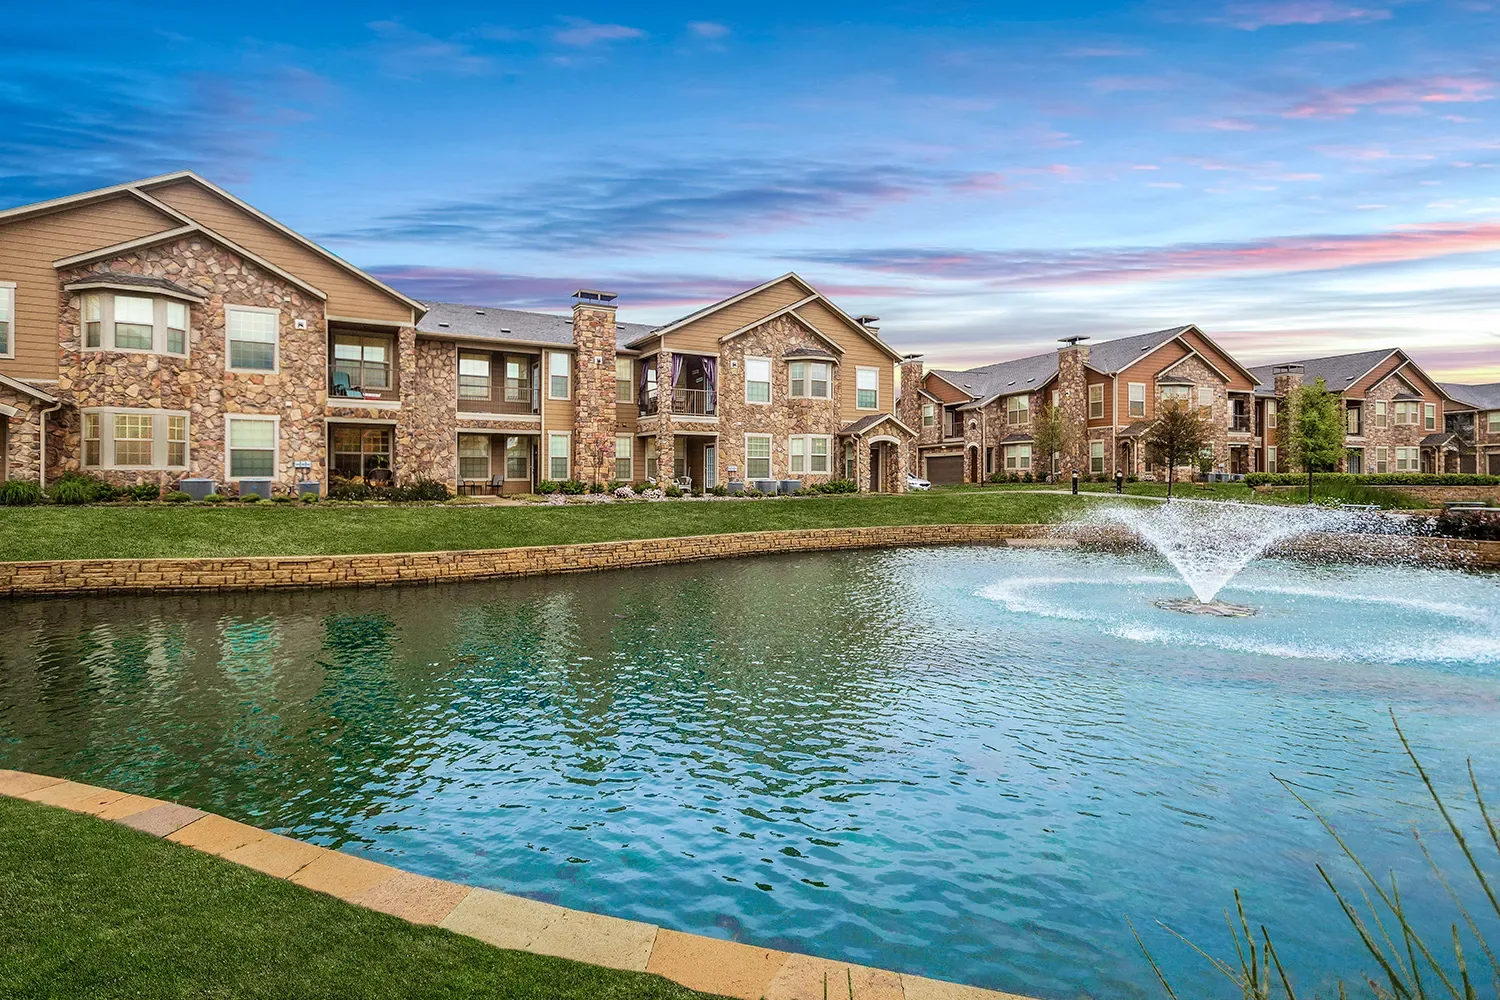
An apartment complex may include buildings of different ages and roof assemblies. We identify membrane type, attachment, insulation, deck, parapets, and previous repairs by building and section. A patch needs compatible material and a sound substrate. Where records show a prior recover, a small test opening can reveal how many roof layers remain and whether insulation is damp. That evidence helps determine whether another layer is even a candidate.
Shared rooftop units, exhaust fans, plumbing vents, antennas, and service paths can disturb flashing. We inspect curb corners, loose fasteners, abandoned penetrations, and supports. If a unit or pipe must be adjusted by another contractor, that coordination is listed before the roof is closed permanently.
At main-roof and lower-wing transitions, check thermal movement and drainage. We check how the membrane terminates, where metal flashing sits, and whether water discharges away from walls. The repair sequence can be phased by building so residents and staff know which area is affected and when it will be secure.
Property management controls resident notices, roof access, parking, fire lanes, balconies, and any interior entry. We coordinate lift staging and material movement around occupied walkways. The manager identifies quiet hours, restricted areas, pets, and units that need direct communication. Roofing work stays within a defined zone that can be closed before the crew moves.
We divide the work by building and mark the active roof zone before materials go up. At each opening, the crew records the deck and insulation condition, replaces wet material only where it is confirmed, and ties the new membrane into a stable edge. If the opening reveals a larger area of damage, a temporary cover protects it while management reviews the added scope. Keep residents and visitors out of the marked lift and drop zones until tools and debris are cleared.
The Golden Corridor and planned Lakeside City Center are useful city references, but multifamily access is set at each property. Before mobilizing, we confirm the lift route, resident notice process, delivery windows, and fire-lane clearance with management.
We inspect parapets, coping, gutters, scuppers, downspouts, balcony interfaces, and canopies near the affected unit. Water may enter at an edge and travel behind siding or masonry before it appears indoors. A balcony may have its own drainage assembly and should be evaluated separately from the main roof. We map the boundary and avoid combining unrelated scopes without evidence.
At drains, we look for blocked strainers, damaged bowls, overflow staining, and discharge directed toward a wall. At the edge, we check coping joints, metal attachment, membrane termination, and sealant condition. A recurring stain at an upper-floor window may require a wall or window investigation as well as a roof check. The report explains which detail was inspected and what remains outside the roofing scope.
For confirmed metal failures, edge metal and coping work can be planned with membrane repair.
We remove failed material to sound roofing and inspect the deck and insulation. Wet insulation is replaced where confirmed. At drains and curbs, replacement details must match the membrane type and attachment method already in place. At a drain or curb, the detail must connect to a stable boundary. If testing shows moisture beyond the opening, we document the expanded condition and request direction before covering it.
Temporary leak control protects the building while permanent repairs are scheduled. A small visible ceiling mark is not enough to choose replacement. A large wet area should not be hidden behind a surface coating.
A roof condition report can organize findings by building, roof zone, and urgency. That is useful where the owner manages several properties or repeated phases. Engineering, energy, or code review is handled as required for the project, not inferred from a regional weather reference.
The closeout identifies building, unit or common area, roof zone, assembly, water path, moisture results, repair performed, and unresolved items. Photos show both the detail and its location relative to an access point. Management can connect the work with resident communication and future maintenance without treating every report as the same leak.
Send roof plans, building names or numbers, resident work orders, leak dates, access rules, and prior roof repairs. We will inspect the reported building, check nearby drains and transitions, and define a close-in boundary. Hotel roof work requires a different guest and event schedule; roof repairs above guest areas need their own access plan. Commercial residential projects may also include retail or dining areas like those in shopping centers, with separate roof zones and tenant access.
The recommendation separates immediate repair, monitoring, and future renewal. It also names any plumbing, balcony, window, or mechanical item that needs another trade.
Yes. Water may travel through a deck or wall before appearing in a unit. We compare reports with roof slopes, seams, and transitions.
Not always. Management can often provide roof access and exterior reports, but interior confirmation may require a scheduled unit entry.
Yes. We identify secure work zones, access needs, and close-in points so management can coordinate notices and preserve emergency routes.
We identify the observed route and state what the roof inspection confirms. Balcony, plumbing, or window work may need the responsible trade.
Provide building and unit reports, roof plans, work orders, prior repairs, and access constraints. Mark active leaks separately from older stains.
Send marked building plans, resident reports, roof history, and access rules. We will trace the reported roof zone, document the confirmed route, and set a repair boundary with a secure close-in plan.
