Home / Property Types We Roof / Hotel Roofing
Send marked plans, room or area reports, roof history, and guest or event constraints. We will trace the roof route, document confirmed conditions, and phase approved repairs with secure close-in.
We log the room or public area, date, weather, and whether the moisture is active. A stain may follow a roof seam, drain line, plumbing chase, or mechanical penetration. We compare the room location with floor plans, roof slopes, deck direction, and the position of curbs and outlets.
Guest reports can vary from one room to another. We note ceiling tile, wall staining, odor, finish damage, and any sign of recurring moisture. On the roof, we inspect membrane seams, prior patches, vents, equipment, expansion joints, and changes between building sections.
A moisture scan or test cut is warranted when the result will set the repair boundary. We document where the test occurred and close approved openings the same day. If the symptoms point to plumbing or condensation, the report identifies the appropriate coordination rather than attributing every interior mark to roofing. Facilities can then match observations with room-maintenance tickets and equipment logs.
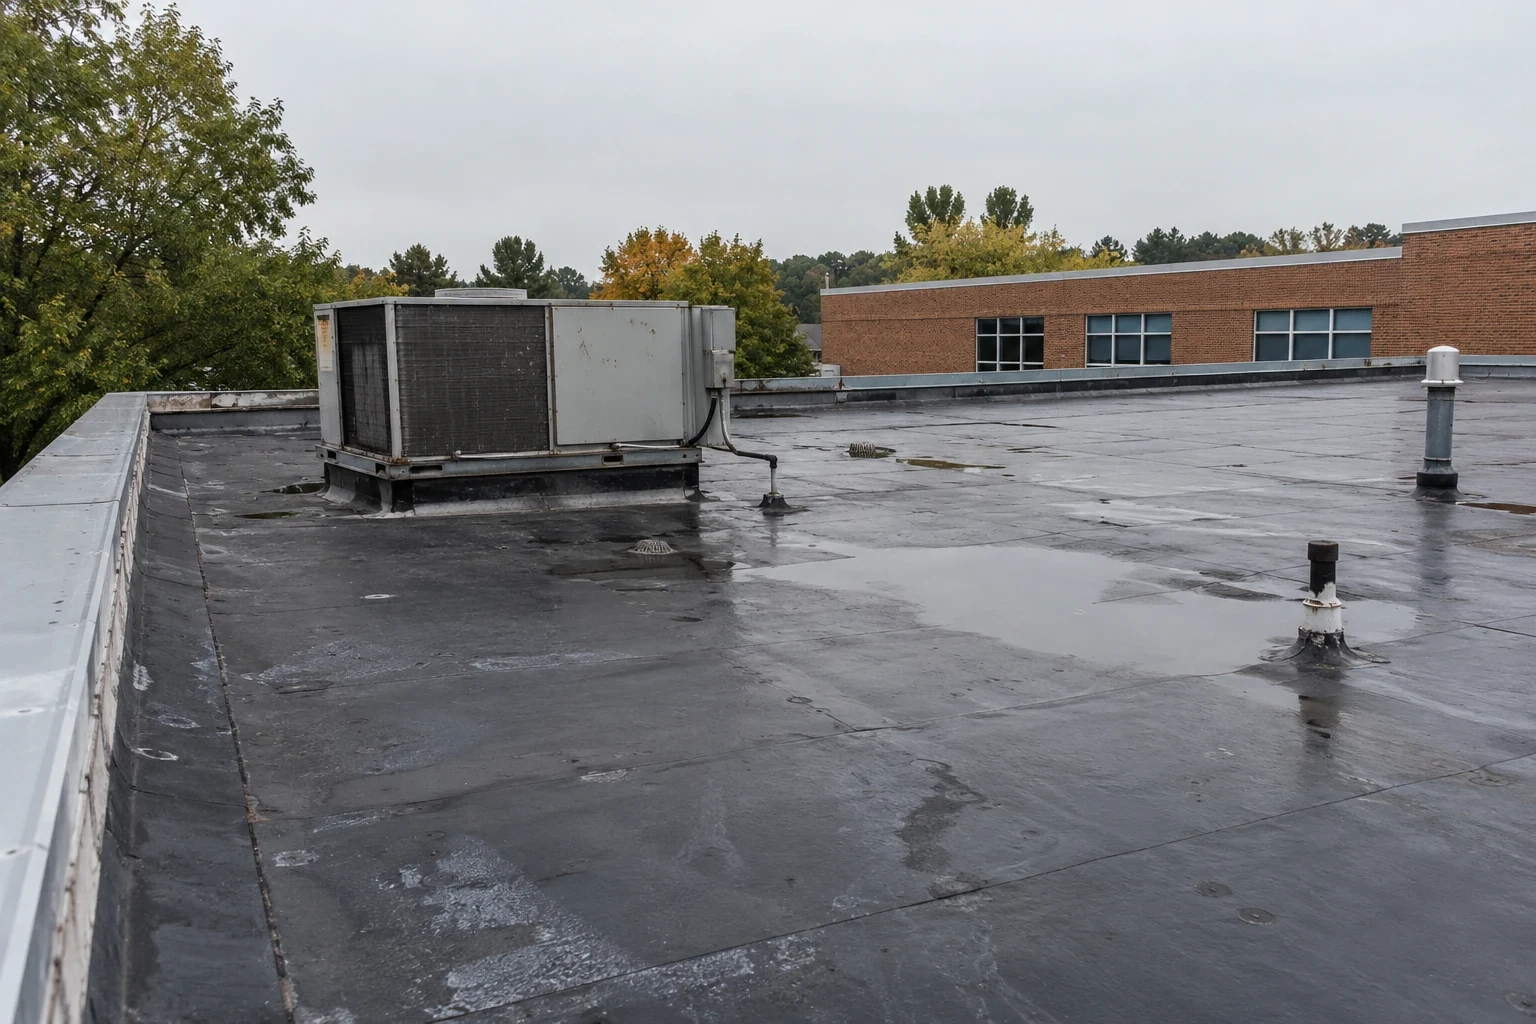
Water can move below the membrane before it appears inside. A roof drain, open lap, parapet, curb, or expansion joint may be the entry point. We trace the suspected path across slope changes and deck transitions. Primary drains and overflow outlets are inspected together, along with the actual discharge route.
Nearby Detroit climate normals show winter snowfall and substantial seasonal temperature movement. Those figures are regional context, not a local roof load or measurement at a hotel. Meltwater may collect at low points, then refreeze as temperatures fall. We look for water staining, open seams, or movement at metal details and compare the evidence with the reported timing. That helps distinguish a weather-related entry from indoor moisture or a plumbing leak.
Hotels may run heating, cooling, laundry, kitchen, and ventilation equipment for long hours. Condensation can form at ducts or cold surfaces when insulation or vapor control is interrupted. We inspect the roof interface and ask for mechanical records if the route appears to follow equipment rather than the roof field. Confirmed drain and scupper work can be planned with a membrane repair where both are involved.
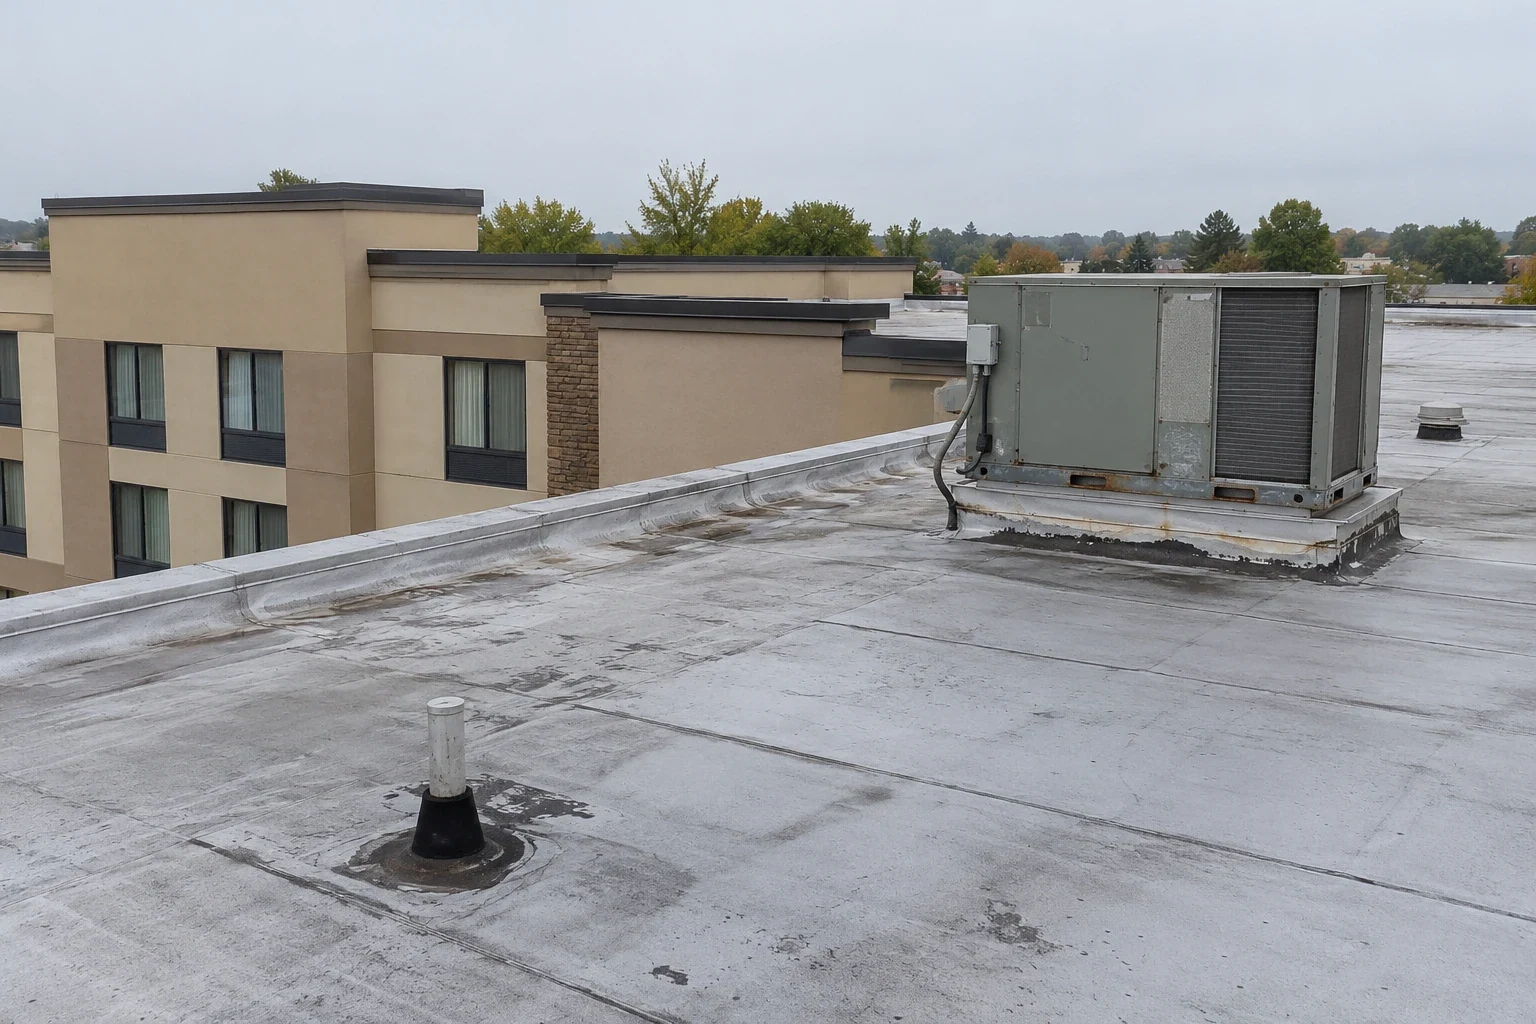
A hotel may have a main roof, lower meeting or dining wings, canopies, and equipment screens installed at different times. We record membrane type, attachment, insulation, deck, and transition details by section. Repair material must match the existing system and bond to a sound surface. A core or test cut can show whether prior roofing remains below the surface and whether moisture is trapped in the assembly. We use that finding with deck and drainage checks before discussing a recover.
We inspect curbs and penetrations around HVAC units, exhaust, plumbing vents, antennas, and other rooftop equipment. A patch over movement or wet insulation can fail again. Where another contractor must adjust a unit, we identify that step before permanent closure.
Changes in building height create transitions where water and thermal movement meet. We examine membrane termination, metal flashing, expansion details, and drain direction at those points. If the property team is considering a recover, we verify moisture, deck capacity, attachment, and drainage elevations before suggesting an additional layer. A surface coating is not a substitute for addressing wet materials or failed flashing.
We coordinate access with the hotel engineer or facilities manager. Guest-room locations, event schedules, dining service, loading, pool or courtyard access, and fire routes may affect staging. Roof work is phased so an exposed area can be secured before the crew moves to another zone.
The engineer and project lead agree on the day’s roof boundary before the first section is opened. The crew tracks the membrane tie-in, insulation condition, and any equipment curb exposed during removal. If concealed damage reaches beyond that boundary, we protect the area and document what changed so management can approve the next step. Guest-facing areas below remain in the property’s control; roof access and any interior response are coordinated with hotel staff.
City materials identify the Golden Corridor as a commercial district along M-59 and describe Lakeside City Center as a mixed-use redevelopment concept. Those references do not tell us where a hotel can stage a lift or receive materials, so the property team confirms those details before work begins.
We check coping joints, fascia, parapets, gutters, scuppers, drains, and canopies near the reported zone. Water can enter at an edge and track behind a wall finish. A low outlet can keep water against a seam. We document the observed path and distinguish a metal defect from a membrane failure so repairs can be sequenced correctly.
Guest entrances and covered walkways add perimeter details. We inspect canopy tie-ins, downspout connections, sealant joints, and flashing around signs. Where a repair requires lift access, management helps set a protected pedestrian route.
At equipment curbs, we check flashing height, corner seams, fasteners, and pitch pans. If the curb or unit moves, roofing materials need a stable interface. For confirmed coping or edge failures, edge metal and coping work can accompany the field repair. The report keeps each repair location identifiable for later guest-maintenance calls.
We remove failed roofing to sound material, check the deck and insulation, and replace wet components when confirmed. The repaired assembly uses compatible membrane, flashing, and attachment details. At a drain, the work restores flow into the bowl. At an edge or curb, it ties into a stable termination. Photos show the opening before, during, and after close-in.
Temporary protection can control active water while the owner decides on permanent scope. We document the protection and any test still needed. A small ceiling stain does not by itself call for a full replacement, while a wide moisture field cannot be fixed by a surface patch. The scope follows the verified assembly and the boundaries found in testing.
A roof condition report can organize leak zones, test results, repair history, and recommended timing.
The inspection record names the affected rooms or public spaces, corresponding roof zone, assembly, moisture results, confirmed entry path, and next action. Photos include location context so the engineer can find the detail. We list any plumbing or mechanical question separately from roofing work.
Send room numbers or area names, marked floor and roof plans, leak dates, guest or event constraints, equipment records, and previous repairs. We will start at the affected zone, trace nearby drainage and transitions, and document what can be repaired now. A multifamily roof plan addresses another occupied-building pattern. Kitchen exhaust at hotels may share details with restaurant roofing, while occupancy needs differ.
After work, facilities can match the closeout to maintenance tickets and schedule a follow-up if the finding warrants monitoring. The recommendation identifies what is confirmed, what needs another trade, and how the work area was secured.
Often. Roof inspection and maintenance records may locate the route, but some reports require interior access coordinated by hotel management.
Sometimes, if access, noise, staging, and close-in windows are acceptable. Management sets event and guest constraints before the work boundary is planned.
They may connect to separate roof zones or water routes. We map each report and combine them only when roof evidence links the conditions.
Our scope covers roofing and flashing. We identify mechanical or plumbing interfaces and coordinate with the contractor responsible for that system.
Send floor and roof plans, room reports, leak dates, equipment records, event schedules, and prior repair notes.
Send marked plans, room or area reports, roof history, and guest or event constraints. We will trace the roof route, document confirmed conditions, and phase approved repairs with secure close-in.
