Home / Property Types We Roof / Church Roofing

Send roof and floor plans, event dates, access rules, and leak reports. We will trace the water route, document the confirmed condition, and set a repair boundary that can be secured around church use.
We record whether moisture appeared in the sanctuary, classroom wing, office, kitchen, fellowship hall, or entry. The location helps focus the inspection, but it does not prove where water entered. A broad ceiling or concealed plenum can hide the path. We compare the interior report with roof slope, deck direction, drains, curbs, and changes in building height.
On the roof, we note membrane seams, previous patches, roof-to-wall transitions, skylights, vents, and any base flashing around a steeple or tower. A building addition may have a different assembly from the original worship space. Moisture scanning or a test cut is used when its result will change the repair boundary; any approved opening is closed the same day.
Interior access may need to avoid services, classes, or events. The church contact identifies rooms that require notice and times when inspection noise or lift staging is unsuitable. We keep the record tied to roof zones and specific interior reports so recurring marks can be compared without assuming the same cause.
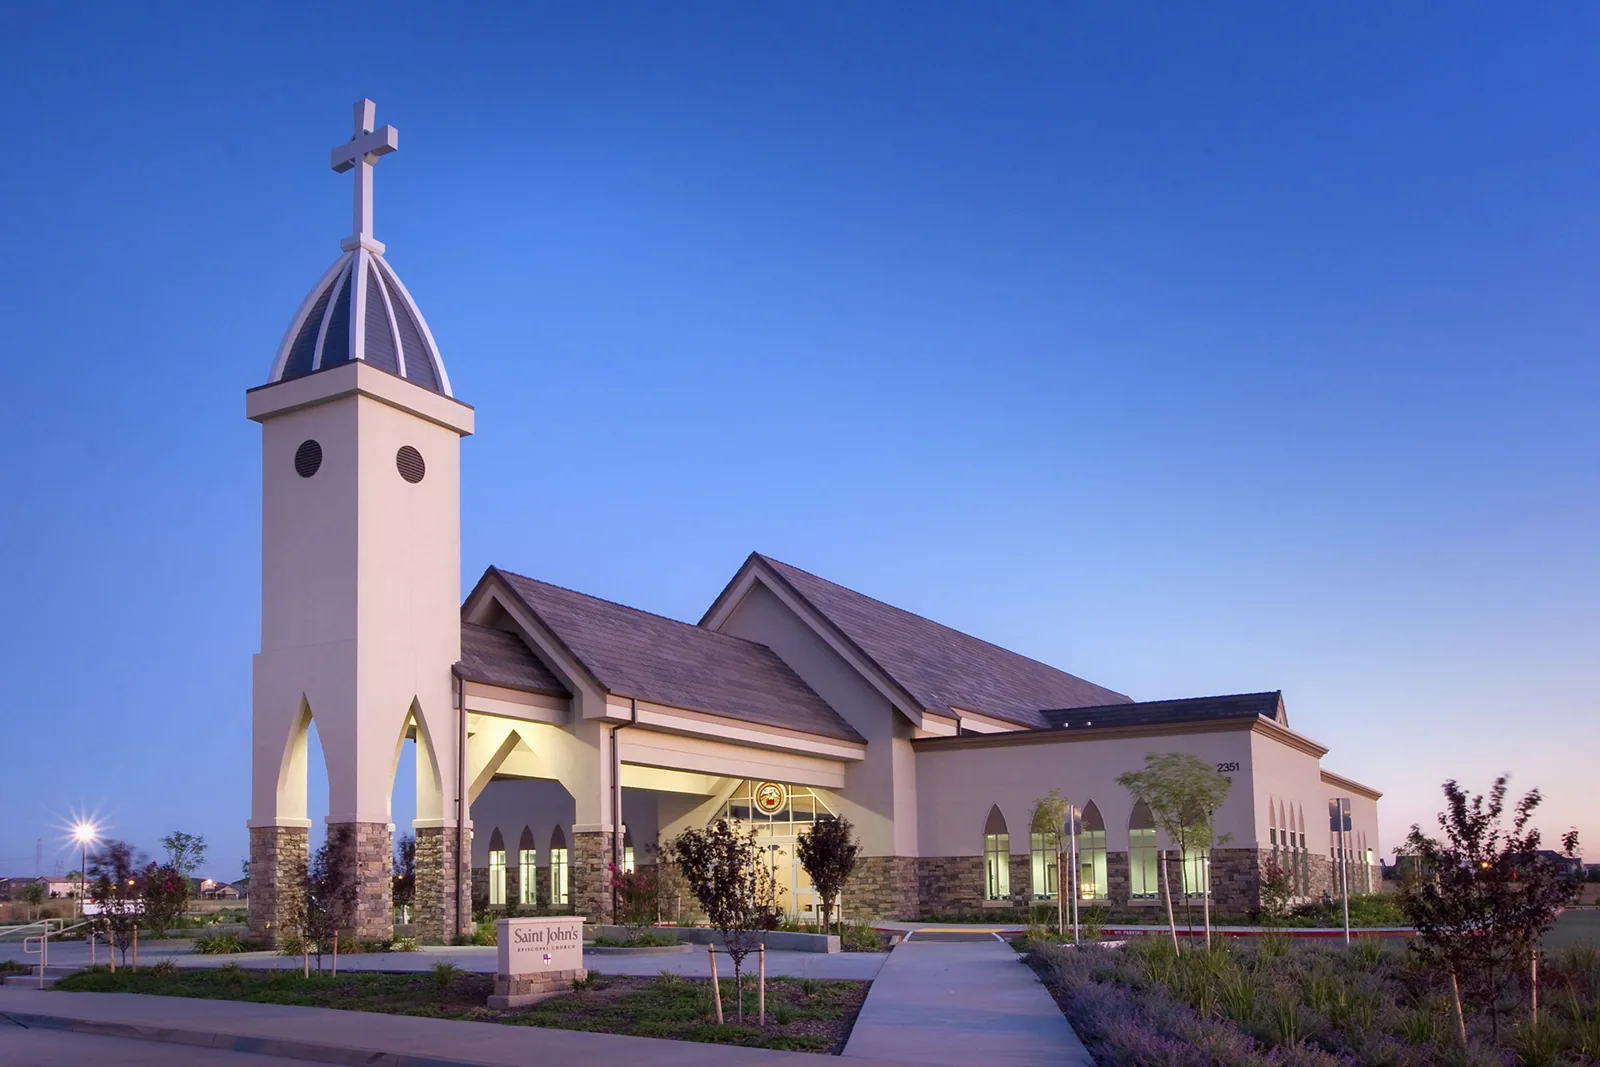
A steep steeple may meet a low-slope sanctuary roof at a narrow flashing transition. We inspect the base, adjacent membrane, metal counterflashing, and any change in deck or wall plane. The detail must allow the materials to move while directing water away from the lower roof.
We identify the roof system, attachment, insulation, deck, and prior repairs before opening a section. Different wings may use different membranes or metal assemblies. If an overlay exists, a test cut can establish the number of layers and reveal wet insulation before recover work is considered.
We check whether flashing is stable and whether equipment service has disturbed the membrane. If an electrician or mechanical contractor must reset a support, the interface is documented before roofing closes the area.
Water from a high roof can run onto a lower section, collect at a drain, or pass behind flashing before it shows inside. We inspect the whole route: upper edge, transition, low point, outlet, and discharge. A blocked drain may hold water against a seam, while an open wall flashing may leak even when the outlet is clear.
At the nearby Detroit station, climate normals put yearly snow close to 45 inches, with most falling between November and April. That regional pattern helps with winter access planning, not with assigning a load to a Sterling Heights church. Meltwater can refreeze around a drain or edge detail as temperatures shift. We check actual drainage, seams, and metal movement, then note access limits if snow or ice makes part of the roof unsafe to inspect.
Condensation can also form below cold roof surfaces when air and vapor control are interrupted. A damp patch under an HVAC unit may come from the equipment or from roof entry. We compare interior patterns with the roof detail and identify whether another trade needs to test the system. Where the outlet is part of the failure, we document the drain condition and coordinate that repair with membrane work.
We coordinate access with the facilities contact around worship services, funerals, weddings, classes, and community events. The church identifies occupied areas, accessible entrances, parking, fire lanes, and spaces that need interior protection. A lift or material route may affect a covered entry even when the repair itself is on a distant roof plane. We set the boundary before bringing materials to the building.
Each opened area has a weather limit and a same-day close-in point. We remove failed material to sound roofing, replace wet insulation when confirmed, and restore the membrane before moving to the next zone. If hidden damage changes the scope, temporary protection covers the opening while the church reviews the findings.
The Lakeside City Center master plan envisions residences, hotel, office, retail, dining, parks, and civic space as a future redevelopment mix.
At a steeple, tower, or sanctuary wall, we trace how the metal cap, counterflashing, and roof termination connect, then follow runoff through the nearest outlet and discharge. Water can enter behind a metal edge and travel into a wall or ceiling before it becomes visible. At a steeple base, we check counterflashing, sealant transitions, and the connection with the lower roof. Each detail needs a stable termination and a path that sends water to the drain.
Entries and covered walkways need protection if repair or testing occurs overhead. Management sets a temporary route, and the crew keeps tools and debris within the defined work area. At parapets, we check edge restraint and fasteners as well as visible sealant. A loose cap or open splice can redirect runoff into the building envelope.
For confirmed perimeter failures, edge metal and coping repair can accompany membrane work. A roof condition report can label the transition and show which side of the tower or wing was tested, useful when the next inspection occurs under a different event schedule.
At a steeple base or wall, the repair must reach stable metal and substrate. We remove only the failed section that can be opened and secured, inspect the exposed layers, then tie new membrane and flashing into a dry, sound boundary. Insulation is replaced where the test confirms moisture. If the evidence extends into another roof plane, we document that finding and get direction before enlarging the opening.
If weather or an event calendar prevents permanent work that shift, we install temporary protection sized to divert water and mark its limits. The report states the remaining test or trade question.
Where a church has several roof planes or additions, phased repairs can keep unaffected rooms available. A phased occupied-building reroof separates work zones and close-in points. A public-building roof review follows the access requirements of that property.
The report names the affected room, roof section, assembly, observed water path, moisture result, repair boundary, and any item requiring another trade. Photos show the detail in context. Open questions about HVAC, plumbing, or wall construction are separated from confirmed roofing defects.
Send roof and floor plans, leak locations, event dates, access rules, and records of prior repairs. Identify any room that needs protection and any entrance that must remain available. We will inspect the related roof sections, test only where the answer changes the scope, and close each authorized area before moving on.
After the repair, facilities can use the roof-zone map to distinguish completed work from monitoring or renewal. The findings state what was confirmed and what remains open, so the church can schedule the work around building use.
Usually, with a defined access window. The facilities contact supplies the event calendar, and we phase the roof opening with same-day close-in.
Not by itself. Water may enter at an upper joint or travel from another roof plane. We inspect the tower base and the connected water route.
Often. Roof access may answer the question, but interior confirmation can require a quiet, scheduled entry approved by the church.
We map the wet area and replace it where confirmed. If the condition extends beyond the opening, we protect the roof and present the scope change.
Provide roof plans, leak locations, past repairs, event dates, and access rules. Mark sanctuary, classroom, and common areas with reported moisture.
Send roof and floor plans, event dates, access rules, and leak reports. We will trace the water route, document the confirmed condition, and set a repair boundary that can be secured around church use.
