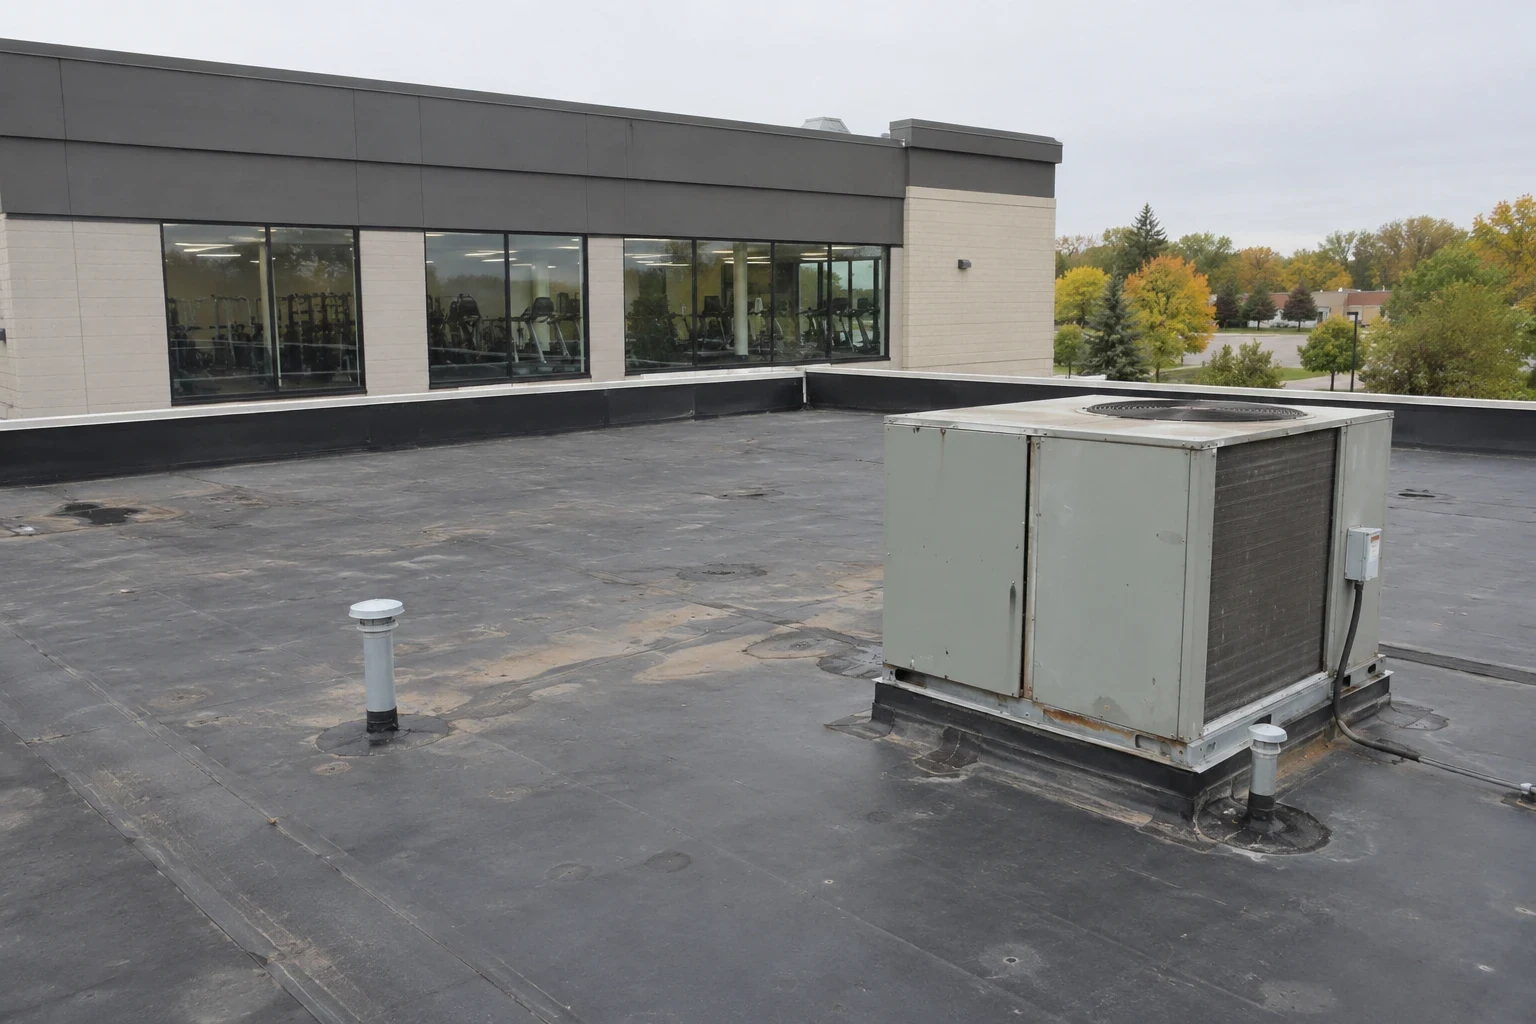
Home / Property Types We Roof / Fitness Center Roofing
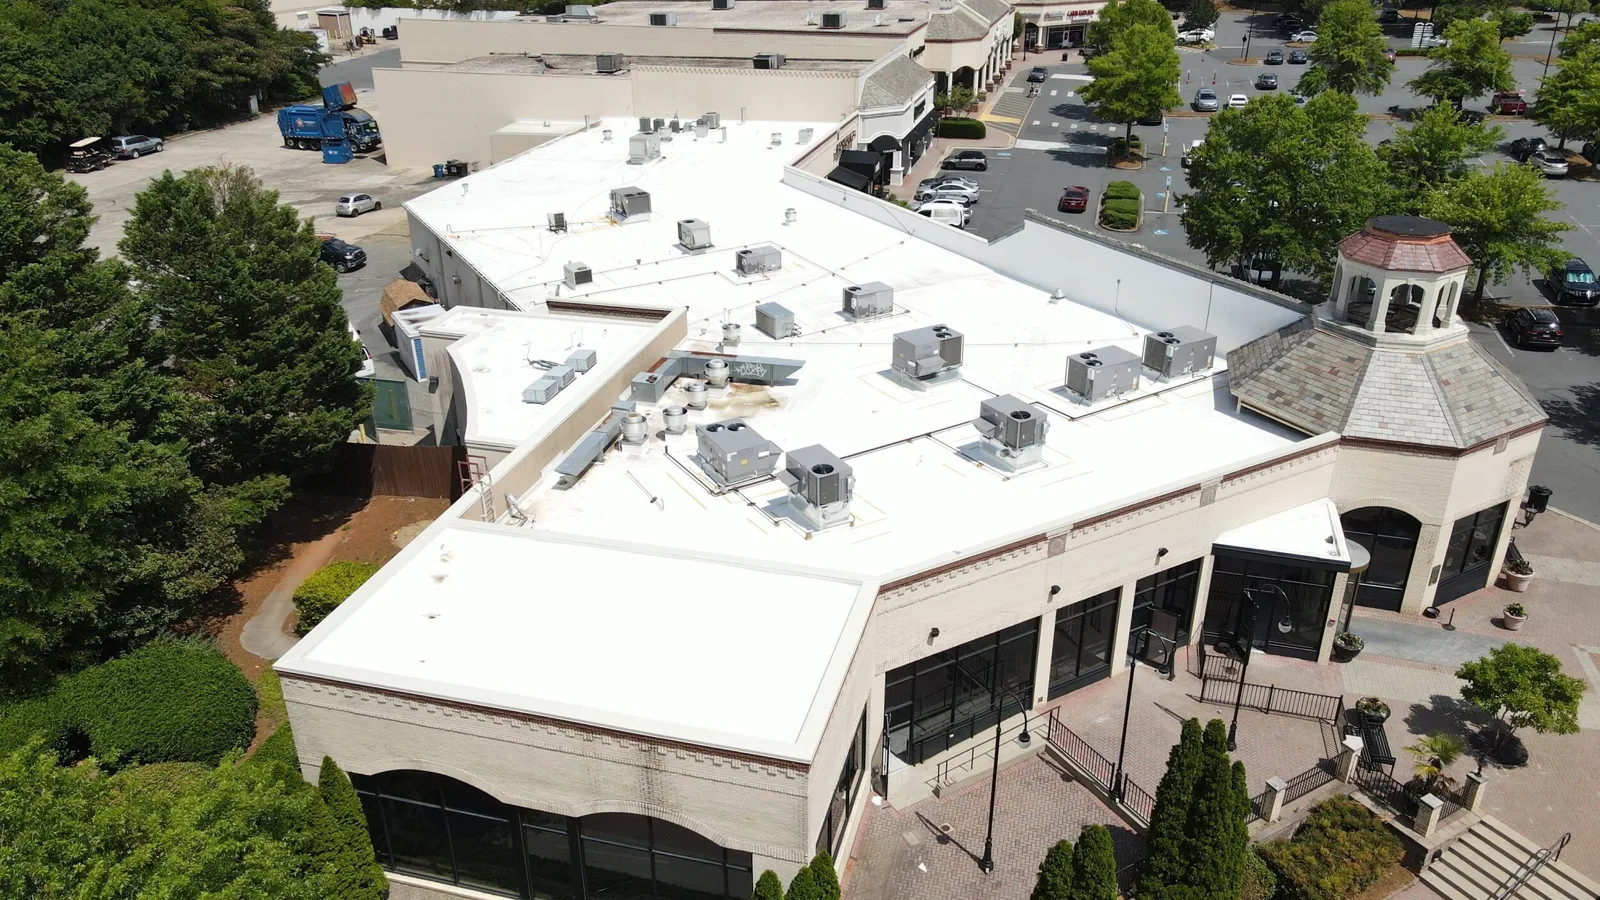
Send the roof plan, room or locker-area report, mechanical records, and class schedule. We will trace the roof condition, document the likely source, and set a repair boundary that closes securely around facility use.
We note the affected space, time, weather, and whether the moisture continues during occupied hours. A stain over a court or workout floor can follow the roof deck before it reaches a ceiling. A locker-room report may also involve plumbing or exhaust condensation.
On the roof, we inspect membrane laps, equipment curbs, exhaust fans, skylights, and prior repairs. Different wings may have been renovated at different times. We map each assembly and keep unrelated symptoms in separate zones. A moisture scan can help locate wet insulation. A test cut confirms the roof build-up only where its result changes the repair limit, and the opening is closed the same day.
If the facility includes a pool, warm humid air can affect the underside of the roof when vapor control or ventilation is interrupted. We compare the pattern with roof details and mechanical records. If no pool is present, we do not use pool conditions to explain a gym leak. Observations stay tied to the actual room and equipment.
Moisture on a cold surface can form from indoor humidity without water crossing the roof. A roof leak usually follows an open seam, flashing failure, drain, or penetration. Gym exhaust and locker-room ventilation may affect the air near the roof. We inspect the assembly and compare the wet pattern with equipment operation before choosing the trade scope.
Meltwater can refreeze at outlets or metal transitions. We inspect drains, overflow routes, and curb details after considering the weather and safe access on the roof.
A pool, where present, adds a separate humidity condition that needs review with the building’s mechanical design. We check for condensation at the roof deck and around penetrations, while looking for a discrete path through the membrane. If the evidence points to ventilation or ductwork, that item is identified for the mechanical contractor. Confirmed drain and scupper repair remains a separate roof task when the outlet is involved.
Fitness centers can combine a tall gym volume with lower locker, office, or studio sections. We identify the membrane, attachment pattern, insulation, deck, and transition at each zone. A patch needs material compatible with the existing system and a stable surface. If earlier roofing remains in place, a test cut can confirm layer count and wet insulation before an overlay is considered.
HVAC units, exhaust, duct supports, antennas, and rooftop equipment create flashing points. We inspect curb corners, abandoned openings, loose fasteners, and areas disturbed during equipment service. If another trade must move a unit, it is coordinated before permanent closure.
At a gym-to-locker-room transition, changes in elevation affect drainage and flashing height. We check membrane termination, edge restraint, and whether a low area directs water toward a wall. A school roof can share gymnasium spans but has different schedules and room use. A hotel roof may share locker or pool interfaces where present, while guest occupancy calls for a different work plan.
We coordinate roof access with the facility manager around classes, team practice, member entry, deliveries, showers, and fire routes. A lift near the front entrance can affect member traffic even if the repair sits at the rear.
Before removing material, we mark a boundary that can be protected by the end of the work window. Layers are checked as they come up; any saturated insulation is mapped and replaced within the approved scope. We reconnect the membrane and flashing at a stable transition, then inspect the finished area before tools move to another part of the building. If testing changes the repair limit, we cover the new edge and give management the findings.
The Golden Corridor and proposed Lakeside City Center community uses are local planning context. They do not establish a particular fitness club’s operating hours, parking, or entrance layout. We confirm the actual member schedule and staging permissions with facility staff and record the route that must stay open.
We check coping, gutters, scuppers, drains, downspouts, canopies, exhaust curbs, and membrane terminations near the report. Water can enter at an edge and travel behind the wall. A blocked outlet can push water toward the same flashing. We trace the path and distinguish membrane, metal, and mechanical items in the scope.
Exhaust discharge near a roof surface can leave residue or change the local exposure. We inspect the curb and membrane around the unit, then confirm whether cleaning or equipment adjustment belongs to another trade. If a pool or shower exhaust is present, we review its location and condition without assuming the exhaust caused a roof failure.
At entrances, canopy drainage and edge metal affect where runoff lands. For confirmed perimeter defects, edge metal and coping repair can be coordinated with membrane work. A condition report marks the roof zone and test result for the facility file.
We open the roof only after defining the repair footprint and protecting the activity below. As the membrane comes up, we check whether the deck, insulation, and attachment match the visible failure. Wet components are replaced where confirmed. The patch follows the installed system and reconnects the curb or drain detail to a stable surface. If moisture reaches another zone, we mark that edge and obtain direction before extending the repair.
When permanent work must wait, we mark the temporary closure, the area it protects, and the remaining inspection. A coating is considered only where the system and substrate support it. It will not correct a failed curb, wet insulation, or blocked drain.
For an older roof, a recover assessment checks the layers, attachment, moisture, and drain elevations before another system is considered. The findings may support a local repair or a larger renewal plan.
The report names the affected gym, studio, locker room, or office; its roof zone; the assembly; test results; and the confirmed repair boundary. Photos show the detail and nearby equipment. Any plumbing or mechanical question is listed separately, keeping a roof leak investigation from becoming an unsupported diagnosis of indoor humidity.
Send roof plans, room reports, class and event schedules, equipment records, leak dates, and access constraints. Mark member entrances, showers, and rooms requiring notice. We will inspect the related roof details, follow drainage, and return a scope with close-in and staging points.
The next action may be drain service, curb flashing, moisture testing, or phased renewal. We record what is confirmed and what should be monitored or reviewed by another trade.
Yes. We compare roof details with the moisture pattern and mechanical records before assigning the source.
We inspect the roof assembly for condensation risk and coordinate ventilation records with the facility. Pool humidity is not assumed when the building has no pool.
Usually, if access and weather allow. The manager provides class times and entrance limits so we can place lifts and close each roof zone safely.
Not by itself. We identify whether moisture comes from the roof, indoor air, or equipment before selecting a compatible roofing repair.
Send roof and floor plans, room reports, equipment records, class schedules, and access rules. Mark active leaks and member routes that must remain clear.
Send the roof plan, room or locker-area report, mechanical records, and class schedule. We will trace the roof condition, document the likely source, and set a repair boundary that closes securely around facility use.
