Home / Property Types We Roof / National Guard Armory Roofing
Provide the building, affected area, access procedures, unit schedule, equipment list, and contract requirements. We will inspect the authorized roof zone, document the confirmed condition, and define a secure close-in plan.
We record the building, room, date, equipment exposure, and whether water is active. A mark over a classroom or assembly area can sit below a seam, drain, wall joint, or roof-to-vehicle-storage transition. We compare interior locations with roof plans, framing direction, slope, and penetrations. That guides testing without treating the nearest roof detail as the source.
The Pontiac Armory hosts the Michigan Army National Guard’s 1775th Military Police Company. The Detroit Light Guard Armory in Detroit is a current Guard facility used by the 1225th Combat Support and Sustainment Battalion. These are separate sites with different unit activity. We use the building’s own access procedures, equipment layout, and roof records for the inspection.
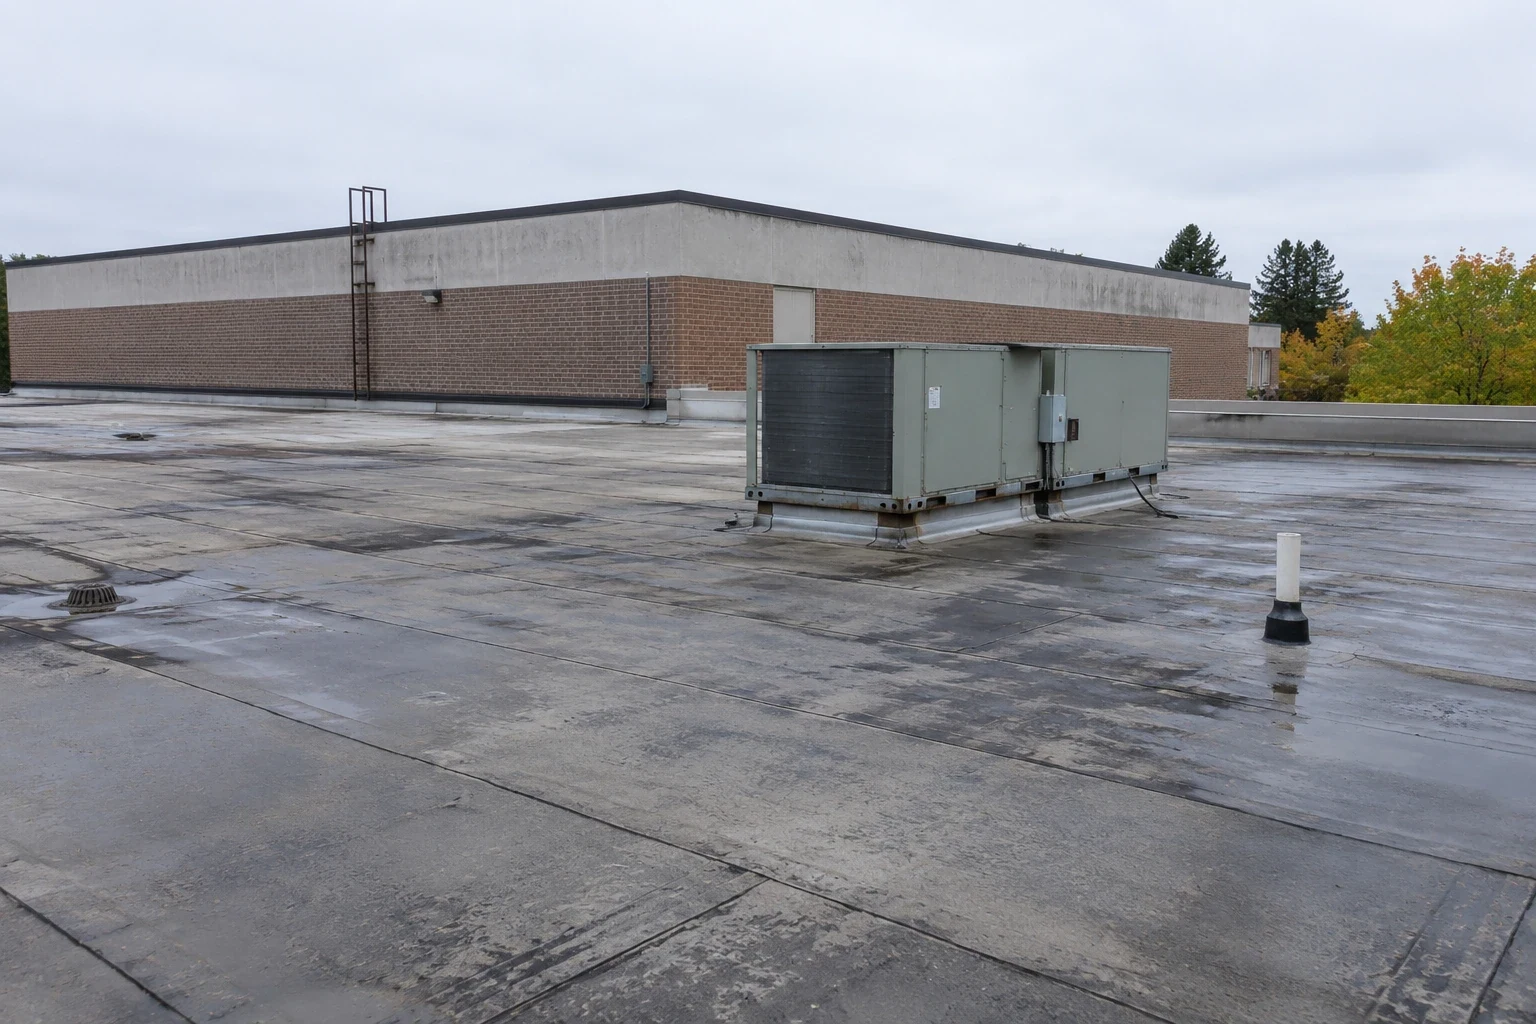
On the roof, we inspect membrane laps, fasteners, metal panels, curbs, vents, drains, and prior repairs. A moisture scan can help select a test location. A test cut confirms the assembly at that point and is used only when the result changes the repair limit. The opening is documented and closed within the approved work period.
Access may require advance visitor processing, badging, an escort, vehicle screening, tool lists, and limits on photography. The unit or installation sets the rules. We provide crew and equipment details through the designated contact before arrival. Training, readiness, and equipment movements may limit lift placement or block a route. The unit identifies those periods and the doors that need to stay open.
We divide work into zones that can be secured at the end of an authorized period. Failed material is removed only to a sound boundary, wet insulation is replaced where confirmed, and the roof is closed before another area is opened. If the concealed condition extends farther, temporary protection secures the roof while the authorized representative reviews the added scope.
Access and staging can differ between the Pontiac Armory, Detroit Light Guard Armory, and Selfridge. A project’s current security contact controls entry and any escort requirement. We document the actual work route rather than carrying one facility’s procedure into another.
We identify membrane type, attachment, insulation, deck, and repair history before choosing a material. Armories can include low-slope roofing, metal panels, canopies, and additions. Different sections may have been installed under separate projects. A repair needs to match the existing system and reach sound substrate. If an overlay exists, a test cut checks layer count and moisture before recover work is considered.
Ventilation, communications, rooftop HVAC, antennas, and vehicle exhaust can create penetrations or support changes. We inspect flashing height, abandoned openings, fasteners, and edge restraint. If a mechanical or communications contractor needs to move equipment, that work is coordinated before permanent closure. A patch over a loose support will not stop movement.
Michigan’s 2021 Commercial Energy Code took effect in April 2025. The applicable project code and specification must be confirmed with the responsible agency. The project team should confirm any applicable upgrade requirement with the authority having jurisdiction. We document the assembly and route any design or code question through the project team.
Water may enter at an open seam, failed curb, or metal transition and move across insulation or deck before it reaches a room. We trace the likely route to primary drains, overflow outlets, scuppers, and discharge. A blocked outlet can hold water against the membrane. A clear drain does not rule out a flashing failure. Testing helps separate those conditions.
Nearby Detroit normals show seasonal snowfall and temperature movement, so snow cover and thaw deserve attention during inspections. During thaw, we check whether an actual outlet or edge holds water and note any surface hidden by snow or unsafe to reach.
Moisture can also come from plumbing or condensation around cold equipment. We compare the pattern with the roof detail and mechanical records before naming the source. If a separate building system is involved, the report identifies the trade boundary. Confirmed drain and scupper repair can be combined with roofing when both contribute to the water route.
We inspect parapets, coping, fascia, gutters, scuppers, downspouts, door heads, and membrane termination near the reported area. Water can enter behind an open metal joint or travel from an upper roof onto a lower addition. At a vehicle bay, overhead clearance and door operation influence access, but do not identify the leak source.
Where personnel or equipment move below, the unit sets temporary closure and safe routes. We identify staging and debris controls before opening the roof. At the perimeter, fasteners and edge restraint matter as much as the visible sealant. We trace discharge so runoff does not return to a wall or door track.
Confirmed coping and fascia failures can be handled through edge metal and coping repair. A condition report preserves roof-zone labels and test results for the unit’s facility records.
We remove failed roofing to a sound boundary, inspect the deck and insulation, and replace wet materials where confirmed. The repair follows the existing membrane or metal system and its attachment. If a test reveals wider damage, we secure the opening, photograph the condition, and send the added scope to the authorized representative before expanding the work.
Temporary protection can limit active water while permanent work follows the project approval path. We identify what is covered, what remains to test, and what access is needed next. Urgent leak control can be arranged at any hour, holidays included; lasting repairs still follow the unit’s documented authorization route.
A larger Army installation roof project may include additional tenant coordination; an agency building roof plan may involve public-access restrictions. An armory scope still follows the unit’s actual facilities, security requirements, and contract documents.
The closeout identifies the armory, roof zone, assembly, leak path, test result, work performed, and any item waiting on another trade or approval. Photos follow the installation’s rules and show enough context to locate the repair. Staff can connect the record with equipment service, readiness schedules, and future maintenance.
Send roof plans, interior leak locations, access and escort procedures, training dates, vehicle movement needs, equipment records, and previous repairs. Identify the approval contact and any period when the roof cannot be opened. We will inspect the authorized area, mark the confirmed water path, and return a repair boundary and close-in sequence.
The next action may be flashing repair, drain work, moisture testing, or a planned replacement phase. The Pontiac and Detroit armories provide regional Guard examples.
The unit sets access and mission windows. We coordinate the authorized period, keep the test area controlled, and close each opening before the work window ends.
No. The announced facility modernization does not establish roof condition. A roof inspection must confirm assembly, moisture, and repair needs at the building.
We inspect the roof, door transition, and drainage route separately. The facility identifies vehicle movement and overhead-clearance rules before staging.
Urgent protection can be coordinated through the facility’s direction. Permanent correction follows the project authorization process.
Send plans, leak reports, escort rules, training schedule, equipment records, and prior repair notes. Identify who can approve testing and added scope.
Provide the building, affected area, access procedures, unit schedule, equipment list, and contract requirements. We will inspect the authorized roof zone, document the confirmed condition, and define a secure close-in plan.
