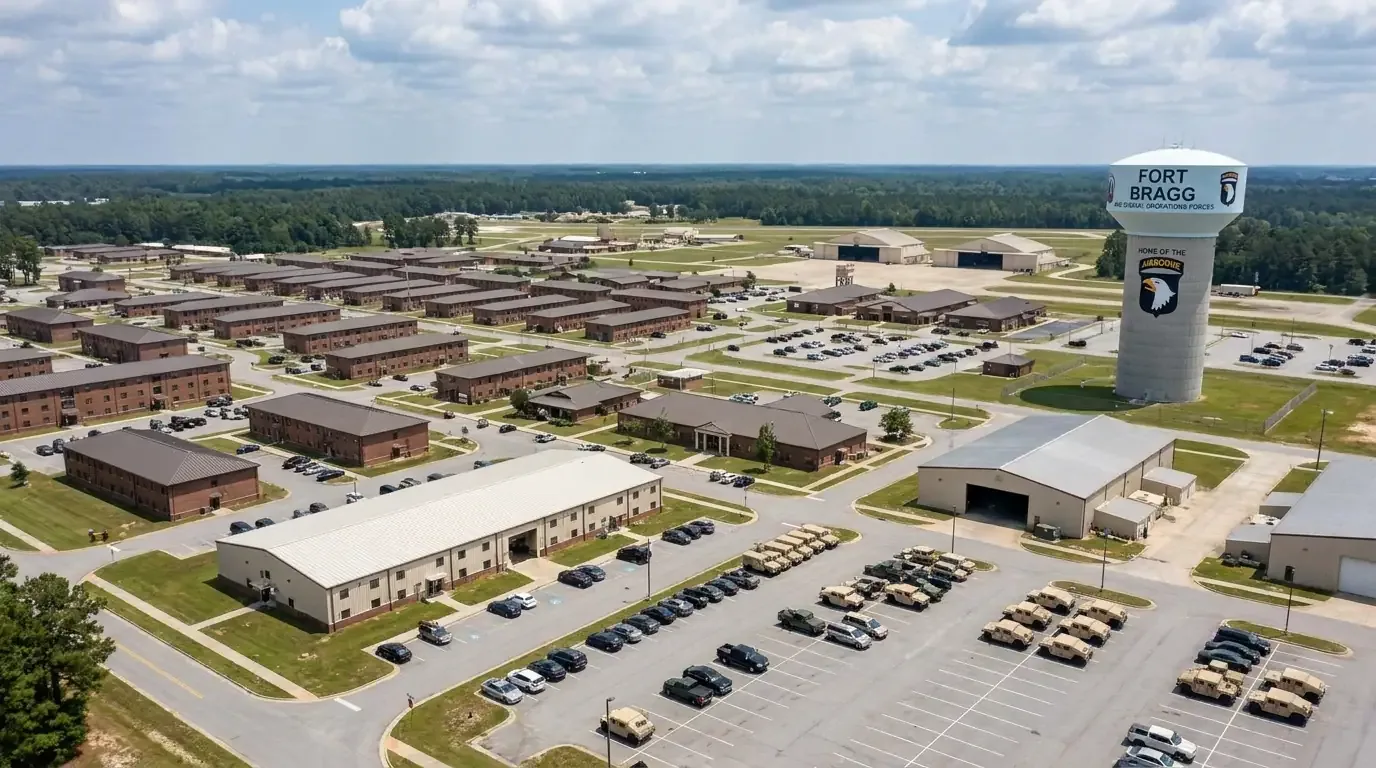
Home / Property Types We Roof / Army Installation Roofing
Provide roof plans, the affected area, access and escort requirements, mission constraints, and contract details. We will inspect the authorized zone, document the water path, and define a secure work and close-in sequence.
We record the building, room, equipment exposure, date, and whether water is active. A ceiling mark may sit below a drain, roof seam, mechanical curb, or wall transition in another bay. We compare the interior map with roof slope, deck direction, and the available building plans. That narrows the inspection without assigning cause from the room location alone.
On the roof, we inspect membrane laps, fasteners, prior patches, curbs, penetrations, drains, and metal terminations. Technical, administrative, vehicle-support, and maintenance buildings can have different assemblies and operating constraints. We label each roof zone and identify where a test cut or moisture survey would change the scope. Approved openings are documented and closed within the work window.
At Detroit Arsenal, the Army lists TACOM and the Ground Vehicle Systems Center among installation organizations. That mission context makes equipment and tenant coordination relevant; it does not reveal the condition of a roof. The project team identifies controlled rooms, sensitive equipment, escort rules, and protected routes before we request interior access.
Installation access may involve advance badging, an escort, vehicle checks, tool review, and restrictions on photography or wireless equipment. The facility’s security office and contract documents set the actual process. We prepare personnel and material lists against those requirements before mobilization. An access delay can affect the daily roof window, so the work plan includes inspection, material handling, and close-in time within the approved period.
Mission schedules can change the available work area. We coordinate lifts, deliveries, debris routes, and any temporary closure with the government representative and installation staff. If a secure route or operating area must remain open, we keep the roof opening compact and phase work around it. If hidden damage extends the scope, temporary protection secures the assembly while the contracting officer or designated representative reviews the proposed change.
Daily close-in includes membrane edges, loose materials, drains, and temporary covers. We record the area left weather-tight and any item that remains under review. The facility can then relate roof access, mission coordination, and approval status to the next shift.
Water may enter at a curb, fastener, open lap, or wall flashing and move beneath the membrane. We trace the slope toward drains and overflow outlets, then compare the path with the reported interior area. A blocked outlet can hold water against a seam. A failed flashing can leak with the drain clear. Each confirmed condition receives its own repair boundary.
Detroit climate normals give a regional picture of winter snow and temperature changes; project design data and current site conditions govern an Army roof. We inspect actual drains, fasteners, and flashing after thaw and mark any unsafe or concealed area for a later visit.
Army facilities may have continuous equipment or process needs that influence access, but the project documents determine occupancy and outage limits. We compare roof evidence with mechanical records before assigning condensation or equipment drainage as the source. For confirmed outlet conditions, drain and scupper repair can be coordinated with membrane restoration.
We identify membrane type, attachment, insulation, cover board, deck, and previous repairs before opening a section. Different buildings on the same installation may use different systems. A patch must fit the installed assembly and reach sound material. A test cut can verify layer count and wet insulation where those findings alter the work boundary.
Rooftop units, antennas, conduits, exhaust, and equipment supports create distinct flashing details. We inspect curb height, metal transitions, fasteners, and abandoned openings. When another contractor must move or isolate equipment, that step is coordinated before the roof is permanently closed. Photos and marked plans show the finding without including restricted information.
Where the contract invokes the Unified Facilities Criteria for roofing, we align field documentation and repair details with the applicable project requirements. The contract drawings, submittals, and approved specifications control the work. We do not substitute a generic repair detail for an installation-specific requirement. A metal-panel assembly needs a different fastener and seam evaluation from a membrane roof.
We remove failed roofing to a sound limit and inspect the exposed deck and insulation. Wet materials are replaced where confirmed. Membrane and flashing follow the installed system and specified details. If a test reveals a wider wet area or deck issue, we photograph it, secure the opening, and present the added scope for review before expanding.
Temporary protection can control active water while permanent work is authorized. The record identifies its location, expected service interval, and remaining inspection needs. When active water threatens a facility, temporary control can be arranged at any hour, holidays included. A permanent correction still requires the installation’s approval path.
For a broader facility plan, roof condition reports organize roof zones, test findings, and repair priorities. If several occupied buildings need work, phased reroofing can separate access, mission impact, and daily close-in. We state the basis for repair, recover, or replacement and identify any design decision that needs government review.
The closeout identifies building, roof zone, assembly, water route, test results, work completed, and any item awaiting approval or another trade. Photos show the roof detail and context within permitted documentation rules. The facility can connect the repair to work orders, tenant needs, and the contract record without confusing temporary protection with permanent correction.
Provide roof drawings, leak locations, access and escort requirements, mission schedule, prior repairs, equipment records, and the applicable contract sections. Mark secure rooms and vehicle routes that must remain open. We will inspect the authorized area, document the verified condition, and return a repair boundary, staging plan, and close-in sequence.
The next step may be a localized flashing repair, drain correction, moisture survey, or phased renewal. A National Guard armory roof or naval facility roof requires its own mission and access plan. A nearby Selfridge Air National Guard Base has a distinct aviation mission, while Detroit Arsenal supports ground-vehicle engineering and acquisition. Roofing scope follows the actual building and its governing requirements.
The installation sets entry and escort rules. We submit personnel, vehicle, and equipment information through the designated contact before mobilization.
We document the opening, secure it against weather, and submit the added condition for review before extending the authorized repair.
No. We identify the assembly and contract requirements by structure. Membrane, metal, attachment, and penetrations can differ across the installation.
Temporary protection can address urgent water entry under the site’s direction. Permanent work follows the contract’s review and authorization process.
Send roof plans, leak locations, access procedures, mission limits, prior repairs, and the applicable project specifications. Mark restricted spaces and routes.
Provide roof plans, the affected area, access and escort requirements, mission constraints, and contract details. We will inspect the authorized zone, document the water path, and define a secure work and close-in sequence.
