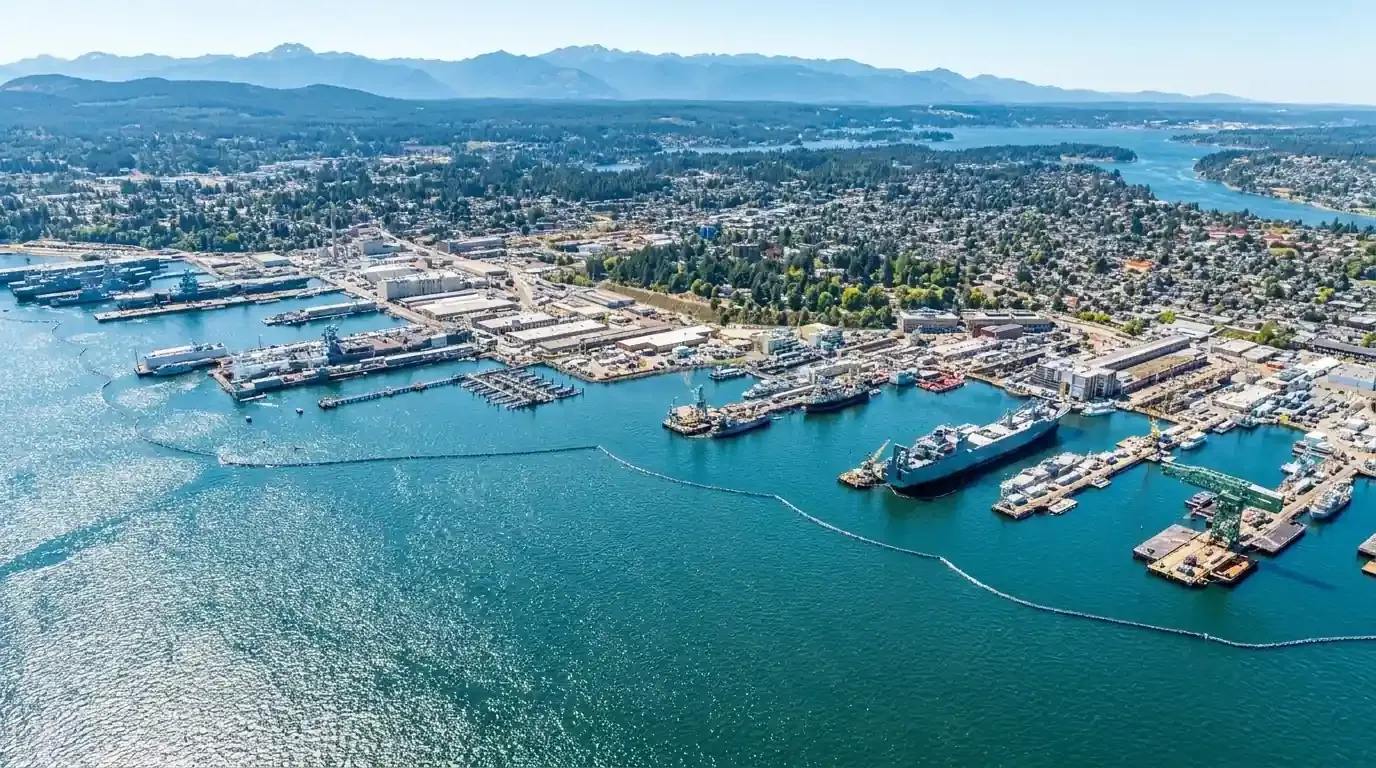
Home / Property Types We Roof / Naval Facility Roofing
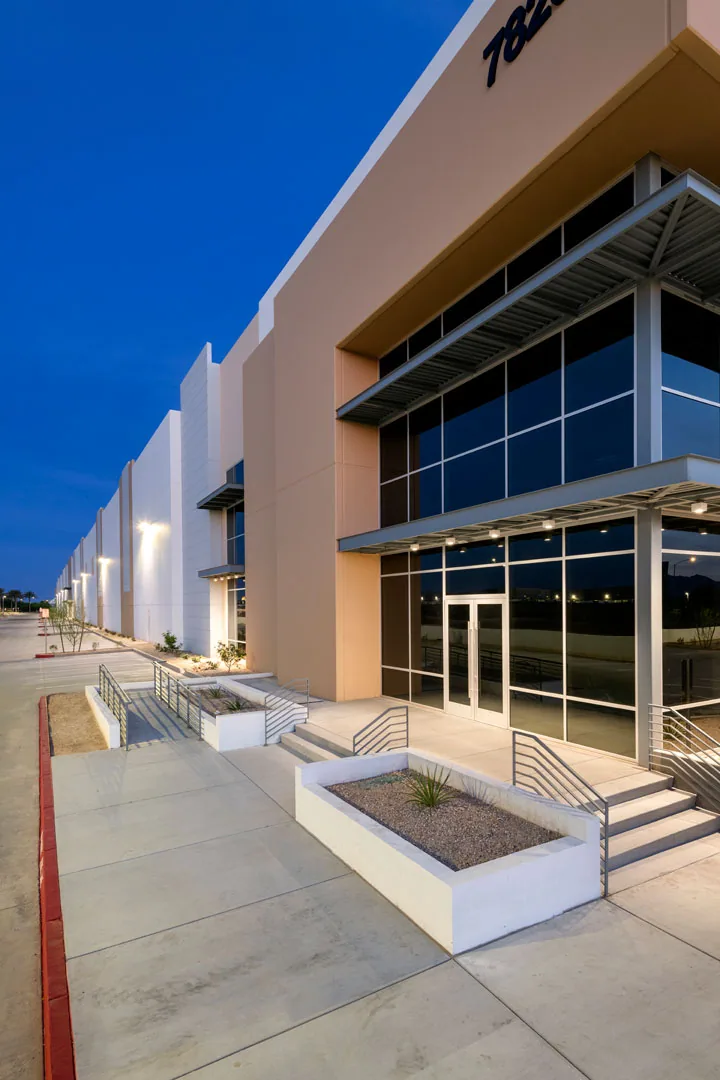
Send the building and leak location, mission schedule, access procedures, equipment records, and project documents. We will inspect the authorized area, confirm the water route, and define a protected repair boundary and close-in plan.
We record the building, interior zone, date, equipment exposure, and whether the leak is active. Water near a shop floor may have traveled along framing from a curb or roof joint. We compare the report with roof plans, structural direction, slope, drains, and wall transitions.
On the roof, we inspect seams, metal laps, fasteners, prior patches, curbs, penetrations, and outlets. An aviation building may need an inspection above a clear-span bay, while an office wing may use a different assembly. We map each zone separately. A moisture scan or test cut is used where the finding will change the scope, and approved openings are closed within the authorized window.
Selfridge hosts more than 40 tenant units from multiple service branches and federal agencies, including Navy organizations. Its joint character matters when confirming who controls access and the work area. The facility representative identifies the actual customer, security contact, and contract requirements before any roof or interior inspection begins.
Entry procedures may include advance badging, escorts, vehicle screening, tool inventories, and limits on photographs or electronic devices. The installation or facility security office sets the actual rules. We submit personnel and equipment details before mobilization and plan the roof work inside the approved window.
Mission operations, aircraft movement, maintenance schedules, and restricted zones can change staging. The facility contact identifies the roofs that can be accessed, lift positions, material routes, and any operation that must continue below. We keep each opening small enough to protect and close before leaving. If testing finds hidden damage, temporary protection secures the area while the authorized representative reviews added work.
At Air Station Detroit on Selfridge, Coast Guard missions include search and rescue, law enforcement, icebreaking, and environmental protection over regional waters. That aviation context is distinct from Navy tenant functions. Work timing and access still come from the project’s actual operational point of contact.
We identify the roof system, attachment, insulation, cover board, deck, and prior repairs before removing material. A naval facility may have multiple building types and different construction phases. The repair detail must match the installed membrane or metal assembly, including its seams, edge restraint, and flashing. A test cut can confirm layer count and moisture where that changes the repair decision.
Aircraft support buildings add door heads, long metal laps, rooftop vents, and equipment curbs. Administrative and shop roofs may have plumbing, HVAC, communications, or exhaust penetrations instead. We inspect each interface and note where another trade must secure equipment before roofing closes the detail. Loose attachment, wet insulation, and moving supports need different corrections.
When the contract invokes the Unified Facilities Criteria for roofing, we follow the applicable drawings, submittals, and approved details. Those documents govern the project requirements. A standing-seam metal assembly and a low-slope membrane roof do not share the same repair method. We identify the actual system before proposing materials.
Water can move beneath membrane or along metal ribs before reaching a floor or ceiling. We inspect the suspected entry detail and follow the drainage route to the outlet. A blocked drain can hold water against a seam; a failed curb can leak when drainage is clear. We document the path, overflow, and discharge as separate points in the repair plan.
Nearby Detroit climate normals show winter snowfall and seasonal temperature movement. These figures are regional context, not the snow load or event history at a naval building. Meltwater may refreeze at an outlet or metal edge. We examine actual attachment, seams, and drain conditions, then note any area concealed by snow or unsafe access.
Condensation can form around cold ducts or metal when indoor humidity reaches an uninsulated surface. We compare the moisture pattern with roof openings and available mechanical information. If the evidence points to condensate or ventilation, we identify the trade coordination needed. Confirmed drain and scupper repair can be coordinated with roof restoration where those conditions connect.
We inspect hangar door heads, roof-to-wall joints, coping, gutters, scuppers, fascia, and membrane termination. Water near a door may enter at the roof edge, track behind the wall, or come from a separate door assembly. We check the metal and membrane detail separately and identify which system needs correction.
At high walls and parapets, open coping joints can send water into the building. At low areas, overflow marks can show that water exceeded the primary outlet route. We inspect fasteners and edge restraint as well as visible sealant. The close-in plan keeps loose materials away from doors and any aircraft or equipment movement area identified by the facility.
For verified metal failures, coping and edge-metal repair can be included with the membrane scope. A military hangar roof may share aircraft-door and maintenance access concerns, while the branch and facility controls remain specific to each site.
We remove failed roofing to a sound boundary, inspect insulation and deck, and replace wet materials when confirmed. New membrane or metal components follow the installed system and contract details. If a test cut reveals more damage, we secure the opening and provide the findings to the authorized representative before expanding the work.
Temporary protection addresses active water while permanent work moves through its approval path. The report identifies the covered area, remaining test questions, and next access requirement. Emergency response is available around the clock, including weekends and holidays, for urgent roof protection. That service does not replace contract authorization for permanent work.
For a multi-building property, a roof condition report can organize system, test, and repair history by structure. An Army installation roof may have a different tenant mission and contract authority, but both require building-specific scope and documented close-in.
The closeout identifies the building, roof zone, system, water route, test results, work completed, and remaining items. Photos follow installation rules and show only permitted roof context. The project team can relate the finding to the contract, maintenance ticket, and responsible tenant organization without exposing restricted information.
Provide roof plans, access rules, escort requirements, mission hours, equipment records, prior repairs, and the project specifications. Identify the authorized decision-maker and any roof area that cannot be opened during the planned period. We will inspect the permitted zone, document what is confirmed, and return a repair boundary with a staging and close-in sequence.
The next scope may be a localized flashing correction, drain work, moisture survey, or phased renewal. Selfridge, Detroit Arsenal, and the Sterling Heights Mound Industrial Corridor represent different regional defense and manufacturing settings.
Selfridge is a joint military installation that hosts Navy organizations among multiple tenants. The facility’s project contact identifies the organization responsible for access and work approval.
Yes. The facility supplies operating windows, restricted zones, and staging rules. We phase each opening with a defined weather limit and close-in point.
We inspect the roof edge, wall transition, and door assembly as separate interfaces. The confirmed water path determines the repair scope.
Project requirements vary. We follow the contract documents and applicable approved details for the specific building and system.
Provide roof plans, access and escort rules, mission schedule, equipment records, prior repairs, and contract specifications. Identify the approval contact.
Send the building and leak location, mission schedule, access procedures, equipment records, and project documents. We will inspect the authorized area, confirm the water route, and define a protected repair boundary and close-in plan.
