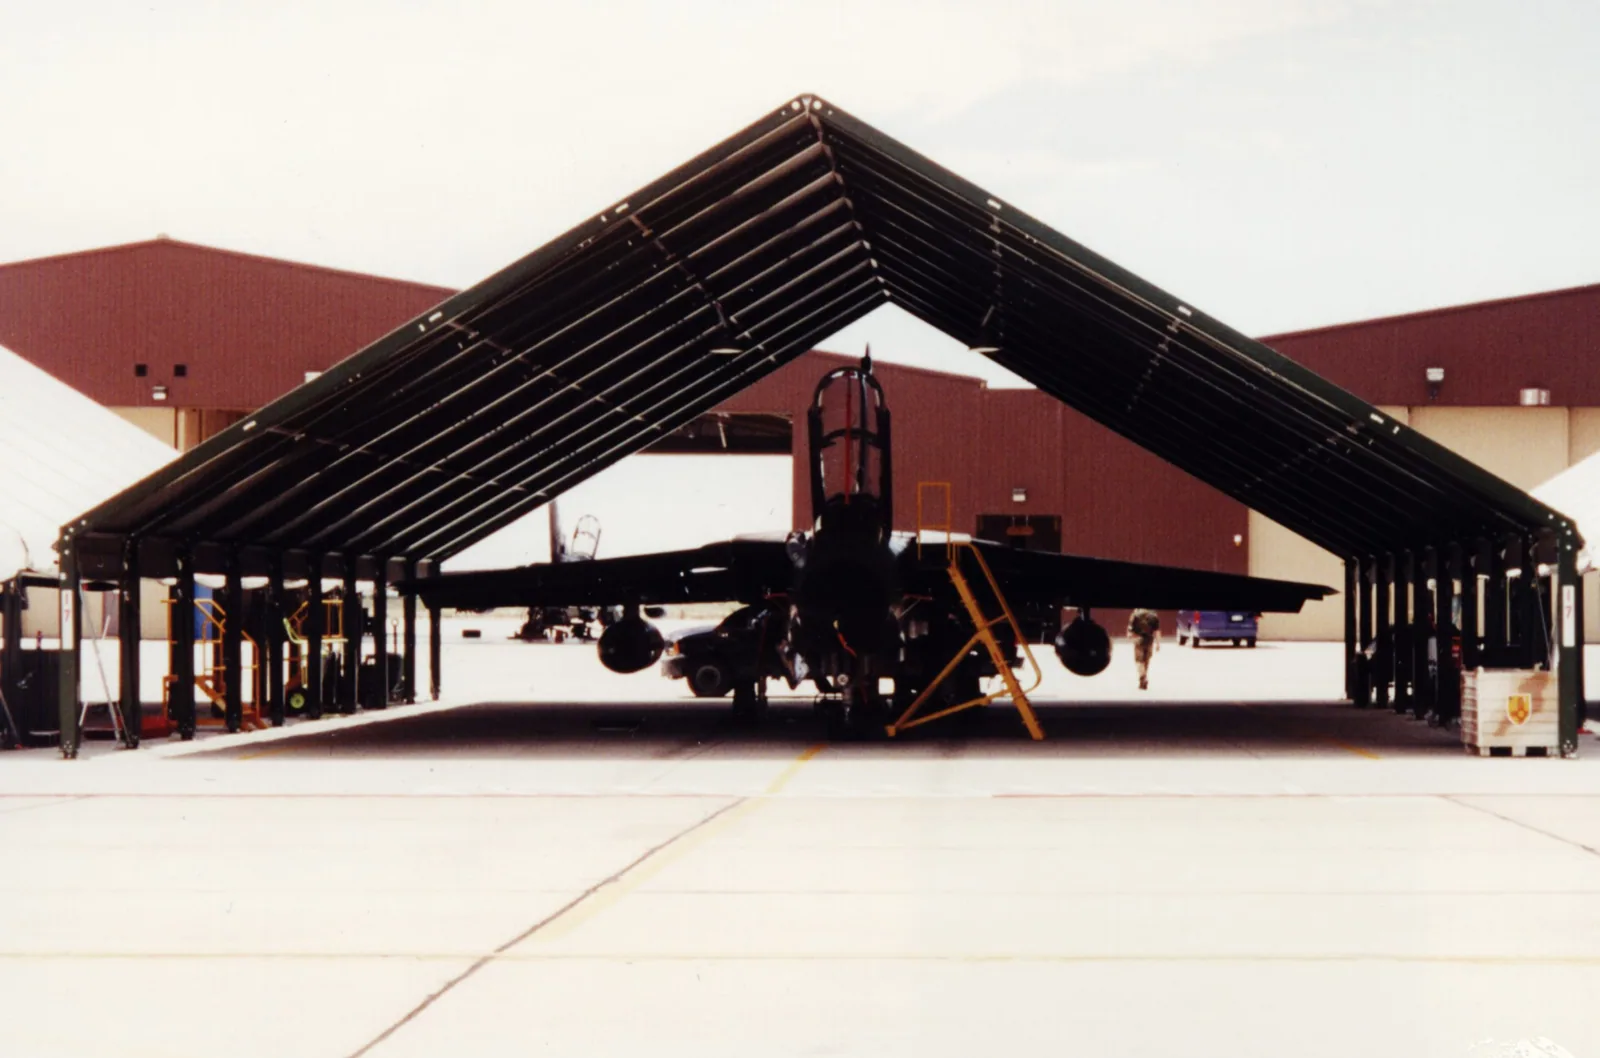
Home / Property Types We Roof / Military Hangar and Maintenance Facility Roofing
Send roof plans, the affected bay, mission and maintenance schedule, access procedures, and contract requirements. We will inspect the authorized area, trace water, and define a repair boundary that can close securely each shift.
We record the affected bay, interior zone, equipment, date, and whether water is active. A mark on a shop floor can be below a seam or fastener several structural bays away. We compare it with the roof plan, framing direction, slope, drains, and equipment layout. That gives the inspection a test path before aircraft or maintenance equipment is moved.
On the roof, we inspect membrane laps, metal panel seams, fasteners, ridge and eave details, curbs, prior repairs, and penetrations. Long-span structures can carry water along framing before it reaches the floor. We label each test area and record what remains concealed. A moisture survey helps select a location, while a test cut confirms the layer condition where that answer will change scope.
At Selfridge, the state facilities inventory identifies an Army aviation support facility and a field maintenance shop. Those uses make maintenance scheduling and equipment clearance relevant to the site plan. The facility representative confirms which bay can be cleared and which inspection details require an escort.
Hangar roofs may use membrane, structural metal panels, retrofit metal, or more than one system across an addition. We identify the roof assembly, attachment, insulation, substrate, and prior repairs before selecting a method. A metal lap needs a different treatment from a membrane seam.
Thermal movement can open a lap or stress fasteners along a long panel. We inspect seam engagement, screw rows, clips where accessible, ridge caps, and edge restraint. At a curb or equipment support, flashing must remain stable while the roof moves. A bead of sealant cannot correct a loose connection or a substrate that has softened.
Maintenance equipment, ventilation, exhaust, antennas, and electrical runs create roof penetrations. We check abandoned openings and supports as well as active units. If a mechanical contractor needs to shift equipment, that step is placed before permanent roofing close-in. A compatible repair restores the assembly and preserves required clearances.
The facility sets badging, escort, vehicle checks, tools, photography, and staging rules. We provide crew and material information through the approved channel before arrival. Aircraft operations, maintenance schedules, and restricted areas can limit lifts and material movement. The operations contact identifies the bay available for inspection and the route that must remain open.
The project lead sets a daily limit by hangar bay and keeps the door travel path clear of lifts, fasteners, and tear-off. For each inspected area, the crew logs the exposed layer and closes the weather boundary before the next scheduled movement. Any condition outside that bay is photographed and sent to the authorized contact before the work plan changes.
Selfridge supports several tenant organizations, including aviation and maintenance missions. Air Station Detroit and the Michigan Air National Guard share the installation but retain their own operational requirements. The crew’s schedule and access plan must come from the contract’s designated authority, not be copied from another tenant’s project.
Water may enter at an upper seam, curb, ridge, or wall joint and travel along framing to a low point. We inspect drains, gutters, scuppers, and door-side edges as connected parts of the route. A blocked outlet can hold water at a lap. A failed panel fastener can leak even when the drainage path is clear. The report ties each finding to its test area.
Nearby Detroit climate normals show winter snowfall and seasonal temperature changes. These are regional data, not a hangar load calculation or site-specific weather record. Snowmelt can refreeze around drains and metal edges.
Condensation may form on cold metal when warm interior air reaches the underside of the assembly. We compare broad moisture patterns with discrete leak paths and equipment operation. If ventilation or vapor control needs a separate review, we identify that boundary for the facility team. Confirmed drain and scupper work can be scheduled with the membrane or metal repair.
We inspect door-head flashing, wall joints, fascia, gutters, scuppers, coping, and the roof termination near the reported bay. Water at a large opening may enter through the roof edge or through a separate door assembly. We test those interfaces independently.
Clearance below the work matters as much as roof access. The facility identifies aircraft, tools, vehicles, and maintenance tasks that need separation from the work zone. We plan debris control and overhead protection with those limits. The roof detail remains the focus: panel laps, membrane termination, and the route to discharge are checked and documented.
For confirmed metal failures, edge metal and coping repair can accompany the main roof work. A commercial hangar roof review shares long-span and door-edge concerns, but military access and contract rules govern this work.
At a hangar, the project lead identifies the door-head, long-span panel, or equipment-support detail being opened and records the substrate condition. Confirmed wet insulation is removed; panel seams, fasteners, or membrane transitions are restored to the documented system. A larger concealed defect is covered and routed to the authorized representative before work extends into another bay.
For urgent water entry, temporary leak control can be arranged at any hour, including weekends and holidays. The report identifies the protected bay, remaining inspection question, and approval needed for a lasting correction. A roof condition report records tested areas, repair limits, and open questions by building. If replacement is required, phased reroofing can sequence occupied shops and maintenance bays with daily close-in.
Where specifications invoke Unified Facilities Criteria for roofing, project details and approved submittals govern the repair. We follow those requirements for the specific building and assembly. That does not establish a universal detail for every hangar or maintenance facility.
The closeout names the structure, bay, roof system, water path, test results, work completed, and any item that needs another trade or approval. Photos follow installation rules and show enough context to relocate the detail without exposing restricted areas.
Send roof plans, bay schedules, access procedures, aircraft and maintenance windows, equipment records, leak reports, and contract details. Mark areas that cannot be opened and identify the authorized reviewer. We will inspect the permitted roof zone and provide the repair limit, staging route, and close-in sequence.
Selfridge’s Army aviation support facility, field maintenance shop, and Coast Guard Air Station Detroit represent distinct local missions on the same installation. Ground-vehicle maintenance at Detroit Arsenal follows a different building profile; Army installation roofing needs its own access plan. The roof report remains specific to the building, system, and operation receiving the repair.
The facility sets the safe work window and clearance below. We phase each roof area with a protected boundary and same-day closure.
We inspect panel laps, fasteners, ridge and edge details, then trace the reported water path. Testing confirms the assembly before repair.
Yes. Michigan’s facilities inventory lists an Army aviation support facility and a field maintenance shop at Selfridge.
We follow applicable project drawings, approved submittals, and specifications when the contract invokes those criteria. The project documents set the requirements.
Provide roof plans, access and escort rules, bay availability, mission hours, equipment records, and contract documents. Identify the authorized reviewer.
Send roof plans, the affected bay, mission and maintenance schedule, access procedures, and contract requirements. We will inspect the authorized area, trace water, and define a repair boundary that can close securely each shift.
