Home / Property Types We Roof / College and University Roofing
Send campus plans, roof records, access rules, and class or event schedules. We will inspect the affected buildings, map drainage, and set phased work with documented close-in boundaries.
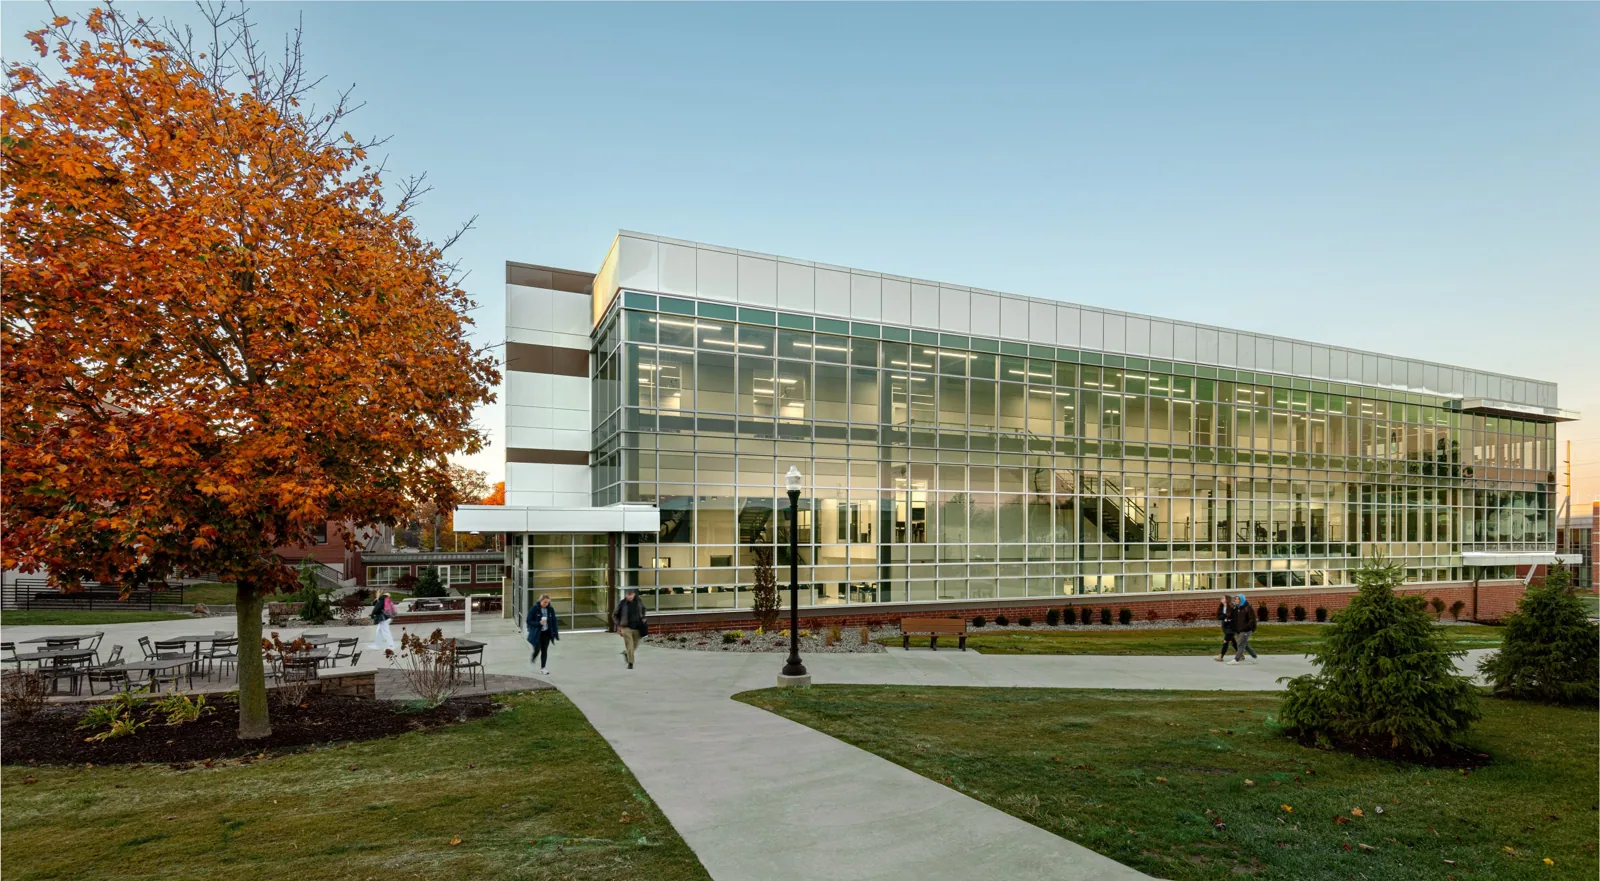
A campus may include classrooms, laboratories, libraries, residence halls, dining areas, gyms, and administration. Each use brings different occupants, equipment, and access limits; the roof system may also change between additions. We label buildings and roof zones separately, then compare reported leaks with seam, curb, and drain locations. A mark in a lab or collection area may call for more interior protection than a general corridor.
We inspect the membrane, flashing, prior repairs, and deck transitions. If records do not show how many layers exist or whether insulation is wet, a test cut can answer that question at a selected point. We coordinate the opening with campus operations, photograph each layer, and close the roof after inspection. Additional cuts are added only when results would change the repair boundary.
Water can enter at a seam or penetration and travel beneath the sheet across a broad wing. We trace the roof slope, outlets, overflow routes, and nearby walls before choosing a repair. If two buildings connect at a lower roof, the transition may carry water into a different section. The inspection should show where the route crosses a joint or elevation change.
Nearby Detroit normals show snowfall in the cold months and substantial seasonal temperature movement. Those regional figures help with access planning, while the actual roof condition controls inspection and load decisions. Snow can hide an outlet or push meltwater toward a curb. We record which areas are visible, identify any blocked detail, and schedule a safe follow-up if ice or snow prevents a reliable check.
Campus construction often happens in phases. One building can have several assemblies, attachment patterns, and insulation depths across its roof. We confirm system type before ordering repair material and mark transitions where a new wing meets older work. Loose attachment, wet insulation, or a poor deck transition can stress the membrane and require a larger repair than a surface patch.
Equipment curbs, exhausts, skylights, and conduit are checked with the membrane around them. Planned mechanical upgrades should be coordinated before a curb is closed. If student or patient services occupy another building, the sequencing may resemble K-12 school roofing or hospital roofing in some respects, but the campus contact sets its own access and priority rules.
We plan deliveries, lift staging, noise, and roof entry around classes, events, residence activity, dining schedules, and public access. The campus contact identifies pedestrian paths, accessible entrances, emergency routes, and buildings that must remain open. Summer or term breaks can create larger work windows, but weather and the roof assembly still determine how much material can be removed per shift.
Each open area ends at a secure, weather-tight boundary. If tear-off reveals concealed damage, the crew protects the opening, documents the finding, and waits for scope approval before expanding. Materials and debris follow agreed campus routes. Daily notes identify roofs opened and closed, drains checked, and any building requiring a follow-up visit.
We inspect scuppers, drains, gutters, parapets, canopies, and exterior walls near entrances and connecting walkways. A blocked outlet can create overflow at a doorway or move water toward a seam. Roof work should keep drains open, protect the overflow path, and close membrane transitions before the crew leaves. When inspection confirms a defect, drain repair and coping work can be coordinated with the membrane scope.
Clinton Township’s Hall Road corridor includes Macomb Community College and other destinations between Hayes Road and I-94. Sterling Heights Golden Corridor also includes colleges and businesses. These place facts support the regional context, not assumptions about a campus’s roof inventory. Our report identifies the specific building, outlet, and walk route affected so campus staff can coordinate access precisely.
The foreman selects a building zone that can be inspected and closed within the approved shift. Facilities staff receives the map of removed material, wet insulation found, and seam or flashing work completed. If testing reaches beyond that boundary, the crew protects the exposed edge and submits the added area for a scope decision before another roof section is opened.
Temporary protection for active leaks is available around the clock, weekends and holidays included. We distinguish that response from permanent work in the record. At completion, we check drains, roof-to-wall transitions, equipment curbs, and the final seam. For larger systems, replacement planning is compared with a recover only after the assembly, moisture, and deck are verified.
The report identifies the building, roof section, condition, test locations, repair boundary, and access restrictions. Photos show both roof context and any interior impact. We state which details were concealed and which need future access. Separate building records prevent a repair or material specification from being carried across a campus without confirming that the assemblies match.
Send campus plans, roof records, class and event schedules, access rules, and leak locations. We will inspect the affected roofs and propose secure phases with a clear close-in point. A condition report can preserve findings by building; multi-site roof tracking can coordinate recurring work across campuses.
Yes, if the inspection and material requirements fit the break window. We confirm access, deliveries, weather, and close-in limits before opening each section.
We label each building and roof area, map interior reports, and keep test results tied to their location. That prevents one assembly’s repair from being applied to another without verification.
We coordinate the staging and truck route with the campus contact and adjust the sequence to protect public paths and scheduled events.
No. Additions and renovations can leave different membranes, attachments, and insulation across buildings. We identify each assembly before specifying materials.
Send roof plans, building use, access and event calendars, leak locations, and repair history. Mark routes that must stay open and areas needing interior protection.
Send campus plans, roof records, access rules, and class or event schedules. We will inspect the affected buildings, map drainage, and set phased work with documented close-in boundaries.
