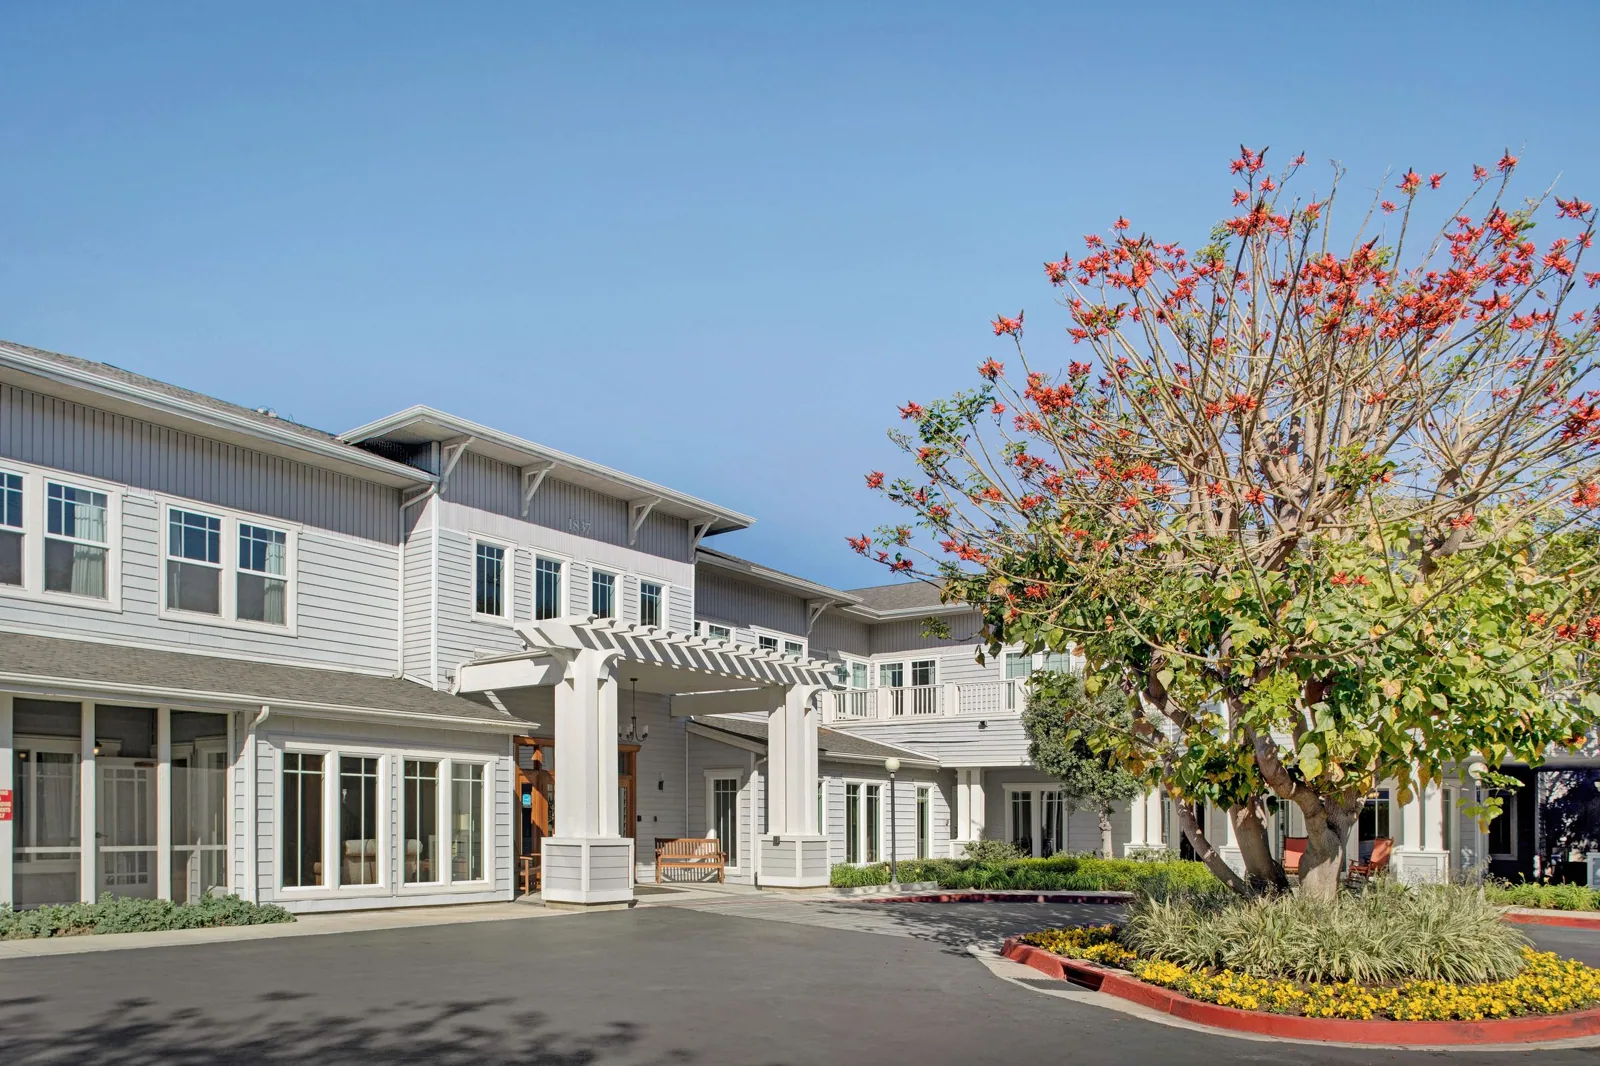
Home / Property Types We Roof / Senior Living Roofing
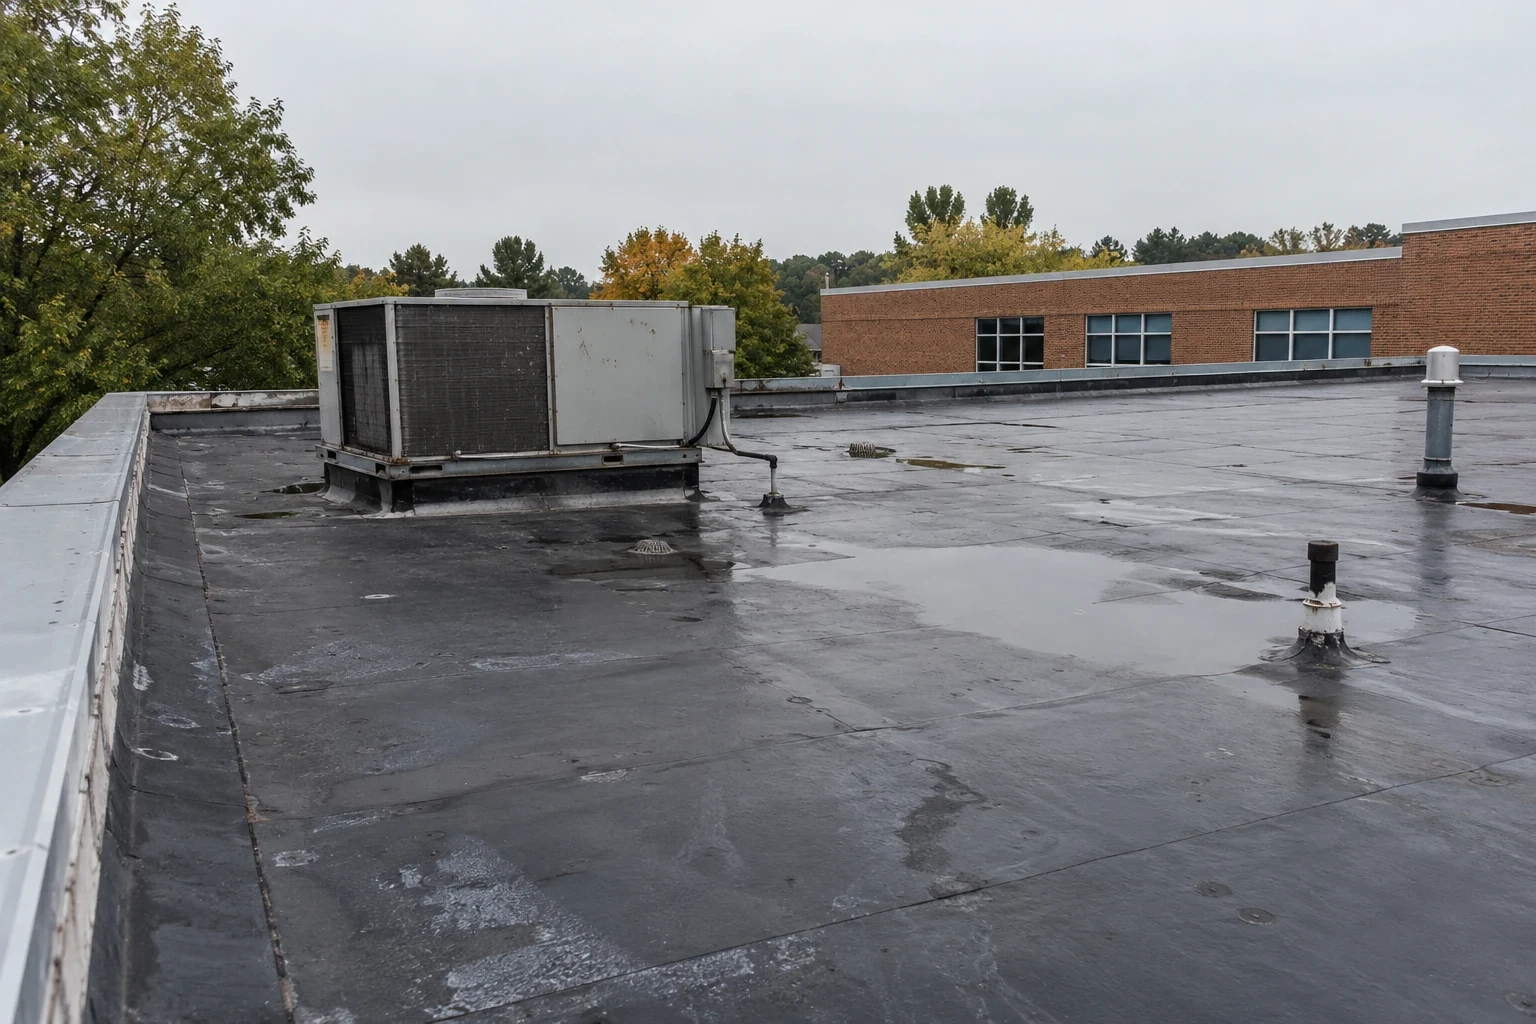
Send the affected room or common area, roof records, access requirements, and care schedule. We will trace the roof zone, document the confirmed route, and set a secure repair and close-in sequence.
We record the unit or common space, date, whether water is active, and any resident or equipment exposure. A mark in a room can line up with a drain, expansion joint, mechanical curb, or a roof seam in another bay. We compare floor plans with roof slopes, deck direction, and transitions.
We note ceiling condition, wall staining, wet insulation where visible, and whether the report recurs after rain or thaw. On the roof, we inspect prior patches, membrane laps, edge metal, penetrations, and drainage near the corresponding zone. If a corridor, dining room, or common room has a second report, we track it separately until the roof evidence links the areas. A test cut is reserved for a point where the result changes the repair scope.
Resident privacy and care routines affect interior access. The facility identifies rooms that need notice, escort, or a limited work window. We record those requirements before inspection and keep photos focused on roof conditions, not resident information.
Warm indoor air can condense on a cold surface when insulation or air control is interrupted. A roof leak follows a different route through membrane, flashing, or an outlet. Both can wet a ceiling below mechanical equipment. We compare the roof detail, interior pattern, and operating notes before identifying the likely source. If the evidence points to plumbing or HVAC, that interface is listed for coordination instead of being sealed over.
Nearby Detroit climate normals show winter snowfall and a broad seasonal temperature range. Detroit readings provide regional context, not a load value or condition at a senior living property. Meltwater can refreeze at a drain or metal edge, while seasonal movement can stress a flashing termination. We inspect the actual drain path, seams, and curb details, and we note any area that cannot be accessed safely during winter conditions.
Where drains are part of the confirmed path, drain and scupper repair can be sequenced with the membrane correction.
Senior living buildings can include several wings, lower commons, covered entries, and additions installed at different times. We identify the membrane, attachment, insulation, deck, and repair history by section. A patch must match the assembly and reach sound material. A test cut is useful when drawings or past work orders suggest more than one roof layer; it can also expose wet insulation that would rule out a recover.
Rooftop HVAC, exhaust, plumbing vents, and service supports create separate flashing details. We inspect curb height, corner seams, fasteners, and unused penetrations. A replacement unit can change support or curb geometry. If another trade must adjust equipment, the sequence names that work before we close the roof.
At a transition between wings, thermal movement and drainage direction matter. We check the membrane termination, edge restraint, and the path to primary and overflow outlets. When a facility team needs both roof and interior coordination, hospital roof planning shares some occupied-building constraints, but the care program and access rules remain specific to each property.
We coordinate roof access with the facility administrator and maintenance lead. Resident routines, meal periods, medication areas, emergency routes, deliveries, and quiet hours can shape lift staging and noise windows. Management identifies rooms requiring notice and doors that must stay available. We use the smallest practical work zone and define how staff can reach the area during the repair.
Before removal starts, the facility and roofing lead agree which roof zone can be isolated and who will receive a progress call. The crew documents the deck and insulation at the opening, replaces wet material only when found, and completes the perimeter tie-in before moving to another section. A larger concealed area is covered and photographed for the administrator’s review; the work sequence changes only after the facility confirms the next safe window.
The Golden Corridor and planned Lakeside City Center redevelopment do not establish parking or resident access at a care facility. A worship building follows a different event pattern, as discussed for church roofing.
We inspect coping joints, parapets, gutters, scuppers, downspouts, canopies, and accessible roof drains near the report. An open metal splice can send water behind a wall. A clogged outlet can keep water against the same transition. We follow the path to the discharge point and separate an edge defect from a field membrane failure.
Covered entries and drop-off zones need a planned work boundary below. If a lift or material route crosses a resident entrance, management sets the temporary path and signage. At the roof edge, we inspect attachment and membrane termination together rather than relying on visible sealant alone.
For confirmed coping or fascia defects, edge metal and coping work can accompany the roof repair. A condition report can preserve photos and roof-zone labels for future facility staff. That record supports continuity when maintenance personnel or care areas change.
We remove failed roofing to sound material and inspect insulation and deck. Wet insulation is replaced when confirmed, then the membrane and flashing are rebuilt to match the assembly. At a curb or drain, the detail must tie into a stable boundary. If a test shows moisture beyond the opening, we photograph the added area and obtain direction before expanding the work.
When residents or equipment are exposed to active water, the first response identifies the affected care zone and who at the facility receives updates. Temporary cover buys time for a documented permanent scope; it does not resolve saturated insulation or an untested roof area.
Emergency response is available around the clock, including nights and holidays, for active water that needs immediate protection. That response is scoped separately from permanent correction. A phased occupied-building reroof may be appropriate when the verified condition extends beyond one repair zone. We state what can be completed now and what should wait for a coordinated phase.
The closeout lists the affected room or common area, matching roof zone, assembly, moisture findings, confirmed entry path, repairs, and unresolved items. Photos show the detail and enough context to relocate it. Plumbing, HVAC, or interior-envelope questions are identified separately. Facility staff can then connect the roof work with the original resident report and future maintenance.
Send roof and floor plans, work-order locations, leak dates, resident-access limits, equipment records, and earlier roof repairs. Identify fire routes and care activities that must continue during work. We will inspect the relevant section, check nearby drains and transitions, and set the first secure work boundary.
That gives management a usable decision without disturbing unaffected areas.
Often, roof access and work orders narrow the search. Interior confirmation may still be needed, which the facility can schedule with its normal resident-notice process.
We pause when exposed conditions affect another resident-care zone, photograph the finding, cover the roof, and ask the administrator to confirm the next approved work area.
Yes. We compare the roof detail with indoor conditions and mechanical records. A plumbing or HVAC source is listed for the responsible trade.
Share floor and roof plans, resident reports, access rules, equipment records, and prior repair notes. Mark emergency routes and sensitive areas.
No. Nearby Detroit normals are regional context. We base the scope on the actual assembly, drainage, testing, and facility conditions.
Send the affected room or common area, roof records, access requirements, and care schedule. We will trace the roof zone, document the confirmed route, and set a secure repair and close-in sequence.
