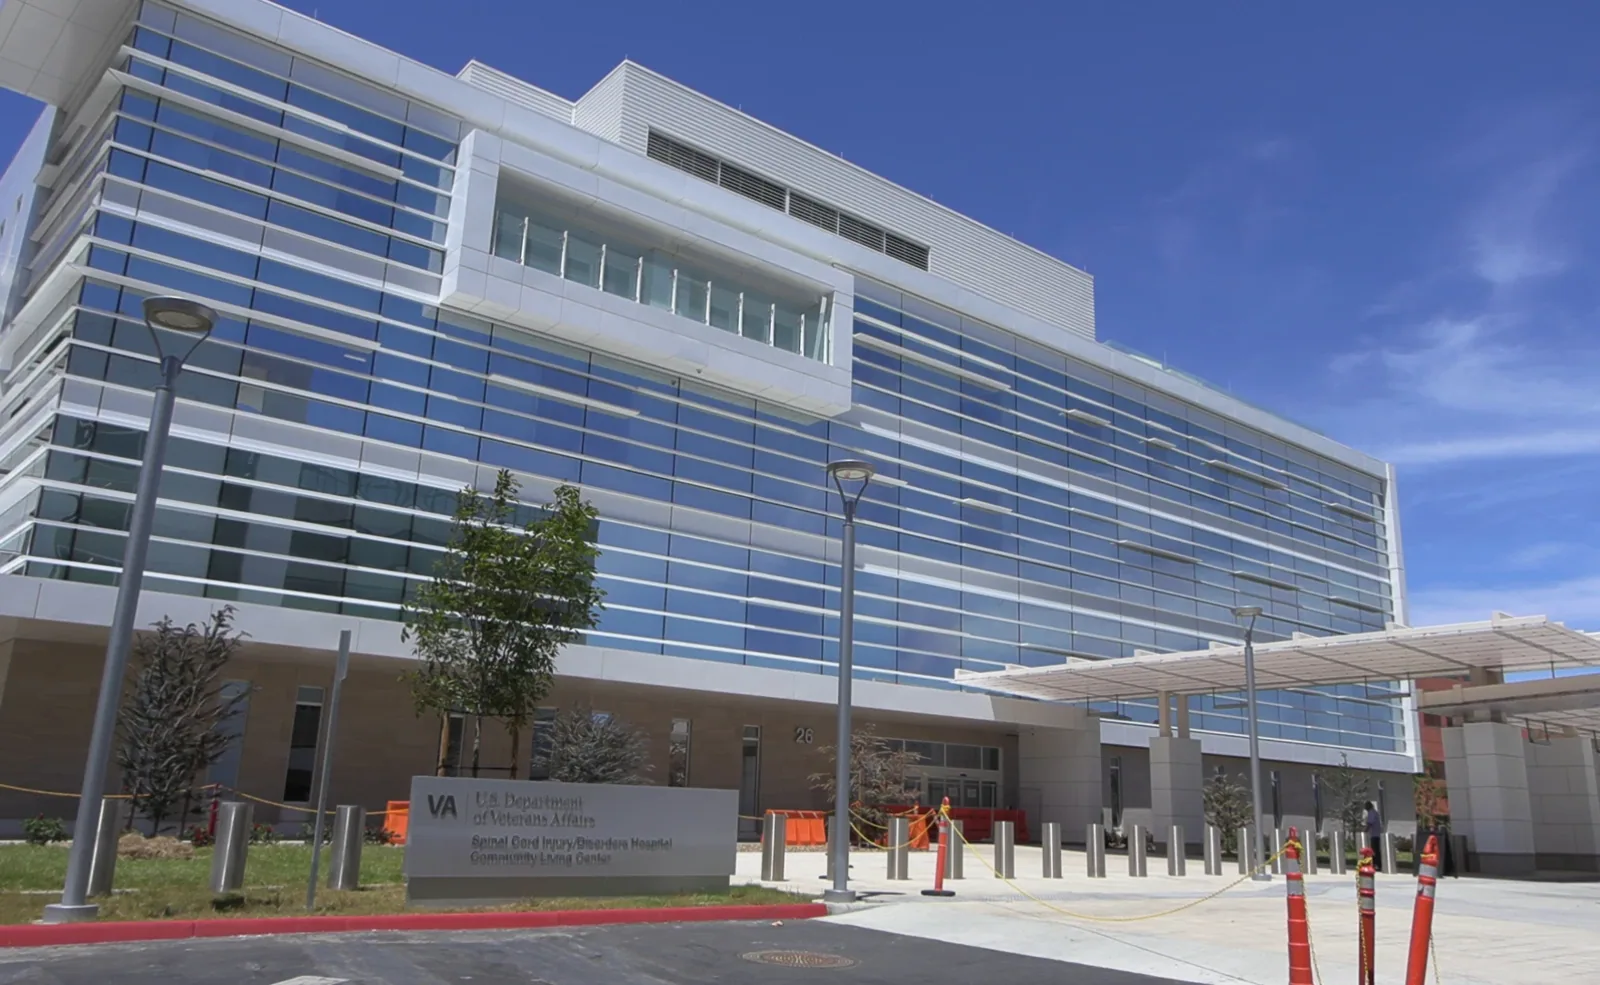
Home / Property Types We Roof / VA Medical Center Roofing
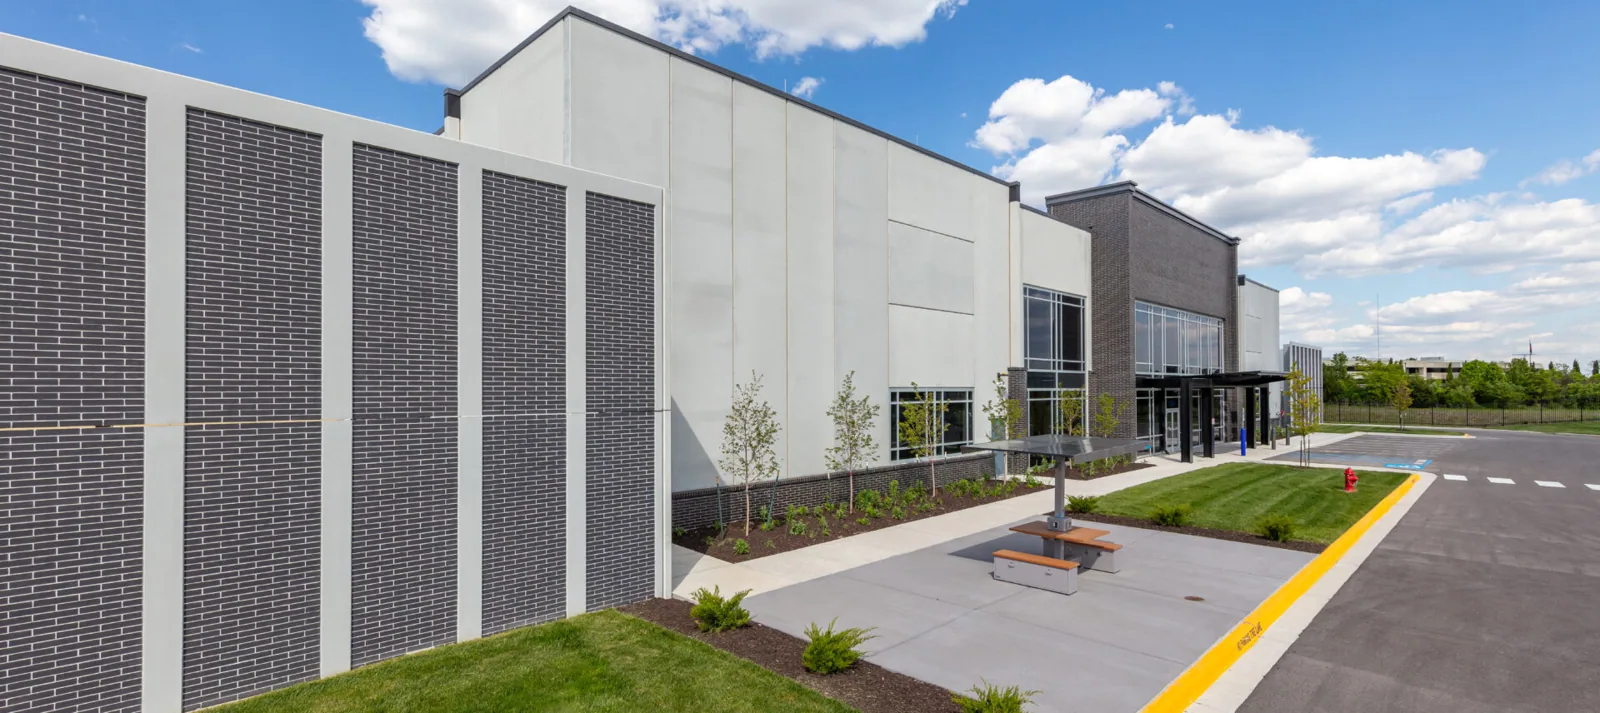
Send roof plans, leak locations, access and infection-control procedures, operating windows, and project documents. We will inspect the authorized area, document the water path, and define a secure repair and close-in sequence.
We record the building, floor, room or department, date, and whether water is active. A ceiling stain may sit below a drain, curb, seam, or wall joint in another structural bay. We compare the interior report with roof plans, slopes, deck direction, and mechanical equipment before selecting a test point.
On the roof, we inspect membrane laps, previous patches, drains, curbs, vents, skylights, and transitions between additions. In a healthcare building, the route below matters: a wet corridor, office, patient area, or equipment room can require different protection. Facility staff identify spaces that need restricted access or special notice. We document roofing findings without including protected patient details.
A test cut confirms the roof layers where that result changes the repair boundary. Approved openings are closed the same day. If an interior condition points to plumbing or HVAC, the report separates that question from a confirmed membrane failure and identifies the responsible coordination point.
The facility contact sets access, escorts, infection-control steps, noise windows, and any equipment restrictions. We coordinate lift placement, deliveries, public entrances, ambulance or service routes, and waste removal with the building team. The roof crew receives the permitted work area and the route to use. The facility contact confirms which roof hatch and interior corridor are approved for access.
The facility approves a clinical roof zone and close-in time before crews start. Findings at each opening are photographed and reported to the authorized representative; if they extend beyond the approved area, the crew covers that boundary and pauses for direction. Patient routes and occupied care areas remain under facility control throughout.
The facility’s own operations and contract set the work window.
Water can move beneath roofing or along a deck joint before reaching an occupied room. We check the suspected seam, curb, parapet, and drain path together. A blocked outlet can hold water against a flashing detail. A clear drain does not rule out a leak at the roof-to-wall transition. We follow the actual route and document which point is confirmed.
Nearby Detroit climate normals show winter snowfall and broad seasonal temperature movement. These are regional references, not a building load calculation or weather record at a VA facility. Meltwater can refreeze near outlets and metal edges. We inspect the roof’s real attachment, seams, and drainage, then note any detail that cannot be reached safely in snow or ice.
Condensation can form where humid air reaches a cold duct or roof surface. A leak may instead follow a seam or penetration. We compare the ceiling pattern with roof details and mechanical records, and coordinate with the facility when another system needs testing. For confirmed outlet conditions, drain and scupper repair can accompany membrane restoration.
A medical campus may include different roof ages and assemblies across its buildings. We identify membrane type, attachment, insulation, deck, and prior repairs by zone. A compatible repair needs a stable substrate. If layers have been added, a test cut can verify the build-up and moisture before a recover is considered.
HVAC units, exhaust, medical-gas penetrations, communications equipment, and supports require distinct coordination. We inspect the roof flashing without altering equipment or piping that belongs to another trade. If a contractor must move a unit or protect a line, that work is scheduled before final close-in. The roof scope names each interface and the person responsible for the related system.
At a transition between a high clinical wing and lower support space, water can cross a step or collect at the low roof. We check termination, edge metal, slope, and overflow. A medical-office roof may share clinical access concerns but has a different room and equipment plan. A government-building roof may have controlled public access; the VA facility follows its own security and care requirements.
We inspect coping joints, fascia, gutters, scuppers, downspouts, canopies, and roof drains near the report. Water can enter behind a coping splice and follow the wall to a clinic corridor. A canopy outlet can discharge toward an accessible entrance. We trace the path to grade and scope only the details supported by inspection.
When staging crosses a public sidewalk or service entrance, the facility supplies barriers and traffic instructions. We keep tools, removed fasteners, and material inside the approved work area. At an edge, we check metal attachment and membrane termination rather than applying sealant over a moving joint. At a drain, we confirm that the repair preserves the outlet and overflow path.
Where the building sits in a mixed-use district, local activity can shape staging and public access, but the property manager controls the site plan. A coping and edge-metal repair can be coordinated with the roof work when inspection confirms the perimeter is involved.
At the tested location, we compare the exposed layers with the project documents and record any deck or insulation condition that changes the clinical roof scope. Work remains within the authorized repair limit; a newly exposed area is photographed, protected, and submitted for written direction before removal continues.
Temporary protection can control active water while permanent work is scheduled. A small stain does not prove that an entire roof requires replacement, and coating cannot correct failed flashing or wet insulation. The repair, recover, or replacement choice follows the assembly, test results, and facility authorization.
A roof condition report can organize tested zones, risk, repairs, and open questions for facilities staff. Where renewal is required, phased occupied-building reroofing sets boundaries and close-in points around clinical activity. We record what is confirmed and what still needs a decision.
The closeout identifies the medical center or clinic, roof section, assembly, confirmed water route, work completed, and any open trade question. A hospital roof scope can share clinical access controls while requiring a separate building map. Photos show the roof detail and enough location context for facilities staff to find it again. Patient information is not part of the roof record.
Send roof plans, reported rooms, leak dates, access and infection-control procedures, equipment records, prior repairs, and the project documents. Identify the authorized contact and spaces that cannot be opened during the visit. We will inspect the permitted area, test where useful, and return a repair limit, staging route, and close-in sequence.
The recommendation for each building states what is verified, what requires another trade, and what work can proceed under the approved schedule.
Often, roof access and facilities records narrow the search. Any interior confirmation is coordinated through the facility’s access and infection-control process.
No. Plumbing, HVAC, and condensation can create similar marks. We compare the interior pattern with roof details before assigning cause.
The facility sets restricted routes and care-area limits. We phase small roof zones, control materials, and close each opening before moving on.
Yes, if inspection confirms a localized failure and the surrounding assembly remains serviceable. Testing defines the repair boundary.
Provide roof plans, affected rooms, access procedures, infection-control steps, operating windows, prior repairs, and the authorized project contact.
Send roof plans, leak locations, access and infection-control procedures, operating windows, and project documents. We will inspect the authorized area, document the water path, and define a secure repair and close-in sequence.
